GREAT OPPORTUNITY TO OWN A 4 BEDROOM 3 BATHROOM - 2700 Square Foot Home. Bedroom on Main with full bathroom for guest or in law suite. This exquisite residence, nestled in the coveted Champions Reserve community, one of the most sought-after neighborhoods in proximity to Disney, is now fully turnkey and awaiting your presence. Freshly painted both inside and out, it provides a pristine canvas for you to craft your own masterpiece. The kitchen boasts an intelligently designed layout, offering ample space for dining, complete with a spacious granite island and a peninsula, each with abundant counter space. Enjoy the large screened lanai, which looks out onto your fenced backyard oasis, providing ample room to create your personal outdoor sanctuary. The first floor is adorned with upgraded tile flooring, creating an elegant and cohesive atmosphere. Upstairs, a versatile game-room/loft/bonus area awaits, perfect for creating cherished memories and having a blast.The expansive owner's suite offers ample room for accommodating large furniture and extra seating also includes an enormous walk-in closet, Perfect view of the Omni Hotel w/ great fireworks show on most holidays. The generous secondary bedrooms are certain to leave a lasting impression. The neighborhood is in a quiet and boasts a low HOA fee. Additionally, This home is equipped with PAID OFF solar panels, providing an eco-friendly and cost-effective energy solution, making this an even more attractive place to call home.
Sold for $465,000
$465,000
425 SEATTLE SLEW DRIVE, DAVENPORT, FL 33837
4beds
2,671sqft
Single Family Residence
Built in 2017
5,502 Square Feet Lot
$434,200 Zestimate®
$174/sqft
$2,496 Estimated rent
Home value
$434,200
$412,000 - $456,000
$2,496/mo
Zestimate® history
Owner options
List your home for rent
$2,496/mo
Rent Zestimate®
Find your next renter with Zillow Rental Manager. Plus, with online applications, you can quickly screen prospective tenants – for free.
$2,496/mo
Rent Zestimate®
Refinance and save
$3,194/mo
Est. payment
Refinancing to a lower rate could help reduce your monthly payments and save thousands over the life of the loan.
$3,194/mo
Est. payment
Explore your selling options
Work with a Zillow partner agent
Leverage their expertise and Zillow's premium Showcase listings to get your home seen by more buyers.
Get startedList with your own agent
Get your home in front of millions of buyers by listing it on Zillow.
Learn how to do itSell it yourself
Take full control of how buyers see your home on Zillow by listing For Sale by Owner (FSBO).
List your homeWhat's special
Ample roomLarge furnitureFenced backyard oasisLarge screened lanaiFreshly paintedEnormous walk-in closetUpgraded tile flooring
Zillow last checked:
Listing updated:
Listed by:
Milton James 407-572-4458,
COLDWELL BANKER RESIDENTIAL RE 407-647-1211
Bought with:
Non-Member Agent
STELLAR NON-MEMBER OFFICE
Source: Stellar MLS,MLS#: O6151631 Originating MLS: Orlando Regional
Originating MLS: Orlando Regional
Facts & features
Interior
Bedrooms & bathrooms
- Bedrooms: 4
- Bathrooms: 3
- Full bathrooms: 3
Primary bedroom
- Level: Second
- Dimensions: 17x15
Bedroom 2
- Level: Second
- Dimensions: 11x10
Bedroom 3
- Level: Second
- Dimensions: 11x10
Kitchen
- Features: Pantry
- Level: First
- Dimensions: 15x10
Living room
- Level: First
- Dimensions: 21x15
Loft
- Level: Second
- Dimensions: 11x11
Heating
- Central
Cooling
- Central Air
Appliances
- Included: Dishwasher, Disposal, Microwave, Range
Features
- Ceiling Fan(s), Eating Space In Kitchen, High Ceilings, Living Room/Dining Room Combo, PrimaryBedroom Upstairs, Open Floorplan, Solid Surface Counters, Solid Wood Cabinets, Thermostat, Walk-In Closet(s)
- Flooring: Carpet, Tile
- Doors: Sliding Doors
- Has fireplace: No
Interior area
- Total structure area: 3,326
- Total interior livable area: 2,671 sqft
Property
Parking
- Total spaces: 2
- Parking features: Garage - Attached
- Attached garage spaces: 2
- Details: Garage Dimensions: 21x20
Features
- Levels: Two
- Stories: 2
- Exterior features: Lighting, Sidewalk
Lot
- Size: 5,502 Square Feet
Details
- Parcel number: 272604701108000070
- Special conditions: None
Construction
Type & style
- Home type: SingleFamily
- Property subtype: Single Family Residence
Materials
- Stucco
- Foundation: Slab
- Roof: Shingle
Condition
- New construction: No
- Year built: 2017
Utilities & green energy
- Sewer: Public Sewer
- Water: Public
- Utilities for property: BB/HS Internet Available, Cable Available, Electricity Connected, Water Connected
Community & HOA
Community
- Features: Community Mailbox, Deed Restrictions, Playground, Pool
- Pet fee: $0 monthly
- Subdivision: CHAMPIONS RESERVE
HOA
- Has HOA: Yes
- Services included: Community Pool, Recreational Facilities
- HOA fee: $75 monthly
- HOA name: Artemis Lifestyles- Jessica Roman
- HOA phone: 407-705-2190
Location
- Region: Davenport
Financial & listing details
- Price per square foot: $174/sqft
- Tax assessed value: $357,748
- Annual tax amount: $4,817
- Date on market: 10/26/2023
- Cumulative days on market: 27 days
- Listing terms: Cash,Conventional,FHA,VA Loan
- Ownership: Fee Simple
- Total actual rent: 0
- Electric utility on property: Yes
- Road surface type: Asphalt
Price history
| Date | Event | Price |
|---|---|---|
| 1/5/2024 | Sold | $465,000-2.1%$174/sqft |
Source:  Stellar MLS #O6151631 Report a problem Stellar MLS #O6151631 Report a problem | ||
| 11/27/2023 | Pending sale | $475,000$178/sqft |
Source: Stellar MLS #O6151631 Report a problem | ||
| 11/15/2023 | Price change | $475,000-2.1%$178/sqft |
Source: Stellar MLS #O6151631 Report a problem | ||
| 11/7/2023 | Price change | $485,000-3%$182/sqft |
Source: Stellar MLS #O6151631 Report a problem | ||
| 10/26/2023 | Listed for sale | $500,000+69.1%$187/sqft |
Source: Stellar MLS #O6151631 Report a problem | ||
| 1/12/2018 | Sold | $295,670$111/sqft |
Source: Public Record Report a problem | ||
Public tax history
| Year | Property taxes | Tax assessment |
|---|---|---|
| 2025 | $4,106 +23.8% | $357,748 +20.9% |
| 2024 | $3,316 +2.1% | $295,946 +3% |
| 2023 | $3,249 +2.2% | $287,326 +3% |
| 2022 | $3,179 -0.8% | $278,957 +3% |
| 2021 | $3,205 +0.7% | $270,832 +1.4% |
| 2020 | $3,182 -0.3% | $267,093 +2.3% |
| 2019 | $3,191 -32.4% | $261,088 +1.9% |
| 2018 | $4,722 +1.1% | $256,220 +415.7% |
| 2017 | $4,672 +1319.7% | $49,680 +123.2% |
| 2016 | $329 | $22,259 |
Find assessor info on the county website
Neighborhood: 33837
Nearby homes
- $384,3004 bd2 ba2k sqft429 Seattle Slew Dr, Davenport, FL 33837Off Market
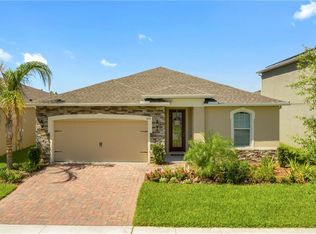
- $405,0004 bd2 ba2k sqft421 Seattle Slew Dr, Davenport, FL 33837Sold

- $378,2004 bd2 ba2k sqft104 Whirlaway Dr, Davenport, FL 33837Off Market
- $363,6003 bd2 ba1.8k sqft433 Seattle Slew Dr, Davenport, FL 33837Off Market
- $478,0005 bd3 ba2.3k sqft108 Whirlaway Dr, Davenport, FL 33837Off Market
- $448,2005 bd3 ba2.8k sqft437 Seattle Slew Dr, Davenport, FL 33837Off Market
- $443,8005 bd3 ba2.8k sqft428 Seattle Slew Dr, Davenport, FL 33837Off Market
- $405,1005 bd3 ba2.4k sqft424 Seattle Slew Dr, Davenport, FL 33837Off Market
Nearby schools
GreatSchools rating
- 2/10Loughman Oaks Elementary SchoolGrades: PK-5Distance: 3.9 mi
- 9/10Ridgeview Global Studies AcademyGrades: K-12Distance: 1.6 mi
- 3/10Davenport High SchoolGrades: 9-12Distance: 2.6 mi
Schools provided by the listing agent
- Elementary: Loughman Oaks Elem
- Middle: Citrus Ridge
- High: Davenport High School
Source: Stellar MLS. This data may not be complete. We recommend contacting the local school district to confirm school assignments for this home.
Get a cash offer in 3 minutes
Find out how much your home could sell for in as little as 3 minutes with a no-obligation cash offer.
Estimated market value
$434,200
Get a cash offer in 3 minutes
Find out how much your home could sell for in as little as 3 minutes with a no-obligation cash offer.
Estimated market value
$434,200
- Florida
- Polk County
- Davenport
- 33837
- 425 SEATTLE SLEW DRIVE
Nearby cities
Nearby neighborhoods
Nearby zip codes
Other Davenport Topics
