Skip main navigation
Sold for $1,255,000
  • $1,255,000

    421 Shortridge Dr, Wynnewood, PA 19096

    3beds
    2,472sqft
    Single Family Residence
    Built in 1947
    9,912 Square Feet Lot
    $1,306,100 Zestimate®
    $508/sqft
    $4,797 Estimated rent

    Home value

    $1,306,100

    $1.20M - $1.41M

    $4,797/mo

    Zestimate® history
    Loading
    Loading...

    Owner options

    List your home for rent

    $4,797/mo

    Rent Zestimate®

    Find your next renter with Zillow Rental Manager. Plus, with online applications, you can quickly screen prospective tenants – for free.

    Learn more

    $4,797/mo

    Rent Zestimate®

    Refinance and save

    $7,987/mo

    Est. payment

    Refinancing to a lower rate could help reduce your monthly payments and save thousands over the life of the loan.

    See today's rates

    $7,987/mo

    Est. payment

    Explore your selling options

    Work with a Zillow partner agent

    Leverage their expertise and Zillow's premium Showcase listings to get your home seen by more buyers.

    Get started

    List with your own agent

    Get your home in front of millions of buyers by listing it on Zillow.

    Learn how to do it

    Sell it yourself

    Take full control of how buyers see your home on Zillow by listing For Sale by Owner (FSBO).

    List your home

    What's special

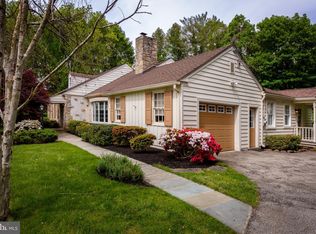
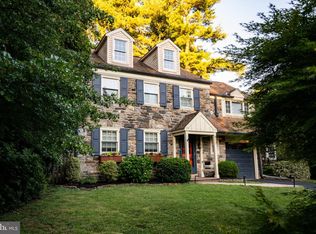
    Nestled in a prime location directly across from Shortridge Park, this classic stone Colonial seamlessly blends timeless charm with modern luxury. Exquisitely renovated and expanded by Gardner Fox, the home features a brand-new roof and has been freshly painted inside. Step into the welcoming foyer with a convenient powder room. The heart of the home is the spacious, open-concept kitchen, boasting a large center island with quartz countertops, granite perimeter counters, stainless steel appliances, and natural gas cooking. The kitchen flows effortlessly into the dining room, complete with a cozy gas fireplace, custom designed wood mantel and designer tile inset. The adjoining family room creates the perfect gathering space, and a versatile bonus room offers endless possibilities as a playroom, home office, or den. A mudroom with built-in bench seating and storage provides easy access to the driveway and one-car garage. Hardwood floors run throughout most of the home. Upstairs, the second floor features three generously sized bedrooms and three full baths. The primary suite is a private retreat, offering a sunlit sitting room with large windows overlooking the backyard, a spacious walk-in closet, and a luxurious en-suite bath with a spa tub, shower, and Waterworks fixtures. A second bedroom includes an en-suite bath with a shower and beautifully crafted tile work, while the third bedroom is served by a well-appointed hall bath with a tub/shower combination. The third floor offers additional storage space and a dedicated laundry room. Situated on a .22-acre lot in a sought-after neighborhood, this home is just minutes from parks, top-rated schools, local amenities and all major transportation routes.

    Zillow last checked:

    Listing updated:

    Listed by:

    Robin Gordon 610-246-2280,

    BHHS Fox & Roach-Haverford,

    Listing Team: Robin Gordon Group

    Bought with:

    Dennis Manley, AB060216L

    RE/MAX Ready

    Source: Bright MLS,MLS#: PAMC2128816MLS Logo

    Facts & features

    Interior

    Bedrooms & bathrooms
    • Bedrooms: 3
    • Bathrooms: 4
    • Full bathrooms: 3
    • 1/2 bathrooms: 1
    • Main level bathrooms: 1
    Basement
    • Area: 0
    Heating
    • Forced Air, Natural Gas
    Cooling
    • Central Air, Electric
    Appliances
    • Included: Washer, Dryer, Dishwasher, Oven/Range - Gas, Refrigerator, Range Hood, Stainless Steel Appliance(s), Microwave, Gas Water Heater
    • Laundry: Upper Level
    Features
    • Bathroom - Stall Shower, Bathroom - Tub Shower, Bathroom - Walk-In Shower, Combination Dining/Living, Combination Kitchen/Dining, Crown Molding, Dining Area, Open Floorplan, Kitchen Island, Primary Bath(s), Recessed Lighting, Upgraded Countertops
    • Flooring: Ceramic Tile, Hardwood, Wood
    • Windows: Double Hung
    • Has basement: No
    • Number of fireplaces: 1
    • Fireplace features: Gas/Propane
    Interior area
    • Total structure area: 2,472
    • Total interior livable area: 2,472 sqft
    • Finished area above ground: 2,472
    • Finished area below ground: 0

    Property

    Parking
    • Total spaces: 1
    • Parking features: Garage Faces Front, Garage Door Opener, Driveway, Shared Driveway, Detached
    • Garage spaces: 1
    • Has uncovered spaces: Yes
    Accessibility
    • Accessibility features: Accessible Entrance
    Features
    • Levels: Three
    • Stories: 3
    • Pool features: None
    • Spa features: Bath
    • Fencing: Wood,Split Rail
    Lot
    • Size: 9,912 Square Feet
    • Dimensions: 60.00 x 0.00
    Details
    • Additional structures: Above Grade, Below Grade
    • Parcel number: 400054612005
    • Zoning: RESIDENTIAL
    • Special conditions: Standard

    Construction

    Type & style
    • Home type: SingleFamily
    • Architectural style: Colonial
    • Property subtype: Single Family Residence
    Materials
    • Stone, Vinyl Siding
    • Foundation: Crawl Space
    • Roof: Asphalt,Shingle
    Condition
    • Very Good
    • New construction: No
    • Year built: 1947
    • Major remodel year: 2005

    Utilities & green energy

    • Sewer: Public Sewer
    • Water: Public

    Community & HOA

    Community
    • Subdivision: Wynnewood
    HOA
    • Has HOA: No
    Location
    • Region: Wynnewood
    • Municipality: LOWER MERION TWP

    Financial & listing details

    • Price per square foot: $508/sqft
    • Tax assessed value: $280,290
    • Annual tax amount: $12,336
    • Date on market: 2/19/2025
    • Listing agreement: Exclusive Right To Sell
    • Listing terms: Cash,Conventional
    • Ownership: Fee Simple

    Price history

    DateEventPrice
    3/17/2025Sold$1,255,000+25.5%$508/sqft
    Source: Bright MLS #PAMC2128816 Report a problem
    2/24/2025Contingent$1,000,000$405/sqft
    Source: Bright MLS #PAMC2128816 Report a problem
    2/19/2025Listed for sale$1,000,000+233.3%$405/sqft
    Source: Bright MLS #PAMC2128816 Report a problem
    7/25/2001Sold$300,000+16.3%$121/sqft
    Source: Public Record Report a problem
    1/31/2000Sold$258,000+7.5%$104/sqft
    Source: Public Record Report a problem
    7/10/1998Sold$239,900+5.7%$97/sqft
    Source: Public Record Report a problem
    8/12/1994Sold$227,000$92/sqft
    Source: Public Record Report a problem

    Public tax history

    YearProperty taxesTax assessment
    2025$12,131 +5%$280,290
    2024$11,551 $280,290
    2023$11,551 +4.9%$280,290
    2022$11,010 +2.3%$280,290
    2021$10,758 +2.5%$280,290
    2020$10,496 +1.8%$280,290
    2019$10,311 +1.9%$280,290
    2018$10,122 +3%$280,290
    2017$9,823 +3.4%$280,290
    2016$9,497 +3.7%$280,290
    2015$9,158 +3%$280,290
    2014$8,891 +2.9%$280,290
    2013$8,639 +3.4%$280,290 +1.9%
    2012$8,354 +5.6%$275,080
    2011$7,912 +3.6%$275,080
    2010$7,640 +5.3%$275,080
    2009$7,257 +5.1%$275,080
    2008$6,908 +3%--
    2007$6,707 +7.6%--
    2006$6,235 +27.3%--
    2005$4,896 +6.2%--
    2004$4,611 +5.9%--
    2003$4,356 +9.4%--
    2002$3,982 +9.4%--
    2000$3,639 +4.6%--
    1999$3,480 --
    Find assessor info on the county website

    Neighborhood: 19096

    Nearby schools

    GreatSchools rating
    Schools provided by the listing agent
    • District: Lower Merion

    Source: Bright MLS. This data may not be complete. We recommend contacting the local school district to confirm school assignments for this home.

    Get a cash offer in 3 minutes
    Find out how much your home could sell for in as little as 3 minutes with a no-obligation cash offer.
    Estimated market value
    $1,306,100
    Get a cash offer in 3 minutes
    Find out how much your home could sell for in as little as 3 minutes with a no-obligation cash offer.
    Estimated market value
    $1,306,100