Set across from the beautiful green space of Shortridge Park, 417 Shortridge Drive offers a wonderful combination of nature, comfort, and convenience in the heart of the Main Line. With four spacious bedrooms, inviting outdoor areas, and thoughtfully updated interiors, this home provides a warm and welcoming setting in the exceptional Lower Merion School District. Inside, hardwood floors and abundant natural light create an airy, comfortable feel throughout this well built home. The Living Dining and Kitchen areas flow beautifully for both everyday living as well as seamless entertaining, while the striking exposed stone and fireplace bring warmth, character, and a natural focal point to the space. At the heart of the home is a beautifully renovated Kitchen designed to be as functional as it is attractive. Quartz countertops, custom shaker-style cabinetry, stainless steel appliances, a double oven, vented range hood, and a generous island with breakfast seating make this a space where everyone will want to gather. Outdoor living is just as inviting. Step outside to enjoy the back Patio and private yard, a peaceful spot for morning coffee, summer dinners, or relaxed evenings surrounded by beautiful greenery. A second Patio conveniently located off the kitchen includes a gas line connection for easy grilling and entertaining. The first floor is complete with a perfectly placed Powder Room which has been freshly wallpapered. Upstairs, on the second level, you will find three generously sized Bedrooms with ample closet space and tons of natural light through the many windows, a large linen closet and a beautifully renovated hall bathroom. The third floor is wonderful and extremely functional as an expansive 4th Bedroom, as well as Storage. An attached one-car Garage, Laundry, and additional storage complete this thoughtfully designed property. One of the home's most special features is its connection to the outdoors. With Shortridge Park directly across the street, green space and nature are part of the everyday experience in this wonderful neighborhood, whether it's a morning walk, time outside, or simply enjoying the park views and changing seasons. All of this is set in an outstanding Wynnewood location, close to shopping, dining, the Wynnewood train station, Whole Foods, downtown Narberth, and the many amenities that make the Main Line such a desirable place to call home. With its beautiful kitchen, stone fireplace, spacious bedrooms, inviting patios, and a park just steps from the front door, 417 Shortridge Drive offers a rare opportunity to enjoy a peaceful setting without giving up the convenience of an incredible location.
Accepting backups
$955,000
417 Shortridge Dr, Wynnewood, PA 19096
4beds
1,974sqft
Single Family Residence
Built in 1950
6,138 Square Feet Lot
$1,007,100 Zestimate®
$484/sqft
$-- HOA
What's special
Inviting patiosThoughtfully updated interiorsQuartz countertopsFour spacious bedroomsCustom shaker-style cabinetryBeautifully renovated kitchenAttached one-car garage
- 9 days
- 1,331
- 96
Zillow last checked:
Listing updated:
Listed by:
Torrey Jenkins 610-310-5988,
Compass RE 6108223356,
Co-Listing Agent: Sara Vartanian Fritz 610-724-5857,
Compass RE
Source: Bright MLS,MLS#: PAMC2195492
Facts & features
Interior
Bedrooms & bathrooms
- Bedrooms: 4
- Bathrooms: 2
- Full bathrooms: 1
- 1/2 bathrooms: 1
- Main level bathrooms: 1
Basement
- Area: 0
Heating
- Central, Natural Gas
Cooling
- Central Air, Electric
Appliances
- Included: Gas Water Heater
Features
- Has basement: No
- Number of fireplaces: 1
- Fireplace features: Gas/Propane
Interior area
- Total structure area: 1,974
- Total interior livable area: 1,974 sqft
- Finished area above ground: 1,974
- Finished area below ground: 0
Property
Parking
- Parking features: Driveway
- Has uncovered spaces: Yes
Accessibility
- Accessibility features: None
Features
- Levels: Three
- Stories: 3
- Pool features: None
- Has view: Yes
- View description: Park/Greenbelt
Lot
- Size: 6,138 Square Feet
- Features: Suburban
Details
- Additional structures: Above Grade, Below Grade
- Parcel number: 400054620006
- Zoning: RESIDENTIAL
- Special conditions: Standard
Construction
Type & style
- Home type: SingleFamily
- Architectural style: Colonial
- Property subtype: Single Family Residence
Materials
- Masonry
- Foundation: Slab
Condition
- Excellent
- New construction: No
- Year built: 1950
Utilities & green energy
- Sewer: Public Sewer
- Water: Public
Community & HOA
Community
- Subdivision: Shortridge
HOA
- Has HOA: No
Location
- Region: Wynnewood
- Municipality: LOWER MERION TWP
Financial & listing details
- Price per square foot: $484/sqft
- Tax assessed value: $209,680
- Annual tax amount: $9,912
- Date on market: 10/15/2026
- Listing agreement: Exclusive Right To Sell
- Listing terms: Cash,Conventional,Negotiable,Other
- Inclusions: Washer, Dryer, Refrigerator All In As-is Condition At The Time Of Settlement With No Monetary Value.
- Ownership: Fee Simple
Estimated market value
$1,007,100
$957,000 - $1.06M
$3,800/mo
Price history
| Date | Event | Price |
|---|---|---|
| 10/23/2026 | Listed for sale | $955,000$484/sqft |
Source:  Bright MLS #PAMC2195492 Report a problem Bright MLS #PAMC2195492 Report a problem | ||
| 10/17/2026 | Contingent | $955,000$484/sqft |
Source: Bright MLS #PAMC2195492 Report a problem | ||
| 10/15/2026 | Listed for sale | $955,000+5.5%$484/sqft |
Source: Bright MLS #PAMC2195492 Report a problem | ||
| 4/5/2024 | Sold | $905,000+13.3%$458/sqft |
Source: Bright MLS #PAMC2096090 Report a problem | ||
| 3/26/2024 | Pending sale | $799,000$405/sqft |
Source: Bright MLS #PAMC2096090 Report a problem | ||
| 3/18/2024 | Contingent | $799,000$405/sqft |
Source: Bright MLS #PAMC2096090 Report a problem | ||
| 3/14/2024 | Listed for sale | $799,000+46.6%$405/sqft |
Source: Bright MLS #PAMC2096090 Report a problem | ||
| 12/18/2018 | Sold | $544,900+0.9%$276/sqft |
Source: Public Record Report a problem | ||
| 11/15/2018 | Pending sale | $539,900$274/sqft |
Source: BHHS Fox & Roach - Gladwyne #PAMC103758 Report a problem | ||
| 11/7/2018 | Listed for sale | $539,900+232.2%$274/sqft |
Source: BHHS Fox & Roach-Gladwyne #PAMC103758 Report a problem | ||
| 8/1/1995 | Sold | $162,500$82/sqft |
Source: Public Record Report a problem | ||
Public tax history
| Year | Property taxes | Tax assessment |
|---|---|---|
| 2025 | $9,075 +5% | $209,680 |
| 2024 | $8,642 | $209,680 |
| 2023 | $8,642 +4.9% | $209,680 |
| 2022 | $8,236 +2.3% | $209,680 |
| 2021 | $8,050 +2.5% | $209,680 |
| 2020 | $7,852 +1.8% | $209,680 |
| 2019 | $7,714 +1.9% | $209,680 |
| 2018 | $7,573 +3.1% | $209,680 |
| 2017 | $7,348 +3.4% | $209,680 |
| 2016 | $7,104 +3.7% | $209,680 |
| 2015 | $6,852 +3% | $209,680 |
| 2014 | $6,652 +2.9% | $209,680 |
| 2013 | $6,464 +1.5% | $209,680 |
| 2012 | $6,368 +5.6% | $209,680 |
| 2011 | $6,032 +3.6% | $209,680 |
| 2010 | $5,824 +5.3% | $209,680 |
| 2009 | $5,532 +5.1% | $209,680 |
| 2008 | $5,265 +3% | -- |
| 2007 | $5,112 +7.6% | -- |
| 2006 | $4,752 +3.9% | -- |
| 2005 | $4,575 +6.1% | -- |
| 2004 | $4,310 +5.9% | -- |
| 2003 | $4,071 +21.7% | -- |
| 2002 | $3,344 +9.4% | -- |
| 2000 | $3,056 +4.6% | -- |
| 1999 | $2,922 | -- |
Find assessor info on the county website
Monthly payment
Est. payment
Payment breakdown
Explore the cost of this home by adjusting the details. Changes won't be saved.Climate risks
Neighborhood: 19096
Nearby schools
Schools provided by the listing agent
- Elementary: Merion
- Middle: Bala Cynwyd
- High: Lower Merion
- District: Lower Merion
Source: Bright MLS. This data may not be complete. We recommend contacting the local school district to confirm school assignments for this home.
Similar homes
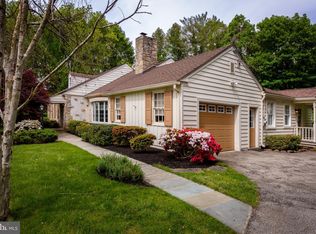
- $839,9004 bd4 ba2.3k sqft1022 Cloverhill Rd, Wynnewood, PA 19096For Sale

 MLS ID #PAMC2194918, Stephanie MacDonald, Compass RE. Bright MLS

 - $799,0004 bd3 ba1.9k sqft430 McClenaghan Mill Rd, Wynnewood, PA 19096For Sale
 MLS ID #PAMC2187284, Jason Polykoff, Keller Williams Realty Devon-Wayne. Bright MLS
 - $925,0004 bd3 ba2.3k sqft156 Overhill Rd, Bala Cynwyd, PA 19004For Sale
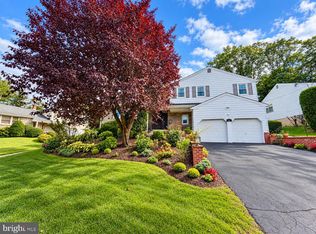 MLS ID #PAMC2196398, Rob Forster, BHHS Fox & Roach Wayne-Devon. Bright MLS
 - $925,0004 bd3 ba2.4k sqft604 Heather Ln, Bryn Mawr, PA 19010For Sale
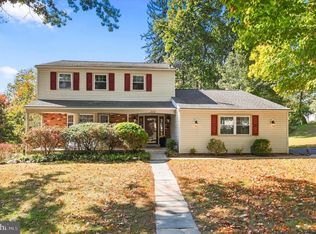 MLS ID #PADE2124428, Allie Insco, CG Realty, LLC. Bright MLS
 - $1,200,0003 bd3 ba2.8k sqft12 Llanberris Rd, Bala Cynwyd, PA 19004For SaleMLS ID #PAMC2198028, Pam Mawhinney Owsik, Duffy Real Estate-Narberth. Bright MLS
- $799,9004 bd3 ba2.8k sqft246 Lenox Rd, Havertown, PA 19083For SaleMLS ID #PADE2125062, Mike Reyman, EXP Realty, LLC. Bright MLS
- $509,0003 bd1 ba1.5k sqft1407 Surrey Ln, Wynnewood, PA 19096For SaleMLS ID #PAMC2196132, Chris Durante, Howard Hanna Real Estate Services. Bright MLS
- $899,9954 bd3 ba2.5k sqft726 Old State Rd, Berwyn, PA 19312For SaleMLS ID #PACT2137944, Jordan Arnold, Compass RE. Bright MLS
- $724,9004 bd2 ba2.8k sqft1416 Kingsley Rd, Havertown, PA 19083For SaleMLS ID #PADE2124330, Ken Cowperthwait, BHHS Fox & Roach Wayne-Devon. Bright MLS
- $795,0004 bd4 ba2.4k sqft606 Valley Rd, Havertown, PA 19083For SaleMLS ID #PADE2118284, Ms. Sophia Wang, Fukon Realty. Bright MLS
- $1,395,0005 bd4 ba2.4k sqft231 N Essex Ave, Narberth, PA 19072For SaleMLS ID #PAMC2196782, Jeff Pendergast, Compass RE. Bright MLS
- $849,0004 bd4 ba2.7k sqft1348 Harrington Rd, Havertown, PA 19083For SaleMLS ID #PADE2121028, Erica Deuschle, Keller Williams Main Line. Bright MLS
- $995,0004 bd4 ba2.7k sqft8901 Montgomery Ave, Wyndmoor, PA 19038For SaleMLS ID #PAMC2179708, Scott Love, BHHS Fox & Roach-Center City Walnut. Bright MLS
- $825,0004 bd3 ba2.2k sqft605 W Pleasant Grove Rd, West Chester, PA 19382For SaleMLS ID #PACT2137448, Sebastian Brevart, RE/MAX Town & Country. Bright MLS
- $820,0005 bd3 ba2.2k sqft1106 County Line Rd, Bryn Mawr, PA 19010For SaleMLS ID #PADE2123402, Mr. Todd Shissler, BHHS Fox & Roach-Rosemont. Bright MLS
- $789,9004 bd4 ba2.7k sqft2949 Lovell Ave, Broomall, PA 19008For SaleMLS ID #PADE2121404, Derek Ducky Ryan, Keller Williams Real Estate -Exton. Bright MLS
- $999,9006 bd3 ba2.7k sqft510 Lindsey Dr, Wayne, PA 19087For SaleMLS ID #PAMC2197124, Mike Coleman, Keller Williams Realty Devon-Wayne. Bright MLS
- $899,0004 bd3 ba2.5k sqft4 Crumley Ave, Malvern, PA 19355For SaleMLS ID #PACT2136078, Meghan Chorin, Compass RE. Bright MLS
- $670,0004 bd4 ba1.7k sqft15 Cornell Rd, Bala Cynwyd, PA 19004For SaleMLS ID #PAMC2190152, Caroline Masters, BHHS Fox & Roach-Chestnut Hill. Bright MLS
- $825,0004 bd3 ba1.8k sqft39 W Gravers Ln, Philadelphia, PA 19118For SaleMLS ID #PAPH2670796, Holly Reynolds, BHHS Fox & Roach-Chestnut Hill. Bright MLS
