Welcome home to this stunning brick two story tucked into the sought after North Cheyenne neighborhood, where pride of ownership shines in every detail. Soaring vaulted ceilings and an abundance of natural light create a warm, inviting atmosphere throughout. The updated kitchen features rich cherry cabinets and beautiful hardwood floors. Curl up by the charming brick gas fireplace on cool Wyoming evenings, or step outside to the wrap around deck, an ideal spot to soak in the mature landscaping surrounding this private backyard. The walk out basement expands your living space even further, offering flexibility for a rec room, guest suite, or whatever fits your lifestyle. Kids will love having their very own playhouse tucked into the beautifully manicured backyard. Rounding out this exceptional property is a 2 car garage and thoughtful touches throughout that speak to how well this home has been cared for over the years. Located in a gorgeous, unique, and well maintained area close to everything, shopping, dining, and interstate access, this is North Cheyenne living at its finest. Don't miss your chance to make it yours!
Sold
Price Unknown
421 Sioux Dr, Cheyenne, WY 82009
4beds
2,564sqft
City Residential, Residential
Built in 1988
7,405 Square Feet Lot
$492,400 Zestimate®
$--/sqft
$2,679 Estimated rent
Home value
$492,400
$468,000 - $517,000
$2,679/mo
Zestimate® history
Owner options
List your home for rent
$2,679/mo
Rent Zestimate®
Find your next renter with Zillow Rental Manager. Plus, with online applications, you can quickly screen prospective tenants – for free.
$2,679/mo
Rent Zestimate®
Refinance and save
Refinancing to a lower rate could help reduce your monthly payments and save thousands over the life of the loan.
Explore your selling options
Work with a Zillow partner agent
Leverage their expertise and Zillow's premium Showcase listings to get your home seen by more buyers.
Get startedList with your own agent
Get your home in front of millions of buyers by listing it on Zillow.
Learn how to do itSell it yourself
Take full control of how buyers see your home on Zillow by listing For Sale by Owner (FSBO).
List your homeWhat's special
Soaring vaulted ceilingsRich cherry cabinetsBeautiful hardwood floorsWalk out basementStunning brick two storyThoughtful touches throughoutCharming brick gas fireplace
Zillow last checked:
Listing updated:
Listed by:
Robin Foreman 307-630-0170,
#1 Properties
Bought with:
Vicki Sopr
#1 Properties
Source: Cheyenne BOR,MLS#: 101609
Facts & features
Interior
Bedrooms & bathrooms
- Bedrooms: 4
- Bathrooms: 4
- Full bathrooms: 2
- 3/4 bathrooms: 1
- 1/2 bathrooms: 1
- Main level bathrooms: 1
Primary bedroom
- Level: Upper
- Area: 168
- Dimensions: 12 x 14
Bedroom 2
- Level: Upper
- Area: 132
- Dimensions: 11 x 12
Bedroom 3
- Level: Upper
- Area: 110
- Dimensions: 11 x 10
Bedroom 4
- Level: Basement
- Area: 196
- Dimensions: 14 x 14
Bathroom 1
- Features: Full
- Level: Upper
Bathroom 2
- Features: Full
- Level: Upper
Bathroom 3
- Features: 3/4
- Level: Basement
Bathroom 4
- Features: 1/2
- Level: Main
Dining room
- Level: Main
- Area: 140
- Dimensions: 10 x 14
Family room
- Level: Basement
- Area: 420
- Dimensions: 35 x 12
Kitchen
- Level: Main
- Area: 99
- Dimensions: 11 x 9
Living room
- Level: Main
- Area: 192
- Dimensions: 12 x 16
Basement
- Area: 887
Heating
- Hot Water, Natural Gas
Cooling
- None
Appliances
- Included: Dishwasher, Disposal, Dryer, Microwave, Range, Refrigerator, Washer
- Laundry: Main Level
Features
- Vaulted Ceiling(s), Walk-In Closet(s), Solid Surface Countertops
- Flooring: Hardwood, Tile
- Basement: Walk-Out Access,Partially Finished
- Number of fireplaces: 1
- Fireplace features: One, Gas
Interior area
- Total structure area: 2,564
- Total interior livable area: 2,564 sqft
- Finished area above ground: 1,677
Property
Parking
- Total spaces: 2
- Parking features: 2 Car Attached, Garage Door Opener
- Attached garage spaces: 2
Accessibility
- Accessibility features: None
Features
- Levels: Two
- Stories: 2
- Patio & porch: Patio, Covered Deck
- Exterior features: Sprinkler System
- Fencing: Back Yard
Lot
- Size: 7,405 Square Feet
- Dimensions: 7584
- Features: Front Yard Sod/Grass, Sprinklers In Front, Backyard Sod/Grass, Sprinklers In Rear
Details
- Parcel number: 14671341000200
- Special conditions: None of the Above
Construction
Type & style
- Home type: SingleFamily
- Property subtype: City Residential, Residential
Materials
- Brick, Wood/Hardboard
- Roof: Composition/Asphalt
Condition
- New construction: No
- Year built: 1988
Utilities & green energy
- Electric: Black Hills Energy
- Gas: Black Hills Energy
- Sewer: City Sewer
- Water: Public
Green energy
- Energy efficient items: Ceiling Fan
Community & HOA
Community
- Subdivision: North Cheyenne
HOA
- Services included: None
Location
- Region: Cheyenne
Financial & listing details
- Tax assessed value: $233,565
- Annual tax amount: $1,504
- Date on market: 7/31/2026
- Listing agreement: N
- Listing terms: Cash,Conventional,FHA,VA Loan
- Inclusions: Dishwasher, Disposal, Dryer, Microwave, Range/Oven, Refrigerator, Washer, Window Coverings
- Exclusions: N
Price history
| Date | Event | Price |
|---|---|---|
| 9/4/2026 | Sold | -- |
Source:  Cheyenne BOR #101609 Report a problem Cheyenne BOR #101609 Report a problem | ||
| 8/5/2026 | Pending sale | $498,000$194/sqft |
Source: Cheyenne BOR #101609 Report a problem | ||
| 7/31/2026 | Listed for sale | $498,000$194/sqft |
Source: Cheyenne BOR #101609 Report a problem | ||
Public tax history
| Year | Property taxes | Tax assessment |
|---|---|---|
| 2026 | -- | $22,189 +4% |
| 2025 | $1,505 -48.4% | $21,335 -48.2% |
| 2024 | $2,914 +1% | $41,213 +1% |
| 2023 | $2,886 +4.3% | $40,818 +6.5% |
| 2022 | $2,767 +12.3% | $38,333 +12.6% |
| 2021 | $2,463 +10.4% | $34,049 +10.1% |
| 2020 | $2,232 +7% | $30,937 +7.1% |
| 2019 | $2,085 +1% | $28,883 +0.1% |
| 2018 | $2,064 +3.5% | $28,862 +4.5% |
| 2017 | $1,994 +2% | $27,627 +2.1% |
| 2016 | $1,955 | $27,071 -0.1% |
| 2015 | $1,955 +7.9% | $27,097 +8.8% |
| 2014 | $1,811 | $24,915 +2.4% |
| 2013 | -- | $24,320 -1.7% |
| 2012 | -- | $24,730 +9% |
| 2011 | -- | $22,696 -1.9% |
| 2010 | -- | $23,133 +2.6% |
| 2009 | -- | $22,546 +15.4% |
| 2005 | -- | $19,536 +1.1% |
| 2004 | -- | $19,331 -1.2% |
| 2003 | -- | $19,566 +3.3% |
| 2002 | -- | $18,950 +16.2% |
| 2001 | -- | $16,304 |
Find assessor info on the county website
Neighborhood: 82009
Nearby homes
- $421,300-- bd4 ba1.6k sqft427 Sioux Dr, Cheyenne, WY 82009Off Market
- $543,9006 bd4 ba3.2k sqft413 Sioux Dr, Cheyenne, WY 82009Off Market
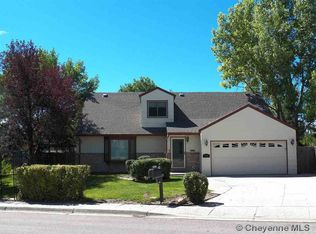
- $--4 bd3 ba3.2k sqft6529 Prairie Hills Dr, Cheyenne, WY 82009Sold
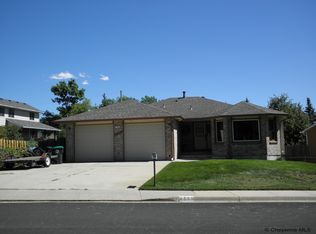
- $416,100-- bd3 ba1.5k sqft6519 Prairie Hills Dr, Cheyenne, WY 82009Off Market
- $483,1003 bd2 ba2.1k sqft6617 Prairie Hills Dr, Cheyenne, WY 82009Off Market
- $65,850-- bd-- ba-- sqft6617 Prairie Hills Dr, Cheyenne, WY 82009Off Market
- $547,100-- bd4 ba2.1k sqft6520 Comanche Dr, Cheyenne, WY 82009Off Market
- $672,500-- bd4 ba2.7k sqft412 Sioux Dr, Cheyenne, WY 82009Off Market
Nearby schools
GreatSchools rating
- 5/10Davis Elementary SchoolGrades: K-4Distance: 0.4 mi
- 6/10McCormick Junior High SchoolGrades: 7-8Distance: 0.4 mi
- 7/10Central High SchoolGrades: 9-12Distance: 0.6 mi
Sell for more on Zillow
Get a Zillow Showcase℠ listing at no additional cost and you could sell for .
$492,400
2% more
+$9,848
With Zillow Showcase(estimated)
$502,248
Sell for more on Zillow
Get a Zillow Showcase℠ listing at no additional cost and you could sell for .
$492,400
2% more
+$9,848
With Zillow Showcase(estimated)
$502,248
- Wyoming
- Laramie County
- Cheyenne
- 82009
- 421 Sioux Dr
