Location, location, location! North Cheyenne brick ranch style, 4 or more bedrooms, 3 baths, separate dining, breakfast nook! Attractive, hardwood flooring up and down, bay window and gas fireplace in living room, primary bath plus walk-in closet, large basement family room with free standing gas fireplace in basement, garden level workout room with outside entrance wrap around deck. Back yard is fenced with sprinkler system with a utility shed.
Sold
Price Unknown
6529 Prairie Hills Dr, Cheyenne, WY 82009
4beds
3,292sqft
City Residential, Residential
Built in 1991
8,208 Square Feet Lot
$470,100 Zestimate®
$--/sqft
$2,710 Estimated rent
Home value
$470,100
$447,000 - $494,000
$2,710/mo
Zestimate® history
Owner options
List your home for rent
$2,710/mo
Rent Zestimate®
Find your next renter with Zillow Rental Manager. Plus, with online applications, you can quickly screen prospective tenants – for free.
$2,710/mo
Rent Zestimate®
Refinance and save
Refinancing to a lower rate could help reduce your monthly payments and save thousands over the life of the loan.
Explore your selling options
Work with a Zillow partner agent
Leverage their expertise and Zillow's premium Showcase listings to get your home seen by more buyers.
Get startedList with your own agent
Get your home in front of millions of buyers by listing it on Zillow.
Learn how to do itSell it yourself
Take full control of how buyers see your home on Zillow by listing For Sale by Owner (FSBO).
List your homeWhat's special
Zillow last checked:
Listing updated:
Listed by:
Roy Howell 307-631-8880,
#1 Properties
Bought with:
Scott Foster
#1 Properties
Source: Cheyenne BOR,MLS#: 102018
Facts & features
Interior
Bedrooms & bathrooms
- Bedrooms: 4
- Bathrooms: 3
- Full bathrooms: 2
- 3/4 bathrooms: 1
- Main level bathrooms: 2
Primary bedroom
- Level: Main
- Area: 182
- Dimensions: 14 x 13
Bedroom 2
- Level: Main
- Area: 120
- Dimensions: 12 x 10
Bedroom 3
- Level: Basement
- Area: 216
- Dimensions: 18 x 12
Bedroom 4
- Level: Basement
- Area: 210
- Dimensions: 14 x 15
Bathroom 1
- Features: Full
- Level: Main
Bathroom 2
- Features: Full
- Level: Main
Bathroom 3
- Features: 3/4
- Level: Basement
Dining room
- Level: Main
- Area: 110
- Dimensions: 11 x 10
Kitchen
- Level: First
- Length: 10
Living room
- Level: Main
- Area: 338
- Dimensions: 26 x 13
Basement
- Area: 1646
Heating
- Forced Air, Natural Gas
Cooling
- Central Air
Appliances
- Included: Dishwasher, Disposal, Dryer, Microwave, Range, Refrigerator, Washer
- Laundry: Main Level
Features
- Den/Study/Office, Separate Dining, Main Floor Primary
- Flooring: Hardwood
- Windows: Bay Window(s), Thermal Windows
- Basement: Walk-Out Access,Partially Finished
- Number of fireplaces: 2
- Fireplace features: Two, Gas
Interior area
- Total structure area: 3,292
- Total interior livable area: 3,292 sqft
- Finished area above ground: 1,646
Property
Parking
- Total spaces: 2
- Parking features: 2 Car Attached
- Attached garage spaces: 2
Accessibility
- Accessibility features: None
Features
- Patio & porch: Deck, Porch
- Exterior features: Sprinkler System
- Fencing: Back Yard
Lot
- Size: 8,208 Square Feet
- Dimensions: 8208
- Features: Front Yard Sod/Grass, Sprinklers In Front, Backyard Sod/Grass, Sprinklers In Rear
Details
- Additional structures: Utility Shed
- Parcel number: 14671341000300
- Special conditions: None of the Above
Construction
Type & style
- Home type: SingleFamily
- Architectural style: Ranch
- Property subtype: City Residential, Residential
Materials
- Brick
- Foundation: Basement
- Roof: Composition/Asphalt
Condition
- New construction: No
- Year built: 1991
Utilities & green energy
- Electric: Black Hills Energy
- Gas: Black Hills Energy
- Sewer: City Sewer
- Water: Public
Community & HOA
Community
- Subdivision: North Cheyenne
HOA
- Services included: None
Location
- Region: Cheyenne
Financial & listing details
- Tax assessed value: $264,972
- Annual tax amount: $2,243
- Date on market: 9/4/2026
- Listing agreement: N
- Listing terms: Cash,Conventional,FHA,VA Loan
- Inclusions: Dishwasher, Disposal, Dryer, Microwave, Range/Oven, Refrigerator, Washer, Window Coverings
- Exclusions: N
Price history
| Date | Event | Price |
|---|---|---|
| 9/30/2026 | Sold | -- |
Source:  Cheyenne BOR #102018 Report a problem Cheyenne BOR #102018 Report a problem | ||
| 9/4/2026 | Pending sale | $499,000$152/sqft |
Source: Cheyenne BOR #102018 Report a problem | ||
Public tax history
| Year | Property taxes | Tax assessment |
|---|---|---|
| 2026 | -- | $25,172 +4.7% |
| 2025 | $1,272 -58.6% | $24,037 -48.2% |
| 2024 | $3,071 +0.8% | $46,429 +0.8% |
| 2023 | $3,045 +5% | $46,069 +6.6% |
| 2022 | $2,901 +13.7% | $43,197 +12.9% |
| 2021 | $2,551 +11.7% | $38,260 +10.4% |
| 2020 | $2,285 +7.9% | $34,668 +7.3% |
| 2019 | $2,116 +0.3% | $32,313 -0.6% |
| 2018 | $2,110 +3.3% | $32,496 +3.8% |
| 2017 | $2,043 +0.8% | $31,309 +0.8% |
| 2016 | $2,027 | $31,072 -2.3% |
| 2015 | $2,027 +5.2% | $31,801 +7.8% |
| 2014 | $1,926 | $29,500 +10.8% |
| 2013 | -- | $26,624 -0.8% |
| 2012 | -- | $26,833 -0.3% |
| 2011 | -- | $26,922 -1.4% |
| 2010 | -- | $27,306 +0.3% |
| 2009 | -- | $27,236 +12.3% |
| 2005 | -- | $24,250 +18.5% |
| 2004 | -- | $20,466 -1.2% |
| 2003 | -- | $20,705 +3.4% |
| 2002 | -- | $20,031 +16.3% |
| 2001 | -- | $17,228 |
Find assessor info on the county website
Neighborhood: 82009
Nearby homes
- $416,100-- bd3 ba1.5k sqft6519 Prairie Hills Dr, Cheyenne, WY 82009Off Market
- $421,300-- bd4 ba1.6k sqft427 Sioux Dr, Cheyenne, WY 82009Off Market
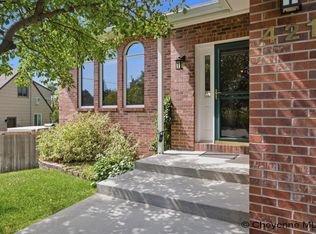
- $--4 bd4 ba2.5k sqft421 Sioux Dr, Cheyenne, WY 82009Sold
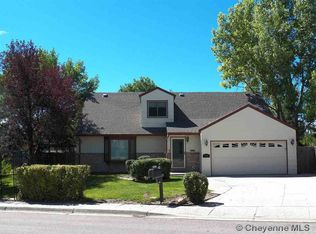
- $543,9006 bd4 ba3.2k sqft413 Sioux Dr, Cheyenne, WY 82009Off Market
- $453,400-- bd3 ba1.9k sqft6515 Prairie Hills Dr, Cheyenne, WY 82009Off Market
- $542,9003 bd3 ba3.4k sqft6520 Prairie Hills Dr, Cheyenne, WY 82009Off Market
- $508,300-- bd3 ba2.2k sqft6510 Prairie Hills Dr, Cheyenne, WY 82009Off Market
- $565,600-- bd3 ba2.7k sqft6536 Prairie Hills Dr, Cheyenne, WY 82009Off Market
Nearby schools
GreatSchools rating
- 5/10Davis Elementary SchoolGrades: K-4Distance: 0.4 mi
- 6/10McCormick Junior High SchoolGrades: 7-8Distance: 0.4 mi
- 7/10Central High SchoolGrades: 9-12Distance: 0.6 mi
Sell for more on Zillow
Get a Zillow Showcase℠ listing at no additional cost and you could sell for .
$470,100
2% more
+$9,402
With Zillow Showcase(estimated)
$479,502
Sell for more on Zillow
Get a Zillow Showcase℠ listing at no additional cost and you could sell for .
$470,100
2% more
+$9,402
With Zillow Showcase(estimated)
$479,502
- Wyoming
- Laramie County
- Cheyenne
- 82009
- 6529 Prairie Hills Dr
