Skip main navigation
Sold
  • $6,500,000

    421 W 250th St, Bronx, NY 10471

    7beds
    11,000sqft
    Single Family Residence
    Built in 2005
    -- sqft lot
    $6,978,600 Zestimate®
    $591/sqft
    $6,232 Estimated rent

    Home value

    $6,978,600

    $6.07M - $8.03M

    $6,232/mo

    Zestimate® history
    Loading
    Loading...

    Owner options

    List your home for rent

    $6,232/mo

    Rent Zestimate®

    Find your next renter with Zillow Rental Manager. Plus, with online applications, you can quickly screen prospective tenants – for free.

    Learn more

    $6,232/mo

    Rent Zestimate®

    Refinance and save

    $40,076/mo

    Est. payment

    Refinancing to a lower rate could help reduce your monthly payments and save thousands over the life of the loan.

    See today's rates

    $40,076/mo

    Est. payment

    Explore your selling options

    Work with a Zillow partner agent

    Leverage their expertise and Zillow's premium Showcase listings to get your home seen by more buyers.

    Get started

    List with your own agent

    Get your home in front of millions of buyers by listing it on Zillow.

    Learn how to do it

    Sell it yourself

    Take full control of how buyers see your home on Zillow by listing For Sale by Owner (FSBO).

    List your home

    What's special

    Wraparound front porchExercise roomPrivate cobbled drivewayDouble-sink vanityBreakfast barGlass-enclosed rainfall showerCoffered ceiling
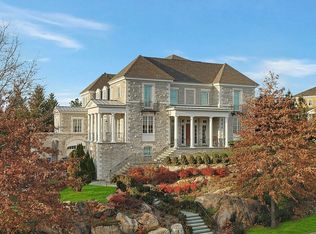
    Spectacular 7-Bd. French Provincial-Style Mansion with Pool & Yard This 7-bedroom, 7-full- and 3-half bath, 11,000+ sq. ft., stone and stucco, French Provincial-style mansion features exquisite details and luxurious amenities. Designed by Robert A. M. Stern Architects, it is located in the exclusive, private community of Villanova Heights, adjacent to Riverdale’s Fieldston Historic District. The house features a welcoming wraparound front porch; large entry hall; living room with fireplace, coffered ceiling and French doors to a gracious rear porch; formal dining room with beamed ceiling; large center-island kitchen with breakfast bar, 2 sinks and stainless-steel appliances (including Sub-Zero refrigerator, Viking 6-burner stove with grill, 2 dishwashers, wine fridge and warming drawer); butler’s pantry; huge family room with fireplace and French doors to outdoor inground swimming pool; study; library; 2 powder rooms. The second floor has 5 en-suite bedrooms, including a master suite with its own sitting room and fireplace, 2 walk-in closets, and French doors to a private terrace. Master bathroom with double-sink vanity, glass-enclosed rainfall shower, freestanding copper and enamel soaking tub; 2nd-floor laundry room. The third floor has a huge media room, large playroom/office, 2 bedrooms and a full bathroom. The finished basement includes a recreation room, exercise room, wine cellar, powder room, mudroom, and a maid’s room with a full bathroom. 6-zone HVAC. Elevator with access to all floors. There is a private cobbled driveway, an attached 4-car garage, and level, grassy front and side yards. The property totals approximately 0.58 acres. Conveniently located for well-known private schools (Horace Mann, Fieldston and Riverdale Country School), the vast greenery of Van Cortlandt Park, and transportation to Manhattan (including express buses and the No. 1 subway train).

    Zillow last checked:

    Listing updated:

    Listed by:

    Arlene Trebach,

    Trebach Realty

    Source: StreetEasy,MLS#: S1742332

    Facts & features

    Interior

    Bedrooms & bathrooms
    • Bedrooms: 7
    • Bathrooms: 10
    • Full bathrooms: 7
    • 1/2 bathrooms: 3
    Cooling
    • Central Air
    Appliances
    • Included: Dishwasher, Washer/Dryer
    • Laundry: Inside
    Features
    • Flooring: Hardwood
    • Has fireplace: Yes
    Interior area
    • Total structure area: 11,000
    • Total interior livable area: 11,000 sqft

    Property

    Parking
    • Parking features: Garage
    • Has garage: Yes
    Features
    • Pool features: Swimming Pool
    • Has view: Yes
    • View description: Garden
    Details
    • Parcel number: 058310010
    • Special conditions: Resale

    Construction

    Type & style
    • Home type: SingleFamily
    • Property subtype: Single Family Residence
    Condition
    • Year built: 2005

    Community & neighborhood

    Location
    • Region: Bronx
    • Subdivision: Fieldston

    Price history

    DateEventPrice
    1/10/2025Sold$6,500,000-7.1%$591/sqft
    Source: Public Record Report a problem
    10/31/2024Contingent$7,000,000$636/sqft
    Source: StreetEasy #S1742332 Report a problem
    10/31/2024Listed for sale$7,000,000-11.9%$636/sqft
    Source: StreetEasy #S1742332 Report a problem
    3/7/2024Listing removed$7,950,000$723/sqft
    Source: StreetEasy Report a problem
    11/19/2023Price change$7,950,000-9.1%$723/sqft
    Source: OneKey® MLS as distributed by MLS GRID #3506784 Report a problem
    9/26/2023Listed for sale$8,750,000+2.9%$795/sqft
    Source: StreetEasy Report a problem
    1/27/2016Listing removed$8,500,000$773/sqft
    Source: Brown Harris Stevens #1082530 Report a problem
    12/8/2015Listed for sale$8,500,000+183.3%$773/sqft
    Source: Brown Harris Stevens #1082530 Report a problem
    6/29/2012Sold$3,000,000$273/sqft
    Source: Public Record Report a problem

    Public tax history

    YearProperty taxesTax assessment
    2025$57,034 +6%$786,840 +19.2%
    2024$53,805 +4.8%$660,300 +15.7%
    2023$51,326 $570,900 +19%
    2022-- $479,580 +23.2%
    2021-- $389,340 -4.4%
    2020$50,088 +6%$407,220 +11.4%
    2019$47,253 +7.3%$365,460 +73.5%
    2018$44,056 +4.7%$210,604 +2%
    2017$42,089 +4.4%$206,468 +2.3%
    2016$40,328 $201,730 +2.3%
    2015$40,328 +36.7%$197,196 +6%
    2014$29,506 $186,034 -45.1%
    2013-- $338,806 +4.5%
    2012-- $324,153
    2011-- $324,153 +5.1%
    2010-- $308,403 +34.9%
    2009-- $228,683 +6%
    2008-- $215,739

    Find assessor info on the county website

    Neighborhood: Riverdale

    Nearby schools

    GreatSchools rating