Exceptional & Grand 7-Bd. Shingle-Style Mansion with Pool & Large, Level, Grassy Grounds
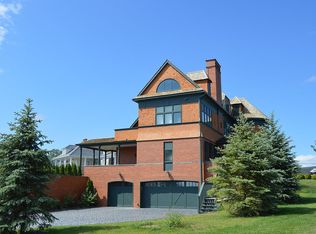
This exceptional and grand 7-bedroom, Shingle-style, mansion has 6 full and 2 half bathrooms and was built in 2009. Extending over 14,000 sq. ft. on four levels, it enjoys exquisite details and luxurious amenities, including an inground swimming pool and large, level grassy back and side yards.
Set on more than three-quarters of an acre, the home, designed by Robert A. M. Stern Architects, sits along a leafy street in the exclusive, private community of Villanova Heights, adjacent to Riverdale’s Fieldston Historic District.
The house is graced with a columned entry porch leading to a mahogany front door with glass sidelights. An impressive double-height center hall connects to a living room with a massive wood-burning fireplace, walls of windows and glass doors out to an inviting wraparound porch. The formal dining room with coffered ceiling leads through a butler’s pantry to the center-island eat-in kitchen, which is outfitted with marble and granite countertops, 2 sinks, 6-burner stove, 2 dishwashers, built-in microwave and warming drawer. There is an open family room with a gas fireplace and a door out to a broad and deep back porch and steps down leading to the rear yard and pool. The main floor also includes 2 powder rooms, a large office with pocket doors and a mudroom with a walk-in closet.
The second floor has 3 en-suite bedrooms, including a master suite with a sitting room, fireplace, private sunrise porch, 2 walk-in closets, master bathroom with radiant-heat floor. There is also a 2nd-floor laundry closet.
The third floor has 3 additional bedrooms (one with its own gabled terrace) and 2 full bathrooms, plus a windowed office/storage room.
The finished lower level includes recreation, fitness, laundry, storage and powder rooms, plus a huge family room (it’s 27 by 45 ft.) with a stone wood-burning fireplace, oversized picture window and glass doors out to a brick patio and large, level south lawn.
There is central HVAC and an elevator with access to all floors. The roof is natural slate.
The private multi-car driveway leads to an attached 3-car garage. The property is a corner lot of approximately 0.88 acres.
Conveniently located for well-known private schools (Horace Mann, Fieldston and Riverdale Country School), the vast greenery of Van Cortlandt Park, and transportation to Manhattan (including express buses and the No. 1 subway train).
Active
$7,500,000
5000 Grosvenor Ave, Bronx, NY 10471
7beds
14,000sqft
Townhouse
Built in 2009
-- sqft lot
$-- Zestimate®
$536/sqft
$-- HOA
What's special
Walls of windowsColumned entry porchLarge level south lawnBrick patioInground swimming poolPrivate sunrise porchStone wood-burning fireplace
- 596 days |
- 1,278 |
- 57 |
Zillow last checked:
Listing updated:
Listed by:
Trebach Realty 718-543-7174,
Arlene Trebach
Source: StreetEasy,MLS#: S1745952
Facts & features
Interior
Bedrooms & bathrooms
- Bedrooms: 7
- Bathrooms: 8
- Full bathrooms: 6
- 1/2 bathrooms: 2
Rooms
- Room types: Childrens Playroom
Cooling
- Central Air
Appliances
- Included: Dishwasher, Washer/Dryer
- Laundry: Inside
Features
- Flooring: Hardwood
- Has fireplace: Yes
Interior area
- Total structure area: 14,000
- Total interior livable area: 14,000 sqft
Property
Parking
- Parking features: Garage
- Has garage: Yes
Features
- Patio & porch: Other
- Exterior features: Garden
- Pool features: Swimming Pool
- Has view: Yes
- View description: Garden
Details
- Parcel number: 058303912
- Special conditions: Resale
Construction
Type & style
- Home type: Townhouse
- Property subtype: Townhouse
Condition
- Year built: 2009
Community & HOA
Community
- Subdivision: Fieldston
HOA
- Has HOA: Yes
- Amenities included: Laundry, Fitness Center, Elevator(s)
Location
- Region: Bronx
Financial & listing details
- Price per square foot: $536/sqft
- Tax assessed value: $10,616,000
- Annual tax amount: $62,128
- Date on market: 12/5/2024
Estimated market value
Not available
Estimated sales range
Not available
$4,669/mo
Price history
| Date | Event | Price |
|---|---|---|
| 1/9/2025 | Price change | $7,500,000+3.4%$536/sqft |
Source: StreetEasy #S1745952 Report a problem | ||
| 12/5/2024 | Listed for sale | $7,250,000$518/sqft |
Source: StreetEasy #S1745952 Report a problem | ||
Public tax history
| Year | Property taxes | Tax assessment |
|---|---|---|
| 2025 | $62,128 +6% | $636,960 +19.2% |
| 2024 | $58,611 -1.1% | $534,540 +16.4% |
| 2023 | $59,265 | $459,300 +19% |
| 2022 | -- | $385,860 +23.2% |
| 2021 | -- | $313,260 +3.8% |
| 2020 | $54,562 +6% | $301,740 +24.1% |
| 2019 | $51,474 -0.9% | $243,180 -2.1% |
| 2018 | $51,938 -12.2% | $248,280 -14.4% |
| 2017 | $59,149 -0.5% | $290,160 -2.4% |
| 2016 | $59,450 | $297,382 |
| 2015 | $59,450 +105.8% | $297,382 +3.8% |
| 2014 | $28,882 | $286,554 -14.8% |
| 2013 | -- | $336,336 +6% |
| 2012 | -- | $317,299 +6% |
| 2011 | -- | $299,339 +495.5% |
| 2010 | -- | $50,264 +6% |
| 2009 | -- | $47,419 +6% |
| 2008 | -- | $44,736 |
Find assessor info on the county website
Monthly payment
Climate risks
Neighborhood: Riverdale
Nearby schools
GreatSchools rating
- 10/10Ps 81 Robert J ChristenGrades: K-5Distance: 0.4 mi
- 5/10Riverdale Kingsbridge Academy (Ms High School 141)Grades: 6-12Distance: 0.9 mi
- $1,570,200-- bd-- ba2.7k sqft375 W 250th St, Bronx, NY 10471Off Market
- $6,500,0007 bd10 ba11k sqft421 W 250th St, Bronx, NY 10471Sold

- $3,173,800-- bd-- ba4.5k sqft5025 Goodridge Ave, Bronx, NY 10471Off Market
- $3,020,000-- bd-- ba3.5k sqft5001 Goodridge Ave, Bronx, NY 10471Off Market
- $6,000,0008 bd7 ba10k sqft5021 Grosvenor Ave, Bronx, NY 10471For Sale
- $5,900,0008 bd7 ba10k sqft5020 Grosvenor Ave, Bronx, NY 10471For Sale
- $5,900,0008 bd7 ba10k sqft5020 Grosvenor Ave #1, Bronx, NY 10471For Sale
- $6,350,000-- bd-- ba11k sqft5000 Iselin Ave, Bronx, NY 10471Sold
A local agent can set up tours, give advice and negotiate with sellers.
Similar homes
- $5,900,0008 bd7 ba10k sqft5020 Grosvenor Ave #1, Bronx, NY 10471Active
 MLS ID #S1802112, Mark Karten, Listing by: Karten Real Estate Services LLC. StreetEasy
 - $5,900,0008 bd7 ba10k sqft5020 Grosvenor Avenue, Bronx, NY 10471For Sale
 MLS ID #938886, Mark Karten PSA SRS, Listing by: Karten Real Estate Svcs LLC. OneKey® MLS as distributed by MLS GRID
 - $5,900,0006 bd7 ba9k sqft5041 Goodridge Avenue, Bronx, NY 10471For Sale
 MLS ID #938874, Mark Karten PSA SRS, Listing by: Karten Real Estate Svcs LLC. OneKey® MLS as distributed by MLS GRID
 - $5,900,0006 bd7 ba10k sqft5041 Goodridge Ave Unit 1, Bronx, NY 10471Active
 MLS ID #S1802106, Mark Karten, Listing by: Karten Real Estate Services LLC. StreetEasy
 - $3,900,0009 bd5 ba7k sqft555 W 252nd St, Bronx, NY 10471ActiveMLS ID #S1839521, Arlene Trebach, Listing by: Trebach Realty. StreetEasy
- $6,000,0008 bd7 ba10k sqft5021 Grosvenor Ave, Bronx, NY 10471ActiveMLS ID #S1782378, Arlene Trebach, Listing by: Trebach Realty. StreetEasy
- $5,650,0008 bd6 ba9.5k sqft5030 Grosvenor Ave, Bronx, NY 10471ActiveMLS ID #S1781536, Arlene Trebach, Listing by: Trebach Realty. StreetEasy
- $5,250,0008 bd7 ba10k sqft5310 Grosvenor Ave, Bronx, NY 10471ActiveMLS ID #S1775968, Arlene Trebach, Listing by: Trebach Realty. StreetEasy
- $5,850,0009 bd9 ba17k sqft5040 Independence Ave, Bronx, NY 10471ActiveMLS ID #S1828369, Dustin Crouse, Listing by: Douglas Elliman. StreetEasy
- $7,495,0006 bd8 ba11k sqft383 Woodlands Road, Harrison, NY 10528For SaleMLS ID #878004, Wendy A. Alper, Listing by: Julia B Fee Sothebys Int. Rlty. OneKey® MLS as distributed by MLS GRID
- $6,850,0007 bd10 ba7.4k sqft6 Evergreen Way, Old Brookville, NY 11545For SaleMLS ID #991638, Lois Kirschenbaum, Listing by: Daniel Gale Sothebys Intl Rlty. OneKey® MLS as distributed by MLS GRID
- $7,995,0007 bd7 ba9.6k sqft27 Locust Rd, Greenwich, CT 06831For Sale
 MLS ID #125233, Julie Church, Houlihan Lawrence. Greenwich MLS, Inc.
 - $7,995,0006 bd9 ba12k sqft6 Stoneleigh Manor Lane, Purchase, NY 10577For SaleMLS ID #975666, Kaitlan S. Cantwell, Listing by: Julia B Fee Sothebys Int. Rlty. OneKey® MLS as distributed by MLS GRID
- $8,500,0006 bd8 ba9k sqft174 Round Hill Rd, Greenwich, CT 06831For SaleMLS ID #125515, Julie Church, Houlihan Lawrence. Greenwich MLS, Inc.
- $6,500,0006 bd5 ba11k sqft1 W 123rd St, New York, NY 10027ActiveMLS ID #S1809068, Paula Del Nunzio, Listing by: Brown Harris Stevens. StreetEasy
- $7,495,0009 bd10 ba8k sqft28 W 89th St, New York, NY 10024ActiveMLS ID #S1803440, Uzi Ben-David, Listing by: FIND Real Estate. StreetEasy
- $7,599,0005 bd9 ba9.7k sqft24 Stillman Ln, Greenwich, CT 06831For SaleMLS ID #125424, Amanda Bates Goodro, Houlihan Lawrence. Greenwich MLS, Inc.
- $5,995,0006 bd7 ba8.1k sqft42 Masterton Road, Bronxville, NY 10708For SaleMLS ID #947582, Sheila Stoltz, Listing by: Compass Greater NY, LLC. OneKey® MLS as distributed by MLS GRID
- $7,288,0006 bd7 ba9.7k sqft10 Hemlock Drive, Great Neck, NY 11024For SaleMLS ID #956586, Soheila Sharf, Listing by: S Sharf Realty Inc. OneKey® MLS as distributed by MLS GRID
- $4,995,0008 bd8 ba14k sqft2 High Point Terrace, Scarsdale, NY 10583For SaleMLS ID #982066, Christian Portilla, Listing by: Compass Greater NY, LLC. OneKey® MLS as distributed by MLS GRID
