Beyond private gates, mature apple trees frame the approach as 6 Stoneleigh Manor Lane reveals itself with a sense of quiet grandeur and understated elegance. Set on 3.5 acres, at its heart is the original 1920’s home, masterfully restored, expanded, and thoughtfully reimagined to create a residence of remarkable scale, character, and sophistication. Exceptional craftsmanship is evident throughout, from soaring ceilings and rich oak floors to bespoke millwork and beautifully proportioned rooms. Designed to balance grand-scale entertaining with effortless everyday living, this estate unfolds with a sense of refinement that is both inviting and enduring. A classic Colonial with a gracious center-through hall foyer sets the tone for the first floor, where French doors open to the sweeping terrace and manicured landscape beyond. Thoughtfully designed for both sophisticated entertaining and comfortable everyday living, the principal rooms flow seamlessly from one to the next while maintaining a remarkable connection to the outdoors. Elegant formal rooms include a beautifully proportioned living room and dramatic dining room, each distinguished by a marble fireplace and opening to the terrace. The music room provides an intimate retreat, while the sun-drenched office overlooking the property offers an inspiring workspace. Across the hall, the distinguished library presents an inviting setting for reading, reflection, or quiet conversation. One of the home's signature spaces, the spectacular solarium serves as the centerpiece of indoor-outdoor living and entertaining. Floor-to-ceiling doors open to views of the pool and gardens, creating a breathtaking backdrop for gatherings both grand and intimate. The true chef's kitchen is thoughtfully appointed with professional-grade appliances and complemented by a breakfast area, a butler's pantry, a walk-in pantry, and an adjoining mudroom. The adjoining family room serves as an inviting gathering space with doors that open directly to the terrace. The second floor is dedicated to six beautifully appointed en-suite bedrooms, each offering exceptional privacy and comfort, with elegant marble baths and bespoke custom cabinetry that reflect the home's enduring quality and craftsmanship. Overlooking the grounds, the primary suite offers a serene retreat with bespoke built-ins, dual custom walk-in closets, a magnificent spa-inspired marble bath featuring an oversized shower, soaking tub, and custom vanities, and the added convenience of a staircase and elevator servicing all three levels. Completing this level is a generously sized laundry room and an exceptional vaulted great room, where soaring ceilings and remarkable proportions create a versatile space for recreation, media, or casual gatherings. A rear staircase provides convenient access to the kitchen level below, enhancing the home's effortless flow and functionality. Designed with wellness and recreation in mind, the expansive lower level offers distinct spaces, highlighted by a spectacular newly created gym and recreation room, a dedicated fitness room, a temperature-controlled wine cellar, abundant storage, and flexible areas ideally suited for future spa amenities. Outdoors, resort-inspired surroundings include a recently renovated pool and pool deck, along with a beautiful pool house featuring a kitchen, an entertaining area, and a modern full bath with a changing room. Modern conveniences, including dual elevators, new windows, updated mechanical systems, a whole-house generator, two gated entrances, and a fully enclosed three-car garage, complement the home's timeless architecture. Rarely does a legacy estate of this distinction grace the market, offering an extraordinary blend of history, privacy, timeless elegance, and modern luxury in one of Purchase's most coveted settings.
Pending
$7,995,000
6 Stoneleigh Manor Lane, Purchase, NY 10577
6beds
12,433sqft
Single Family Residence, Residential
Built in 1923
3.58 Acres Lot
$-- Zestimate®
$643/sqft
$-- HOA
What's special
- 121 days
- 124
- 1
Zillow last checked:
Listing updated:
Listed by:
Julia B Fee Sothebys Int. Rlty 914-834-0270,
Kaitlan S. Cantwell 917-597-5536
Source: OneKey® MLS as distributed by MLS GRID,MLS#: 975666
Facts & features
Interior
Bedrooms & bathrooms
- Bedrooms: 6
- Bathrooms: 9
- Full bathrooms: 6
- 1/2 bathrooms: 3
Other
- Description: A classic Colonial with a gracious center-through hall foyer, Formal living room w/ marble fireplace and French doors to terrace; Banquet-sized formal dining room w/ marble fireplace, built ins and French doors to terrace; Music room; Sun-filled office overlooking grounds; Adjacent Library; (2) powder rooms; Spectacular solarium overlooking pool and gardens; Chef's kitchen w/ professional-grade appliances, breakfast area, Butler's pantry and walk-in pantry; Family room w/ doors to terrace; Mudroom; (2) elevators
- Level: First
Other
- Description: Expansive primary suite overlooking grounds w/ custom built-ins, dual walk-in closets, private staircase, elevator servicing all three levels and spa-inspired marble bath featuring oversized shower, soaking tub and custom vanities; (5) additional en-suite bedrooms w/ marble baths and custom cabinetry; Vaulted great room w/ soaring ceilings and exceptional proportions; Laundry room; Hall closets
- Level: Second
Other
- Description: Walk up storage and cedar closet
- Level: Third
Other
- Description: Spectacular newly created gym and recreation space w/ specialty flooring; Separate fitness room; Temperature-controlled wine cellar; Abundant storage rooms; Flexible areas ideal for future spa amenities; Mechanical rooms; Elevator access
- Level: Lower
Other
- Description: Pool House: Entertaining area; Kitchen; Full bath w/ changing room
- Level: Other
Heating
- Forced Air, Hot Water, Natural Gas
Cooling
- Central Air
Appliances
- Included: Dishwasher, Dryer, ENERGY STAR Qualified Appliances, Exhaust Fan, Freezer, Gas Range, Microwave, Oven, Refrigerator, Stainless Steel Appliance(s), Washer, Gas Water Heater
- Laundry: Laundry Room
Features
- Beamed Ceilings, Bidet, Built-in Features, Cathedral Ceiling(s), Ceiling Fan(s), Chefs Kitchen, Crown Molding, Double Vanity, Eat-in Kitchen, Elevator, Entrance Foyer, Formal Dining, High Ceilings, His and Hers Closets, Marble Counters, Natural Woodwork, Original Details, Pantry, Primary Bathroom, Soaking Tub, Storage, Walk-In Closet(s)
- Flooring: Carpet, Combination, Hardwood, Tile
- Windows: Casement, Double Pane Windows, New Windows, Oversized Windows
- Basement: Finished,Full,Storage Space
- Attic: Walkup
- Number of fireplaces: 2
- Fireplace features: Gas, Living Room
Interior area
- Total structure area: 12,433
- Total interior livable area: 12,433 sqft
Video & virtual tour
Property
Parking
- Total spaces: 3
- Parking features: Private
- Garage spaces: 3
Features
- Has private pool: Yes
- Pool features: In Ground, Outdoor Pool
- Fencing: Back Yard,Electric,Fenced
Lot
- Size: 3.58 Acres
- Features: Back Yard, Front Yard, Landscaped, Level, Private, Sprinklers In Front, Sprinklers In Rear
Details
- Parcel number: 2801000641000000000009
- Special conditions: None
Construction
Type & style
- Home type: SingleFamily
- Architectural style: Colonial
- Property subtype: Single Family Residence, Residential
Materials
- Clapboard, Frame
Condition
- Updated/Remodeled
- Year built: 1923
Utilities & green energy
- Sewer: Public Sewer
- Water: Public
- Utilities for property: Natural Gas Connected, Sewer Connected, Water Connected
Community & HOA
Community
- Security: Security Gate, Security System
HOA
- Has HOA: No
Location
- Region: Purchase
Financial & listing details
- Price per square foot: $643/sqft
- Tax assessed value: $56,500
- Annual tax amount: $94,574
- Date on market: 6/23/2026
- Cumulative days on market: 114 days
- Listing agreement: Exclusive Right To Sell
- Listing terms: Contract
Estimated market value
Not available
Estimated sales range
Not available
Not available
Price history
| Date | Event | Price |
|---|---|---|
| 8/12/2026 | Pending sale | $7,995,000$643/sqft |
Source:  OneKey® MLS as distributed by MLS GRID #975666 Report a problem OneKey® MLS as distributed by MLS GRID #975666 Report a problem | ||
| 6/23/2026 | Listed for sale | $7,995,000+128.4%$643/sqft |
Source: OneKey® MLS as distributed by MLS GRID #975666 Report a problem | ||
| 7/15/2019 | Sold | $3,500,000-5.3%$282/sqft |
Source: OneKey® MLS as distributed by MLS GRID #H4851913 Report a problem | ||
| 6/7/2019 | Pending sale | $3,695,000$297/sqft |
Source: Julia B Fee Sotheby's International Realty #4851913 Report a problem | ||
| 3/31/2019 | Listed for sale | $3,695,000-7.5%$297/sqft |
Source: Julia B Fee Sotheby's International Realty #4851913 Report a problem | ||
| 6/1/2018 | Price change | $3,995,000-3.7%$321/sqft |
Source: Julia B Fee Sotheby's International Realty #4417038 Report a problem | ||
| 5/11/2018 | Price change | $4,150,000-3.4%$334/sqft |
Source: Julia B Fee Sotheby's International Realty #4417038 Report a problem | ||
| 2/28/2018 | Price change | $4,295,000-4.4%$345/sqft |
Source: Julia B Fee Sotheby's International Realty #4417038 Report a problem | ||
| 12/5/2017 | Listed for sale | $4,495,000-10%$362/sqft |
Source: Julia B Fee Sotheby's International Realty #4417038 Report a problem | ||
| 6/7/2017 | Price change | $4,995,000-3.8%$402/sqft |
Source: Julia B Fee Sotheby's International Realty #4417038 Report a problem | ||
| 4/12/2017 | Price change | $5,195,000-7.1%$418/sqft |
Source: Julia B Fee Sotheby's International Realty #4417038 Report a problem | ||
| 2/3/2017 | Price change | $5,595,000-11.1%$450/sqft |
Source: Julia B Fee Sotheby's International Realty #4417038 Report a problem | ||
| 10/10/2016 | Listed for sale | $6,295,000-9.7%$506/sqft |
Source: Julia B Fee Sotheby's International Realty #4417038 Report a problem | ||
| 1/10/2016 | Listed for sale | $6,970,000-11.2%$561/sqft |
Source: William Pitt and Julia B. Fee Sotheby's International Realty #4417038 Report a problem | ||
| 5/28/2015 | Listed for sale | $7,850,000-7.6%$631/sqft |
Source: William Pitt and Julia B. Fee Sotheby's International Realty #4417038 Report a problem | ||
| 6/28/2014 | Listed for sale | $8,495,000$683/sqft |
Source: Julia B. Fee Sotheby's International Realty #4417038 Report a problem | ||
Public tax history
| Year | Property taxes | Tax assessment |
|---|---|---|
| 2025 | -- | $56,500 +9.2% |
| 2024 | -- | $51,750 +2% |
| 2023 | -- | $50,750 |
| 2022 | -- | $50,750 |
| 2021 | -- | $50,750 |
| 2020 | -- | $50,750 -20.6% |
| 2019 | -- | $63,910 |
| 2018 | -- | $63,910 -20.1% |
| 2017 | -- | $80,000 |
| 2016 | -- | $80,000 |
| 2015 | -- | $80,000 |
| 2014 | -- | $80,000 |
| 2013 | -- | $80,000 |
| 2012 | -- | $80,000 |
| 2011 | -- | $80,000 -24.1% |
| 2010 | -- | $105,350 |
| 2009 | -- | $105,350 |
| 2008 | -- | $105,350 |
| 2007 | -- | $105,350 |
| 2006 | -- | $105,350 |
| 2005 | -- | $105,350 |
| 2004 | -- | $105,350 |
| 2003 | -- | $105,350 |
| 2002 | -- | $105,350 |
| 2001 | -- | $105,350 |
| 2000 | -- | $105,350 |
Find assessor info on the county website
Monthly payment
Climate risks
Neighborhood: 10577
Nearby schools
Schools provided by the listing agent
- Elementary: Purchase
- Middle: Louis M Klein Middle School
- High: Harrison High School
Source: OneKey® MLS as distributed by MLS GRID. This data may not be complete. We recommend contacting the local school district to confirm school assignments for this home.

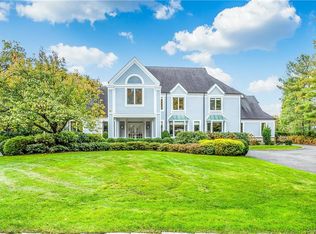
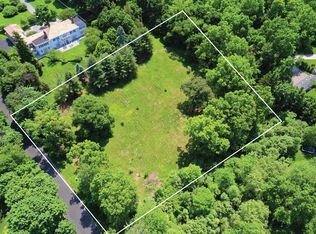

Similar homes
- $8,750,0008 bd10 ba9.8k sqft2007 A/B Purchase Street, Harrison, NY 10577For Sale
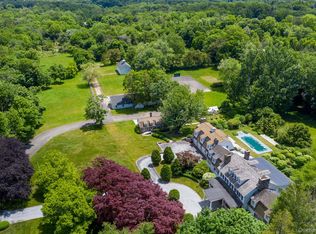
 MLS ID #848181, Louis Katsoris, Listing by: Julia B Fee Sothebys Int. Rlty. OneKey® MLS as distributed by MLS GRID
 - $8,495,0006 bd10 ba8.7k sqft7 Calhoun Dr, Greenwich, CT 06831For Sale

 MLS ID #125811, Victoria Thorman, Sotheby's International Realty. Greenwich MLS, Inc.
 - $8,500,0006 bd8 ba9k sqft174 Round Hill Rd, Greenwich, CT 06831For Sale
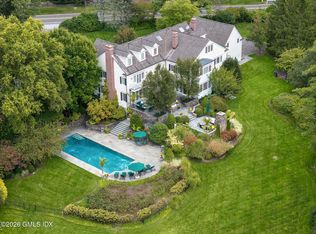 MLS ID #125515, Julie Church, Houlihan Lawrence. Greenwich MLS, Inc.
 - $7,495,0007 bd7 ba9.6k sqft27 Locust Rd, Greenwich, CT 06831For Sale
 MLS ID #125233, Julie Church, Houlihan Lawrence. Greenwich MLS, Inc.
 - $7,495,0006 bd7 ba8.5k sqft19 Park Drive S, Rye, NY 10580For SaleMLS ID #H6317077, Margaret Grasso, Listing by: Berkshire Hathaway HS NY Prop. OneKey® MLS as distributed by MLS GRID
- $6,995,0006 bd8 ba11k sqft383 Woodlands Road, Harrison, NY 10528For SaleMLS ID #1045782, Heather D. Harrison, Listing by: Compass Greater NY, LLC. OneKey® MLS as distributed by MLS GRID
- $9,950,0006 bd8 ba10k sqft297 Shore Rd, Greenwich, CT 06830For SaleMLS ID #125994, Joanne Mancuso, Houlihan Lawrence. Greenwich MLS, Inc.
- $7,850,0006 bd10 ba7.6k sqft31 Chestnut Hill Drive, Upper Brookville, NY 11771For SaleMLS ID #1061123, Jason P. Friedman, Listing by: Daniel Gale Sothebys Intl Rlty. OneKey® MLS as distributed by MLS GRID
- $7,995,0006 bd9 ba9.1k sqft113 Woodlands Road, Harrison, NY 10528New ConstructionMLS ID #1017441, Devin McCrossan, Listing by: Douglas Elliman Real Estate. OneKey® MLS as distributed by MLS GRID
- $6,850,0008 bd11 ba9.2k sqft273 Riversville Rd, Greenwich, CT 06831For SaleMLS ID #125933, Elsa Case, Houlihan Lawrence. Greenwich MLS, Inc.
- $8,250,0006 bd9 ba9.4k sqft34 Carrington Drive, Greenwich, CT 06831For Sale
 MLS ID #24169340, Carissa Larriuz, Houlihan Lawrence. Smart MLS
 - $7,750,0007 bd12 ba8.4k sqft115 Lower Cross Rd, Greenwich, CT 06831For SaleMLS ID #125820, Julie Grace Burke, Compass Connecticut, LLC. Greenwich MLS, Inc.
- $9,750,0006 bd9 ba11k sqft608 North St, Greenwich, CT 06830For SaleMLS ID #125863, Ellen Mosher, Houlihan Lawrence. Greenwich MLS, Inc.
- $5,745,0006 bd8 ba6.8k sqft580 Lake Ave, Greenwich, CT 06830For SaleMLS ID #125905, Maria Kelce Crowley, Houlihan Lawrence. Greenwich MLS, Inc.
- $6,950,0005 bd7 ba6.8k sqft12 Hedgerow Ln, Greenwich, CT 06831For SaleMLS ID #125845, Joy Metalios, Houlihan Lawrence. Greenwich MLS, Inc.
- $8,250,0006 bd10 ba7.3k sqft25 Old Wheatley Road, Brookville, NY 11545For SaleMLS ID #1058948, Jason P. Friedman, Listing by: Daniel Gale Sothebys Intl Rlty. OneKey® MLS as distributed by MLS GRID
- $7,950,0006 bd10 ba10k sqft29 Upper Hook Road, Katonah, NY 10536For SaleMLS ID #1035246, Mary Dowdle, Listing by: Ginnel Real Estate. OneKey® MLS as distributed by MLS GRID
- $6,995,0005 bd8 ba10k sqft38 Partridge Hollow Rd, Greenwich, CT 06831For SaleMLS ID #124390, Brittany Baity, Compass Connecticut, LLC. Greenwich MLS, Inc.
- $4,480,0006 bd10 ba9.4k sqft23 Pheasant Drive, Rye, NY 10580For SaleMLS ID #1004420, Annalise Stack, Listing by: Julia B Fee Sothebys Int. Rlty. OneKey® MLS as distributed by MLS GRID
- $7,800,0007 bd8 ba6.3k sqft2 Lands End Road, Locust Valley, NY 11560For SaleMLS ID #1031122, Margaret Trautmann GRI, Listing by: Compass Greater NY LLC. OneKey® MLS as distributed by MLS GRID
