Skip main navigation
Sold for $4,750,000
  • $4,750,000

    6 Loden Lane, Purchase, NY 10577

    9beds
    7,462sqft
    Single Family Residence, Residential
    Built in 1937
    10 Acres Lot
    $4,801,800 Zestimate®
    $637/sqft
    $7,586 Estimated rent

    Home value

    $4,801,800

    $4.32M - $5.33M

    $7,586/mo

    Zestimate® history
    Loading
    Loading...

    Owner options

    List your home for rent

    $7,586/mo

    Rent Zestimate®

    Find your next renter with Zillow Rental Manager. Plus, with online applications, you can quickly screen prospective tenants – for free.

    Learn more

    $7,586/mo

    Rent Zestimate®

    Refinance and save

    $31,584/mo

    Est. payment

    Refinancing to a lower rate could help reduce your monthly payments and save thousands over the life of the loan.

    See today's rates

    $31,584/mo

    Est. payment

    Explore your selling options

    Work with a Zillow partner agent

    Leverage their expertise and Zillow's premium Showcase listings to get your home seen by more buyers.

    Get started

    List with your own agent

    Get your home in front of millions of buyers by listing it on Zillow.

    Learn how to do it

    Sell it yourself

    Take full control of how buyers see your home on Zillow by listing For Sale by Owner (FSBO).

    List your home

    What's special

    Inground poolCozy fireplaceSophisticated appliancesPrivate courtExpansive private groundsPalatial principal bedroomPrivate property
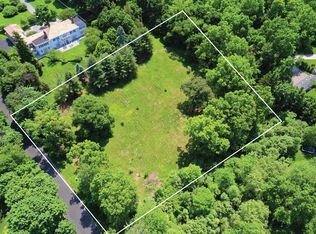
    Nestled on 10 ACRES of private property, this Georgian-inspired Colonial estate combines timeless elegance with modern luxury, offering a private sanctuary just 30 miles from New York City. The estate features 8 bedrooms and 7 bathrooms, including a convenient first-floor ensuite bedroom and bath. A dedicated housekeeper or guest quarters provide flexibility and comfort for visitors. The grand, palatial principal bedroom is a haven of tranquility, complete with a cozy fireplace, a dressing room, and walk-in closets. Step inside to discover exquisite details throughout, including raised panel moldings, elegant Cremone hardware on the windows. In addition, there is spacious study with a fireplace, raised paneled walls and built-ins. The formal banquet dining room is perfect for hosting grand gatherings, while the chef’s kitchen, equipped with sophisticated appliances, seamlessly connects to a wet bar including a wine cooler for effortless entertaining. Modern conveniences are seamlessly integrated, including a generator to ensure uninterrupted comfort and peace of mind. The estate's outdoor amenities offer recreational activities. Enjoy a game of tennis on the private court or take a refreshing dip in the inground pool, complete with convenient changing rooms. Five of the10 acres are wooded, ensuring ultimate privacy and a natural retreat. For golf enthusiasts, the nearby Old Oaks Country Club offers a premier golf course and a wealth of additional amenities, enhancing the appeal of this remarkable estate's location. Experience the grandeur of Georgian-inspired architecture and the tranquility of expansive private grounds in this exceptional home. Additional Information: Amenities:Dressing Area,Tennis,HeatingFuel:Oil Above Ground,ParkingFeatures:3 Car Attached. TAXES have been GRIEVED. EXPECT APPROX. 36% REDUCTION.

    Zillow last checked:

    Listing updated:

    Listed by:

    Rita Van Buren 845-548-6606,

    Howard Hanna Rand Realty 845-358-7310

    Bought with:

    Rita Van Buren, 30VA0907234

    Howard Hanna Rand Realty

    Source: OneKey® MLS as distributed by MLS GRID,MLS#: 863519MLS Logo

    Facts & features

    Interior

    Bedrooms & bathrooms
    • Bedrooms: 9
    • Bathrooms: 7
    • Full bathrooms: 5
    • 1/2 bathrooms: 2
    Bedroom 1
    • Description: 1st fl. bedroom
    • Level: First
    Bedroom 2
    • Description: 5 bed
    • Level: Second
    Bedroom 3
    • Description: 2 Bedrooms ( housekeepers/guest quarters)
    • Level: Third
    Bathroom 1
    • Description: Ensuite Bathroom
    • Level: First
    Bathroom 1
    • Level: First
    Bathroom 2
    • Description: Full Bathroom
    • Level: Second
    Bathroom 3
    • Level: Third
    Other
    • Description: Walk up Attic with large cedar closet and Loft Space
    • Level: Other
    Other
    • Description: Unfinished
    • Level: Basement
    Bonus room
    • Description: Wet Bar
    • Level: First
    Dining room
    • Level: First
    Kitchen
    • Level: First
    Laundry
    • Level: Third
    Living room
    • Level: First
    Office
    • Level: First
    Heating
    • Hot Water, Oil
    Cooling
    • Central Air
    Appliances
    • Included: Dishwasher, Dryer, Refrigerator, Washer, Oil Water Heater, Wine Refrigerator
    • Laundry: Inside
    Features
    • First Floor Bedroom, First Floor Full Bath, Chefs Kitchen, Double Vanity, Eat-in Kitchen, Entrance Foyer, Formal Dining, Kitchen Island, Marble Counters, Primary Bathroom
    • Flooring: Hardwood
    • Basement: Unfinished
    • Attic: Walkup
    • Number of fireplaces: 3
    Interior area
    • Total structure area: 8,212
    • Total interior livable area: 7,462 sqft

    Property

    Parking
    • Total spaces: 3
    • Parking features: Attached, Driveway
    • Garage spaces: 3
    • Has uncovered spaces: Yes
    Features
    • Patio & porch: Patio
    • Exterior features: Tennis Court(s)
    • Has private pool: Yes
    • Pool features: In Ground
    Lot
    • Size: 10 Acres
    • Features: Level, Stone/Brick Wall, Wooded
    Details
    • Parcel number: 2801000641000000000011
    • Special conditions: None
    • Other equipment: Generator

    Construction

    Type & style
    • Home type: SingleFamily
    • Architectural style: Colonial,Estate
    • Property subtype: Single Family Residence, Residential
    Materials
    • Brick
    Condition
    • Year built: 1937

    Utilities & green energy

    • Sewer: Septic Tank
    • Utilities for property: Trash Collection Public

    Community & neighborhood

    Security
    • Security features: Security System
    Location
    • Region: Purchase

    Other

    Other facts
    • Listing agreement: Exclusive Right To Sell

    Price history

    DateEventPrice
    5/15/2026Sold$4,750,000-12%$637/sqft
    Source: OneKey® MLS as distributed by MLS GRID #863519 Report a problem
    2/22/2026Pending sale$5,400,000$724/sqft
    Source: OneKey® MLS as distributed by MLS GRID #863519 Report a problem
    5/19/2025Listed for sale$5,400,000-15.6%$724/sqft
    Source: OneKey® MLS as distributed by MLS GRID #863519 Report a problem
    5/16/2025Listing removed$6,400,000$858/sqft
    Source: OneKey® MLS as distributed by MLS GRID #H6319324 Report a problem
    8/15/2024Listed for sale$6,400,000$858/sqft
    Source: OneKey® MLS as distributed by MLS GRID #H6319324 Report a problem

    Public tax history

    YearProperty taxesTax assessment
    2025-- $46,000 -36.1%
    2024-- $72,040
    2023-- $72,040
    2022-- $72,040
    2021-- $72,040
    2020-- $72,040
    2019-- $72,040
    2018-- $72,040
    2017-- $72,040
    2016-- $72,040
    2015-- $72,040
    2014-- $72,040
    2013-- $72,040
    2012-- $72,040
    2011-- $72,040
    2010-- $72,040
    2009-- $72,040
    2008-- $72,040
    2007-- $72,040
    2006-- $72,040
    2005-- $72,040

    Find assessor info on the county website

    Neighborhood: 10577

    Nearby schools

    GreatSchools rating
    Schools provided by the listing agent
    • Elementary: Purchase
    • Middle: Louis M Klein Middle School
    • High: Harrison High School

    Source: OneKey® MLS as distributed by MLS GRID. This data may not be complete. We recommend contacting the local school district to confirm school assignments for this home.

    Get a cash offer in 3 minutes
    Find out how much your home could sell for in as little as 3 minutes with a no-obligation cash offer.
    Estimated market value
    $4,801,800
    Get a cash offer in 3 minutes
    Find out how much your home could sell for in as little as 3 minutes with a no-obligation cash offer.
    Estimated market value
    $4,801,800