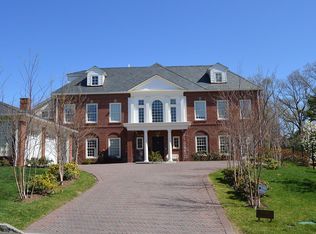
Welcome to 5041 Goodridge Ave, a stunning single-family home located in The Bronx, NY. This luxurious property was built in 2015 and offers a modern and spacious living space that is sure to impress. With 6 bathrooms, 1 half bathroom, and a total finished area of 9,044 sq.ft., this home provides plenty of room for you and your family to live comfortably.
This four-story home boasts high-end finishes and attention to detail throughout. From the moment you step inside, you will be greeted with an open and airy floor plan that is perfect for both entertaining and everyday living. The main level features a gourmet kitchen with stainless steel appliances, granite countertops, and a large island for meal prep and casual dining.
The living room is bright and inviting, with large windows that allow natural light to flood the space. Upstairs, you will find spacious bedrooms with ample closet space and en-suite bathrooms for added convenience. The master suite is a true retreat, complete with a spa-like bathroom featuring a soaking tub, dual vanities, and a separate shower.
The lower level of the home includes a media room, perfect for movie nights or watching the big game. There is also a home gym, ideal for staying active without leaving the comfort of your own home. Outside, the property sits on a generous lot size of 38,529 sq.ft., providing plenty of outdoor space for gardening, playing, or simply enjoying the fresh air.
5041 Goodridge Ave is located in a desirable neighborhood with easy access to local amenities, schools, and transportation options. Whether you are commuting to work or exploring all that The Bronx has to offer, this home is conveniently located for your convenience.
Overall, this property offers a rare opportunity to own a truly exceptional home in The Bronx. With its modern design, spacious layout, and high-end features, 5041 Goodridge Ave is a place where you can create lasting memories and enjoy the very best of luxury living. Don't miss your chance to make this stunning property your own!
For sale
$5,900,000
5041 Goodridge Avenue, Bronx, NY 10471
6beds
9,040sqft
Single Family Residence, Residential
Built in 2015
0.7 Acres Lot
$5,609,700 Zestimate®
$653/sqft
$355/mo HOA
What's special
High-end finishesModern designEn-suite bathroomsHome gymHigh-end featuresStainless steel appliancesSpacious layout
- 239 days |
- 788 |
- 44 |
Zillow last checked:
Listing updated:
Listed by:
Karten Real Estate Svcs LLC 917-502-2635,
Mark Karten PSA SRS 917-502-2635
Source: OneKey® MLS as distributed by MLS GRID,MLS#: 938874
Facts & features
Interior
Bedrooms & bathrooms
- Bedrooms: 6
- Bathrooms: 7
- Full bathrooms: 6
- 1/2 bathrooms: 1
Primary bedroom
- Description: Double vanity, tub cove, separate shower, toilet, bidet
- Level: Second
Bedroom 2
- Description: Large bedroom with closet and private bathroom
- Level: Second
Bedroom 3
- Description: Large bedroom with windows, private bathroom
- Level: Basement
Basement
- Description: Large playroom, laundry in basement, storage
- Level: Basement
Dining room
- Description: Large
- Level: First
Family room
- Description: Walk out to backyard, fireplace
- Level: First
Kitchen
- Description: High-end appliances, custom cabinets
- Level: First
Living room
- Description: Walk out to backyard, fireplace
- Level: First
Media room
- Level: Basement
Office
- Description: Walk out to front of house
- Level: First
Heating
- Ducts, Forced Air, Hot Water, Natural Gas
Cooling
- Central Air, Ductwork, Zoned
Appliances
- Included: Dishwasher, Gas Oven, Gas Range, Microwave, Refrigerator, Stainless Steel Appliance(s)
- Laundry: Washer/Dryer Hookup, Gas Dryer Hookup, In Basement, In Hall, Multiple Locations, Washer Hookup
Features
- First Floor Bedroom, First Floor Full Bath, Bidet, Breakfast Bar, Built-in Features, Central Vacuum, Chefs Kitchen, Crown Molding, Double Vanity, Eat-in Kitchen, Elevator, Entrance Foyer, Formal Dining, Granite Counters, High Speed Internet, His and Hers Closets, Kitchen Island, Marble Counters, Open Kitchen, Primary Bathroom, Recessed Lighting, Smart Thermostat, Stone Counters, Storage, Walk-In Closet(s)
- Flooring: Hardwood
- Windows: Blinds, Double Pane Windows, Drapes, Insulated Windows
- Basement: Finished,Full,Storage Space,Walk-Out Access
- Attic: Dormer,Finished,Full,Stairs
- Number of fireplaces: 3
- Fireplace features: Family Room, Gas, Living Room
Interior area
- Total structure area: 9,040
- Total interior livable area: 9,040 sqft
Property
Parking
- Total spaces: 5
- Parking features: Driveway, Garage, Garage Door Opener
- Garage spaces: 3
- Has uncovered spaces: Yes
Features
- Levels: Three Or More
- Patio & porch: Deck, Patio, Porch
- Exterior features: Balcony, Courtyard, Lighting, Mailbox, Rain Gutters
- Has private pool: Yes
- Pool features: Fenced, In Ground, Outdoor Pool, Pool Cover, Salt Water
- Has view: Yes
- View description: Neighborhood, Panoramic
Lot
- Size: 0.7 Acres
- Features: Back Yard, Front Yard, Landscaped, Near Golf Course, Near Public Transit, Near School, Near Shops, Paved, Private, Sprinklers In Front, Sprinklers In Rear, Stone/Brick Wall, Views
Details
- Parcel number: 058303940
- Special conditions: None
- Other equipment: Compressor, Intercom, Irrigation Equipment, Pool Equip/Cover
Construction
Type & style
- Home type: SingleFamily
- Architectural style: Mini Estate,Other,Traditional
- Property subtype: Single Family Residence, Residential
Materials
- Brick, Stone
- Foundation: Concrete Perimeter
Condition
- Actual
- Year built: 2015
Utilities & green energy
- Sewer: Public Sewer
- Water: Public
- Utilities for property: Cable Connected, Electricity Connected, Natural Gas Connected, Phone Connected, Sewer Connected, Trash Collection Public, Underground Utilities, Water Connected
Community & HOA
Community
- Security: Fire Sprinkler System, Security Lights, Security System, Smoke Detector(s)
- Subdivision: Villanova Heights
HOA
- Has HOA: Yes
- Services included: Other
- HOA fee: $355 monthly
Location
- Region: Bronx
Financial & listing details
- Price per square foot: $653/sqft
- Tax assessed value: $428,880
- Annual tax amount: $53,651
- Date on market: 12/1/2025
- Cumulative days on market: 234 days
- Listing agreement: Exclusive Right To Sell
- Listing terms: Conventional
- Electric utility on property: Yes
Estimated market value
$5,609,700
$5.33M - $5.89M
$7,783/mo
Price history
| Date | Event | Price |
|---|---|---|
| 12/1/2025 | Price change | $5,900,000+12.4%$653/sqft |
Source:  OneKey® MLS as distributed by MLS GRID #938874 Report a problem OneKey® MLS as distributed by MLS GRID #938874 Report a problem | ||
| 1/9/2025 | Price change | $5,250,000+7.1%$581/sqft |
Source: StreetEasy #S1717486 Report a problem | ||
| 5/16/2024 | Listed for sale | $4,900,000-10.9%$542/sqft |
Source: StreetEasy #009e52510fb366760de59115b21a9b23 Report a problem | ||
| 4/3/2024 | Listing removed | -- |
Source: Zillow Rentals Report a problem | ||
| 3/7/2024 | Listing removed | $5,500,000$608/sqft |
Source: StreetEasy Report a problem | ||
| 1/4/2024 | Price change | $25,000-7.4%$3/sqft |
Source: Zillow Rentals Report a problem | ||
| 11/17/2023 | Price change | $5,500,000-8.3%$608/sqft |
Source: OneKey® MLS as distributed by MLS GRID #3496623 Report a problem | ||
| 9/8/2023 | Price change | $5,999,000-60%$664/sqft |
Source: OneKey® MLS as distributed by MLS GRID #3496623 Report a problem | ||
| 8/4/2023 | Listed for rent | $27,000+54.3%$3/sqft |
Source: Zillow Rentals Report a problem | ||
| 10/22/2019 | Listing removed | $17,500$2/sqft |
Source: Halstead Property Report a problem | ||
| 7/19/2019 | Listed for rent | $17,500$2/sqft |
Source: Halstead Property Report a problem | ||
| 9/15/2016 | Listing removed | $15,000,000$1,659/sqft |
Source: Exclusive Properties Sotheby's International Realty #http://www.sothebysrealty.com/ Report a problem | ||
| 9/2/2016 | Price change | $15,000,000+93.5%$1,659/sqft |
Source: Exclusive Properties Sotheby's International Realty #http://www.sothebysrealty.com/ Report a problem | ||
| 10/25/2014 | Listed for sale | $7,750,000$857/sqft |
Source: Exclusive Properties Sotheby's International Realty #http://www.sothebysrealty.com/ Report a problem | ||
Public tax history
| Year | Property taxes | Tax assessment |
|---|---|---|
| 2025 | $53,651 +6% | $428,880 +4.3% |
| 2024 | $50,614 -1.1% | $411,180 +0.4% |
| 2023 | $51,179 | $409,380 +7.7% |
| 2022 | -- | $380,280 +23.2% |
| 2021 | -- | $308,760 -9.2% |
| 2020 | $71,947 -3% | $339,900 -3% |
| 2019 | $74,169 -12.6% | $350,400 -13.6% |
| 2018 | $84,876 +8.8% | $405,735 +6% |
| 2017 | $78,027 +8.1% | $382,769 +6% |
| 2016 | $72,188 | $361,103 +1239.1% |
| 2015 | $72,188 | $26,966 +6% |
| 2014 | -- | $25,440 |
Find assessor info on the county website
Monthly payment
Climate risks
Neighborhood: Riverdale
Nearby schools
GreatSchools rating
- 10/10Ps 81 Robert J ChristenGrades: K-5Distance: 0.4 mi
- 5/10Riverdale Kingsbridge Academy (Ms High School 141)Grades: 6-12Distance: 0.9 mi
Schools provided by the listing agent
- Elementary: Ps 81 Robert J Christen
- Middle: Riverdale/Kingsbridge (Ms/Hs 141)
- High: Riverdale/Kingsbridge (Ms/Hs 141)
Source: OneKey® MLS as distributed by MLS GRID. This data may not be complete. We recommend contacting the local school district to confirm school assignments for this home.
- $5,900,0006 bd7 ba10k sqft5041 Goodridge Ave UNIT 1, Bronx, NY 10471For Sale
- $5,650,0008 bd6 ba9.5k sqft5030 Grosvenor Ave, Bronx, NY 10471For Sale
- $3,000,0007 bd8 ba9k sqft5040 Goodridge Ave, Bronx, NY 10471Sold
- $4,150,0007 bd8 ba9k sqft5030 Goodridge Ave, Bronx, NY 10471Sold

- $4,274,100-- bd-- ba12k sqft5031 Grosvenor Ave, Bronx, NY 10471Off Market
- $6,000,0008 bd7 ba8.6k sqft5041 Grosvenor Ave, Bronx, NY 10471For Sale
- $5,900,0008 bd7 ba10k sqft5020 Grosvenor Ave, Bronx, NY 10471For Sale
- $5,900,0008 bd7 ba10k sqft5020 Grosvenor Ave #1, Bronx, NY 10471For Sale
A local agent can set up tours, give advice and negotiate with sellers.
Similar homes
- $5,900,0008 bd7 ba10k sqft5020 Grosvenor Avenue, Bronx, NY 10471For Sale
 MLS ID #938886, Mark Karten PSA SRS, Listing by: Karten Real Estate Svcs LLC. OneKey® MLS as distributed by MLS GRID
 - $5,900,0006 bd7 ba10k sqft5041 Goodridge Ave Unit 1, Bronx, NY 10471ActiveMLS ID #S1802106, Mark Karten, Listing by: Karten Real Estate Services LLC. StreetEasy
- $5,900,0008 bd7 ba10k sqft5020 Grosvenor Ave #1, Bronx, NY 10471Active
 MLS ID #S1802112, Mark Karten, Listing by: Karten Real Estate Services LLC. StreetEasy
 - $3,900,0009 bd5 ba7k sqft555 W 252nd St, Bronx, NY 10471Active
 MLS ID #S1839521, Arlene Trebach, Listing by: Trebach Realty. StreetEasy
 - $5,995,0006 bd7 ba8.1k sqft42 Masterton Road, Bronxville, NY 10708For SaleMLS ID #947582, Sheila Stoltz, Listing by: Compass Greater NY, LLC. OneKey® MLS as distributed by MLS GRID
- $6,195,0004 bd6 ba8.6k sqft5 Cooper Road, Scarsdale, NY 10583For SaleMLS ID #1020480, Heather D. Harrison, Listing by: Compass Greater NY, LLC. OneKey® MLS as distributed by MLS GRID
- $5,875,0007 bd6 ba6.2k sqft5 Twin Ponds Street, Great Neck, NY 11024For SaleMLS ID #998857, Carole Hakimi, Listing by: S Sharf Realty Inc. OneKey® MLS as distributed by MLS GRID
- $6,050,0007 bd7 ba7.9k sqft50 South Drive, Manhasset, NY 11030For SaleMLS ID #966288, Patricia M. Gahan Moroney, Listing by: Daniel Gale Sothebys Intl Rlty. OneKey® MLS as distributed by MLS GRID
- $5,495,0005 bd7 ba9.5k sqft9 Meadow Lane, Purchase, NY 10577For SaleMLS ID #H6291697, Wendy A. Alper, Listing by: Julia B Fee Sothebys Int. Rlty. OneKey® MLS as distributed by MLS GRID
- $5,900,0005 bd7 ba7.4k sqft4 Clock Tower Lane, Old Westbury, NY 11568For SaleMLS ID #894364, Andrea G. Levine CBR, Listing by: Keller Williams Rty Gold Coast. OneKey® MLS as distributed by MLS GRID
- $4,980,0006 bd7 ba5.2k sqft1 Pembroke Drive, Glen Cove, NY 11542For SaleMLS ID #990120, Patrick J. Hall CBR PSA, Listing by: Branch Real Estate Group. OneKey® MLS as distributed by MLS GRID
- $5,400,0005 bd9 ba8.6k sqft20 Oak St, Greenwich, CT 06831For Sale
 MLS ID #125038, Matthew Tallett, Brown Harris Stevens CT, LLC. Greenwich MLS, Inc.
 - $5,250,0005 bd6 ba6.6k sqft17 Hilldale Lane, Sands Point, NY 11050For SaleMLS ID #986707, Edith Yang, Listing by: Compass Greater NY LLC. OneKey® MLS as distributed by MLS GRID
- $6,400,0006 bd7 ba7.4k sqft2 Pheasant Run, Kings Point, NY 11024For SaleMLS ID #978976, Donna Avedon, Listing by: BERKSHIRE HATHAWAY. OneKey® MLS as distributed by MLS GRID
- $4,999,0006 bd9 ba9.7k sqft12 Magnolia Drive, Purchase, NY 10577For SaleMLS ID #1022813, Christine Hazelton, Listing by: Houlihan Lawrence Inc.. OneKey® MLS as distributed by MLS GRID
- $5,288,0006 bd7 ba7.1k sqft7 Fairway Court, Upper Brookville, NY 11771For SaleMLS ID #1010689, Michelle N. Cohen, Listing by: Compass Greater NY LLC. OneKey® MLS as distributed by MLS GRID
- $4,795,0008 bd7 ba10k sqft5 Rocky Hollow Drive, Larchmont, NY 10538For SaleMLS ID #973411, Heather D. Harrison, Listing by: Compass Greater NY, LLC. OneKey® MLS as distributed by MLS GRID
- $5,850,0005 bd6 ba4.9k sqft21 Pecksland Rd, Greenwich, CT 06831For SaleMLS ID #125265, Leslie McElwreath, Sotheby's International Realty. Greenwich MLS, Inc.
- $5,400,0005 bd9 ba8.3k sqft10 Hill Road, Sands Point, NY 11050For SaleMLS ID #968507, Marek Sobolewski, Listing by: Trademarko Realty Inc. OneKey® MLS as distributed by MLS GRID
- $5,625,0005 bd6 ba4.6k sqft100 Elderfields Road, Manhasset, NY 11030For SaleMLS ID #1004280, Kevin Concannon, Listing by: Daniel Gale Sothebys Intl Rlty. OneKey® MLS as distributed by MLS GRID
