Nestled in the heart of The Bronx, New York, this stunning property located at 5020 Grosvenor Ave was built in 2015 and boasts a luxurious and modern home design. With a total of 6 bathrooms and 1 half bathroom, this property offers ample space and convenience. The finished area of the home spans an impressive 10,100 square feet, providing plenty of room for entertaining guests or simply enjoying the comforts of home.
Spanning three stories, this property offers a multi-level layout that maximizes space and functionality. Each floor is thoughtfully designed to provide a seamless flow throughout the home, making it easy to navigate and enjoy every corner of the property. The lot size of this property is an expansive 30,353 square feet, offering plenty of outdoor space for recreational activities or simply enjoying the fresh air.
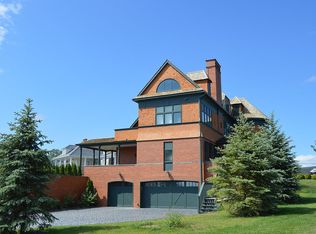
The exterior of the home is beautifully designed, with modern architecture and sleek finishes that create a sophisticated and stylish look. The property is well-maintained and landscaped, adding to its curb appeal and overall charm. Whether you're relaxing on the spacious patio or taking in the views from the balcony, this property offers a serene and picturesque setting that is sure to impress.
Inside, the home features high-end finishes and fixtures throughout, including hardwood floors, granite countertops, and stainless steel appliances. The open-concept layout is perfect for modern living, with a spacious living room, dining area, and gourmet kitchen that are ideal for entertaining or everyday living. The bedrooms are generously sized and offer plenty of closet space, while the bathrooms are elegantly appointed with modern amenities.
Located in a desirable neighborhood in The Bronx, this property offers easy access to shopping, dining, schools, and parks. With its ideal location and impressive features, this property at 5020 Grosvenor Ave is the perfect place to call home for those seeking luxury, comfort, and convenience. Don't miss out on this rare opportunity to own a truly exceptional property in one of New York's most sought-after locations.
For sale
$5,900,000
5020 Grosvenor Avenue, Bronx, NY 10471
8beds
10,100sqft
Single Family Residence, Residential
Built in 2014
0.7 Acres Lot
$5,597,700 Zestimate®
$584/sqft
$355/mo HOA
What's special
Spacious patioOpen-concept layoutStainless steel appliancesSpanning three storiesPlenty of closet spaceMulti-level layoutDining area
- 254 days |
- 776 |
- 46 |
Zillow last checked:
Listing updated:
Listed by:
Karten Real Estate Svcs LLC 917-502-2635,
Mark Karten PSA SRS 917-502-2635
Source: OneKey® MLS as distributed by MLS GRID,MLS#: 938886
Facts & features
Interior
Bedrooms & bathrooms
- Bedrooms: 8
- Bathrooms: 7
- Full bathrooms: 6
- 1/2 bathrooms: 1
Primary bedroom
- Description: Separate toilet, double vanity, tub, shower
- Level: Second
Other
- Description: Big playroom with access to outside
- Level: Basement
Dining room
- Description: Porch
- Level: First
Exercise room
- Level: Basement
Family room
- Description: Porch, fireplace
- Level: First
Kitchen
- Description: Pantry, island, top-end appliances
- Level: First
Laundry
- Level: Basement
Living room
- Description: Porch, fireplace, a lot of windows
- Level: First
Media room
- Level: Basement
Heating
- Ducts, Forced Air, Hot Air, Hot Water
Cooling
- Central Air, Ductwork, Zoned
Appliances
- Included: Dishwasher, Gas Oven, Gas Range, Microwave, Oven, Refrigerator
- Laundry: Washer/Dryer Hookup, Gas Dryer Hookup, In Basement, In Hall, Laundry Room, Multiple Locations, Washer Hookup
Features
- First Floor Bedroom, First Floor Full Bath, Breakfast Bar, Central Vacuum, Crown Molding, Double Vanity, Eat-in Kitchen, Elevator, Entrance Foyer, Formal Dining, Granite Counters, High Ceilings, High Speed Internet, His and Hers Closets, Kitchen Island, Marble Counters, Open Floorplan, Open Kitchen, Primary Bathroom, Recessed Lighting, Soaking Tub, Stone Counters, Storage, Tray Ceiling(s), Walk Through Kitchen, Walk-In Closet(s)
- Flooring: Carpet, Ceramic Tile, Hardwood, Wood
- Windows: Aluminum Frames, Double Pane Windows
- Basement: Finished,Full,Storage Space,Walk-Out Access
- Attic: Dormer,Finished,Full,Stairs,Storage
- Number of fireplaces: 3
- Fireplace features: Family Room, Gas, Living Room
Interior area
- Total structure area: 10,500
- Total interior livable area: 10,100 sqft
Property
Parking
- Total spaces: 5
- Parking features: Attached, Covered, Driveway, Garage, Private
- Garage spaces: 3
- Carport spaces: 2
- Has uncovered spaces: Yes
Accessibility
- Accessibility features: Accessible Bedroom, Accessible Elevator Installed, Accessible Entrance, Accessible Full Bath, Accessible Hallway(s), Accessible Kitchen, Accessible Kitchen Appliances
Features
- Levels: Three Or More
- Patio & porch: Patio, Porch
- Exterior features: Balcony, Mailbox, Rain Gutters
- Has private pool: Yes
- Pool features: Fenced, In Ground, Outdoor Pool, Pool Cover, Salt Water
- Has view: Yes
- View description: Trees/Woods
Lot
- Size: 0.7 Acres
- Features: Back Yard, Front Yard, Landscaped, Near Golf Course, Near School, Near Shops, Private, Sprinklers In Front, Sprinklers In Rear
Details
- Parcel number: 058303920
- Special conditions: None
- Other equipment: Compressor, Intercom, Irrigation Equipment, Pool Equip/Cover
Construction
Type & style
- Home type: SingleFamily
- Architectural style: Colonial,Mini Estate
- Property subtype: Single Family Residence, Residential
Materials
- Brick, Fiberglass Insulation, Foam Insulation, Frame
- Foundation: Concrete Perimeter
Condition
- Actual
- Year built: 2014
Utilities & green energy
- Sewer: Public Sewer
- Water: Public
- Utilities for property: Cable Connected, Electricity Connected, Natural Gas Connected, Phone Connected, Sewer Connected, Trash Collection Public, Underground Utilities, Water Connected
Community & HOA
Community
- Security: Fire Alarm, Fire Sprinkler System, Security System, Smoke Detector(s)
- Subdivision: Villanova Heights
HOA
- Has HOA: Yes
- Amenities included: Snow Removal, Trash
- Services included: Other
- HOA fee: $355 monthly
Location
- Region: Bronx
Financial & listing details
- Price per square foot: $584/sqft
- Tax assessed value: $477,780
- Annual tax amount: $63,584
- Date on market: 12/1/2025
- Cumulative days on market: 249 days
- Listing agreement: Exclusive Right To Sell
- Listing terms: Conventional,Lease Option,Lease Purchase
- Electric utility on property: Yes
Estimated market value
$5,597,700
$5.32M - $5.88M
$6,551/mo
Price history
| Date | Event | Price |
|---|---|---|
| 12/1/2025 | Price change | $5,900,000+9.3%$584/sqft |
Source:  OneKey® MLS as distributed by MLS GRID #938886 Report a problem OneKey® MLS as distributed by MLS GRID #938886 Report a problem | ||
| 1/9/2025 | Price change | $5,400,000+2.9%$535/sqft |
Source: StreetEasy #S1719248 Report a problem | ||
| 5/30/2024 | Listed for sale | $5,250,000-11%$520/sqft |
Source: StreetEasy #1719248 Report a problem | ||
| 5/7/2024 | Listing removed | $5,900,000$584/sqft |
Source: StreetEasy Report a problem | ||
| 5/2/2024 | Listing removed | -- |
Source: Zillow Rentals Report a problem | ||
| 1/4/2024 | Listed for rent | $26,000$3/sqft |
Source: Zillow Rentals Report a problem | ||
| 11/16/2023 | Price change | $5,900,000-15.7%$584/sqft |
Source: OneKey® MLS as distributed by MLS GRID #3497894 Report a problem | ||
| 8/14/2023 | Listed for sale | $7,000,000$693/sqft |
Source: OneKey® MLS as distributed by MLS GRID #3497894 Report a problem | ||
Public tax history
| Year | Property taxes | Tax assessment |
|---|---|---|
| 2025 | $63,584 +6% | $477,780 +4.3% |
| 2024 | $59,985 -1.1% | $458,040 +0.4% |
| 2023 | $60,654 | $456,060 +7.6% |
| 2022 | -- | $423,660 +23.2% |
| 2021 | -- | $343,980 +11.4% |
| 2020 | $55,841 +6% | $308,820 +24.1% |
| 2019 | $52,680 -12.6% | $248,880 -13.7% |
| 2018 | $60,297 +8.4% | $288,240 +5.6% |
| 2017 | $55,627 -13.3% | $272,880 -15% |
| 2016 | $64,171 | $321,000 -3% |
| 2015 | $64,171 | $331,048 +6% |
| 2014 | -- | $312,310 |
Find assessor info on the county website
Monthly payment
Climate risks
Neighborhood: Riverdale
Nearby schools
GreatSchools rating
- 10/10Ps 81 Robert J ChristenGrades: K-5Distance: 0.4 mi
- 5/10Riverdale Kingsbridge Academy (Ms High School 141)Grades: 6-12Distance: 0.9 mi
Schools provided by the listing agent
- Elementary: Ps 81 Robert J Christen
- Middle: Riverdale/Kingsbridge (Ms/Hs 141)
- High: Riverdale/Kingsbridge (Ms/Hs 141)
Source: OneKey® MLS as distributed by MLS GRID. This data may not be complete. We recommend contacting the local school district to confirm school assignments for this home.
- $5,900,0008 bd7 ba10k sqft5020 Grosvenor Ave #1, Bronx, NY 10471For Sale
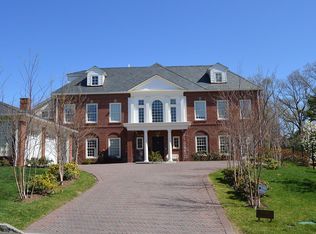
- $5,650,0008 bd6 ba9.5k sqft5030 Grosvenor Ave, Bronx, NY 10471For Sale
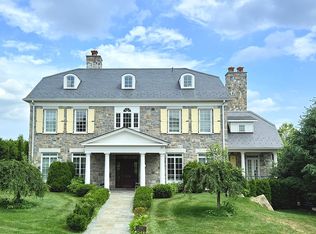
- $3,043,300-- bd-- ba4.5k sqft5025 Goodridge Ave, Bronx, NY 10471Off Market
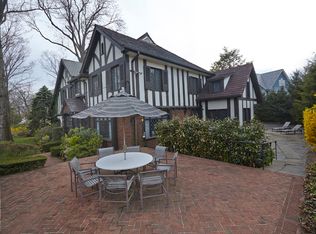
- $11,450,000-- bd-- ba12k sqft5031 Grosvenor Ave, Bronx, NY 10471Off Market
- $7,500,0007 bd8 ba14k sqft5000 Grosvenor Ave, Bronx, NY 10471For Sale
- $4,150,0007 bd8 ba9k sqft5030 Goodridge Ave, Bronx, NY 10471Sold
- $6,000,0008 bd7 ba10k sqft5021 Grosvenor Ave, Bronx, NY 10471For Sale
- $3,042,4008 bd6 ba7.3k sqft5020 Goodridge Ave, Bronx, NY 10471Off Market
A local agent can set up tours, give advice and negotiate with sellers.
Similar homes
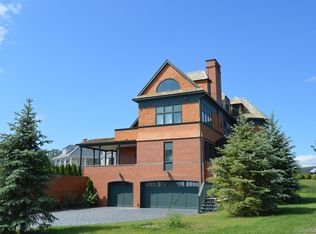
- $5,900,0006 bd7 ba9k sqft5041 Goodridge Avenue, Bronx, NY 10471For Sale
 MLS ID #938874, Mark Karten PSA SRS, Listing by: Karten Real Estate Svcs LLC. OneKey® MLS as distributed by MLS GRID
 - $5,900,0008 bd7 ba10k sqft5020 Grosvenor Ave #1, Bronx, NY 10471ActiveMLS ID #S1802112, Mark Karten, Listing by: Karten Real Estate Services LLC. StreetEasy
- $5,900,0006 bd7 ba10k sqft5041 Goodridge Ave Unit 1, Bronx, NY 10471Active
 MLS ID #S1802106, Mark Karten, Listing by: Karten Real Estate Services LLC. StreetEasy
 - $3,750,0009 bd5 ba7k sqft555 W 252nd St, Bronx, NY 10471Active
 MLS ID #S1839521, Arlene Trebach, Listing by: Trebach Realty. StreetEasy
 - $5,950,0006 bd5 ba6.9k sqft898 Chicken Valley Road, Matinecock, NY 11560For SaleMLS ID #1036864, Jason P. Friedman, Listing by: Daniel Gale Sothebys Intl Rlty. OneKey® MLS as distributed by MLS GRID
- $6,680,0008 bd9 ba10k sqft530 Chicken Valley Road, Matinecock, NY 11560For SaleMLS ID #1037635, Kimberly G. Bancroft SRS, Listing by: Daniel Gale Sothebys Intl Rlty. OneKey® MLS as distributed by MLS GRID
- $7,500,0007 bd8 ba14k sqft5000 Grosvenor Ave, Bronx, NY 10471ActiveMLS ID #S1745952, Arlene Trebach, Listing by: Trebach Realty. StreetEasy
- $5,875,0007 bd6 ba6.2k sqft5 Twin Ponds Street, Great Neck, NY 11024For SaleMLS ID #998857, Carole Hakimi, Listing by: S Sharf Realty Inc. OneKey® MLS as distributed by MLS GRID
- $6,050,0007 bd7 ba7.9k sqft50 South Drive, Manhasset, NY 11030For SaleMLS ID #966288, Patricia M. Gahan Moroney, Listing by: Daniel Gale Sothebys Intl Rlty. OneKey® MLS as distributed by MLS GRID
- $5,250,0006 bd10 ba7.5k sqft33 Chicken Valley Road, Old Brookville, NY 11545For SaleMLS ID #1031994, Lois Kirschenbaum, Listing by: Daniel Gale Sothebys Intl Rlty. OneKey® MLS as distributed by MLS GRID
- $6,398,0005 bd6 ba6.6k sqft900 W Shore Road, Mill Neck, NY 11765For SaleMLS ID #1022544, Nareeta Saini, Listing by: Daniel Gale Sothebys Intl Rlty. OneKey® MLS as distributed by MLS GRID
- $5,995,0006 bd8 ba8.8k sqft235 Cleft Road, Mill Neck, NY 11765For SaleMLS ID #1026372, Margaret Trautmann GRI, Listing by: Compass Greater NY LLC. OneKey® MLS as distributed by MLS GRID
- $4,995,0008 bd8 ba14k sqft2 High Point Terrace, Scarsdale, NY 10583For SaleMLS ID #982066, Christian Portilla, Listing by: Compass Greater NY, LLC. OneKey® MLS as distributed by MLS GRID
- $5,495,0005 bd7 ba9.5k sqft9 Meadow Lane, Purchase, NY 10577For SaleMLS ID #H6291697, Wendy A. Alper, Listing by: Julia B Fee Sothebys Int. Rlty. OneKey® MLS as distributed by MLS GRID
- $5,900,0005 bd7 ba7.4k sqft4 Clock Tower Lane, Old Westbury, NY 11568For SaleMLS ID #894364, Andrea G. Levine CBR, Listing by: Keller Williams Rty Gold Coast. OneKey® MLS as distributed by MLS GRID
- $4,590,0007 bd10 ba10k sqft2 Coventry Court, Larchmont, NY 10538For SaleMLS ID #988412, Tianying Xu, Listing by: Houlihan Lawrence Inc.. OneKey® MLS as distributed by MLS GRID
- $5,995,0006 bd10 ba10k sqft21 Lincoln Lane, Purchase, NY 10577For SaleMLS ID #950000, Louis Katsoris, Listing by: Julia B Fee Sothebys Int. Rlty. OneKey® MLS as distributed by MLS GRID
- $5,250,0005 bd6 ba6.6k sqft17 Hilldale Lane, Sands Point, NY 11050For SaleMLS ID #986707, Edith Yang, Listing by: Compass Greater NY LLC. OneKey® MLS as distributed by MLS GRID
- $6,450,0007 bd10 ba7.4k sqft6 Evergreen Way, Old Brookville, NY 11545For SaleMLS ID #991638, Lois Kirschenbaum, Listing by: Daniel Gale Sothebys Intl Rlty. OneKey® MLS as distributed by MLS GRID
- $3,250,0005 bd6 ba6.9k sqft20 Stonewall Circle, West Harrison, NY 10604For SaleMLS ID #904836, Haakim Byrd, Listing by: HomeSmart Homes & Estates. OneKey® MLS as distributed by MLS GRID
