Welcome to low maintence condo living! This beautiful home, nestled in a gated community, blends smart value with an unbeatable South Tyler location. Priced to sell, this 1,379 sq ft residence proves that quality and affordability can happen under the same roof. Step inside to discover 2 spacious bedrooms and 2 full bathrooms, thoughtfully arranged for comfortable everyday living. The craftsmanship shines throughout, with solid construction and clean quality finishes. Every square foot has been designed to feel open, bright, and effortlessly functional—ideal for first-time buyers, busy professionals, or downsizers looking for a low-maintenance lifestyle. You will enjoy the meticulously maintained grounds, landscaping, and common areas, so you can spend more time relaxing and pursing your favorite hobbies. The clubhouse includes an exercise room so you can stay in shape, a kitchen, and a library! The location is where this condo truly stands out. Tucked into one of Tyler's most convenient districts, you'll find yourself minutes from everything that matters. Outdoor enthusiasts will love the nearby Tyler Bike Park, just a short stroll away, while everyday errands are a breeze with several grocery stores, pharmacies, and much more within close proximity. When it comes to restaurant dining, shopping, and entertainment, the options are endless with Tyler's outdoor Cumberland mall just blocks away and all within easy reach along the bustling South Broadway corridor. You will appreciate proximity to Faulkner Park where you can enjoy pickleball, tennis, catching a baseball game, fishing, walking trails, and much more. Peace of mind comes from Tyler's renowned medical district, hospitals, and healthcare. Combining exceptional value, quality construction, and a vibrant location, this new listing is an opportunity you won't want to miss. ESPECIALLY AT THIS PRICE! Schedule your showing today!
Pending
$219,995
421 W Cumberland Rd APT 404, Tyler, TX 75703
2beds
1,379sqft
Condominium
Built in 2012
-- sqft lot
$-- Zestimate®
$160/sqft
$265/mo HOA
What's special
Solid constructionClean quality finishesQuality constructionNearby tyler bike park
- 49 days
- 95
- 0
Zillow last checked:
Listing updated:
Listed by:
Jessica Taylor 903-707-3131,
Texas Premier Realty
Source: GTARMLS,MLS#: 26009640
Facts & features
Interior
Bedrooms & bathrooms
- Bedrooms: 2
- Bathrooms: 2
- Full bathrooms: 2
Bathroom
- Features: Shower Only, Shower/Tub, Walk-In Closet(s)
Heating
- Central/Gas
Cooling
- Central Electric
Appliances
- Included: Electric Range, Dishwasher, Microwave, Standard Gas
Features
- Walk-In Closet, Ceiling Fan
- Flooring: Wood
- Windows: Blinds
- Fireplace features: Gas
Interior area
- Total structure area: 1,379
- Total interior livable area: 1,379 sqft
Property
Parking
- Total spaces: 2
- Parking features: Garage, Concrete
- Garage spaces: 2
Features
- Levels: One
- Stories: 1
- Patio & porch: Porch
- Exterior features: Irrigation System
- Pool features: None
- Fencing: Partial
Lot
- Features: Corner Lot
Details
- Parcel number: 133740000100404000
- Other equipment: Satellite Dish
Construction
Type & style
- Home type: Condo
- Architectural style: Traditional
- Property subtype: Condominium
Materials
- Brick, Shingle Siding
- Foundation: Slab
- Roof: Composition
Condition
- Pre-owned
- Year built: 2012
Utilities & green energy
- Sewer: Public Sewer
Community & HOA
Community
- Security: Security Gate, Audio and Video Surveillance, Security System, Smoke Detector(s)
- Subdivision: HAMILTON COMMONS
HOA
- Has HOA: Yes
- Amenities included: Common Area
- HOA fee: $265 monthly
Location
- Region: Tyler
Financial & listing details
- Price per square foot: $160/sqft
- Tax assessed value: $283,138
- Annual tax amount: $1,599
- Date on market: 7/10/2026
- Listing terms: Conventional,FHA,VA Loan,Must Qualify,Cash
Estimated market value
Not available
Estimated sales range
Not available
$1,969/mo
Price history
| Date | Event | Price |
|---|---|---|
| 7/31/2026 | Pending sale | $219,995$160/sqft |
Source:  GTARMLS #26009640 Report a problem GTARMLS #26009640 Report a problem | ||
| 7/10/2026 | Listed for sale | $219,995$160/sqft |
Source: GTARMLS #26009640 Report a problem | ||
Public tax history
| Year | Property taxes | Tax assessment |
|---|---|---|
| 2024 | $1,599 -0.7% | $283,138 +21.2% |
| 2023 | $1,611 -31.1% | $233,628 +47.4% |
| 2022 | $2,338 -12.2% | $158,468 +0.7% |
| 2021 | $2,661 -9.3% | $157,355 |
| 2020 | $2,935 +0.5% | $157,355 +2.2% |
| 2019 | $2,921 +4.6% | $153,988 +5.9% |
| 2018 | $2,793 +0.6% | $145,406 |
| 2017 | $2,776 +5.3% | $145,406 +3% |
| 2016 | $2,638 -3.9% | $141,174 |
| 2015 | $2,746 | $141,174 |
| 2014 | $2,746 +1% | -- |
| 2013 | $2,719 +0.1% | -- |
| 2012 | $2,715 | -- |
| 2010 | -- | $10,807 |
Find assessor info on the county website
Monthly payment
Est. payment
Payment breakdown
Explore the cost of this home by adjusting the details. Changes won't be saved.Climate risks
Neighborhood: 75703
Nearby schools
Schools provided by the listing agent
- Elementary: Jack
- Middle: Hubbard
- High: Tyler Legacy
Source: GTARMLS. This data may not be complete. We recommend contacting the local school district to confirm school assignments for this home.
Similar homes
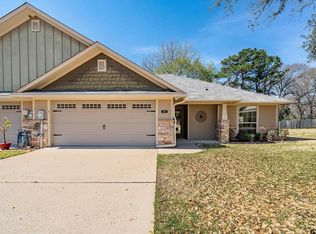
- $235,0002 bd2 ba1.3k sqft421 W Cumberland Rd APT 205, Tyler, TX 75703For Sale
 MLS ID #26011885, Judy Kunzman, Keller Williams Realty-Tyler. GTARMLS
 - $229,0003 bd2 ba1.5k sqft1202 Rice Rd APT 108, Tyler, TX 75703For Sale
 MLS ID #26011079, Allie Mallory, CB&A, Realtors - Tyler. GTARMLS
 - $219,0003 bd2 ba1.5k sqft1202 Rice Rd APT 112, Tyler, TX 75703For Sale
 MLS ID #26007638, Carla Turner, Newberry Real Estate. GTARMLS
 - $269,9002 bd2 ba1.5k sqft421 W Cumberland Rd APT 803, Tyler, TX 75703For Sale
 MLS ID #26009777, Karin Miller, Ebby Halliday - Tyler. GTARMLS
