Skip main navigation
Closed
  • $658,000

    421 W Huron St APT 504, Chicago, IL 60654

    2beds
    --sqft
    Condominium, Single Family Residence
    Built in 2001
    -- sqft lot
    $607,900 Zestimate®
    $--/sqft
    $3,056 Estimated rent

    Home value

    $607,900

    $571,000 - $644,000

    $3,056/mo

    Zestimate® history
    Loading
    Loading...

    Owner options

    List your home for rent

    $3,056/mo

    Rent Zestimate®

    Find your next renter with Zillow Rental Manager. Plus, with online applications, you can quickly screen prospective tenants – for free.

    Learn more

    $3,056/mo

    Rent Zestimate®

    Refinance and save

    $5,529/mo

    Est. payment

    Refinancing to a lower rate could help reduce your monthly payments and save thousands over the life of the loan.

    See today's rates

    $5,529/mo

    Est. payment

    Explore your selling options

    Work with a Zillow partner agent

    Leverage their expertise and Zillow's premium Showcase listings to get your home seen by more buyers.

    Get started

    List with your own agent

    Get your home in front of millions of buyers by listing it on Zillow.

    Learn how to do it

    Sell it yourself

    Take full control of how buyers see your home on Zillow by listing For Sale by Owner (FSBO).

    List your home

    What's special

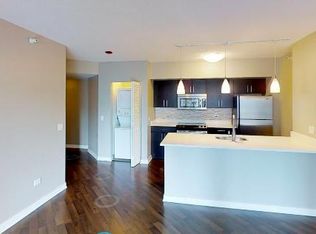
    Navy and white cabinetsPrivate patioWhite quartz islandHerringbone tile patternSleek kitchenWhite soaking tubNavy vanity
    The Epitome of City Living & the VERY BEST of indoor/ outdoor living in this spacious END UNIT 2Br 2Bth in quiet River North Loc has endless WOW FACTOR! ONLY UNIT TO HAVE **2 Stunning outdoor spaces*** The Absolute CROWN JEWEL of a 500 Sqft + PRIVATE PATIO & 20 FOOT Balcony** also includes **2 deeded** side by side Parking spaces. Enter this sophisticated home with over $70,000 of additional Designer curated renovations offering luxurious on trend & timeless finishes through out. A formal entry has a practical built in for storage a spacious organized coat closet & upgraded matching floors leading you seamlessly into the open concept flr plan. Entertain lavishly in this South facing Living/Dining room open to a sleek kitchen offers gorgeous Navy & white Cabinets with on trend Gold fixtures. Samsung SS appliances White Quartz counters and White Quartz Island with designer over head lighting. A dry Bar with temp controlled wine cooler shelving and butcher block top is the perfect additional for entertaining . Explore 2 fantastic RARE options for outdoor living! Enjoy your morning Coffee on your balcony to watch the sun rise or a glass of wine & watch the sunset! ENTERTAIN on your SPECTACULAR PRIVATE walled 500+ sq ft Patio/Terrace lending itself to all your Summer Entertaining whether its formal dining or BBQS live on this spacious TERRACE throughout the Summer into the early Fall! The spacious Primary BR includes an organized walk in closet and an ENSUITE fully renovated GUTTED BESPOKE bathroom is an OASIS! A neutral palette throughout includes heated tile flooring matched to the hwd flrs in the Primary. The custom walk in shower is designed with built in bench meticulous HERRINGBONE tile pattern matched purposefully on the walls & flr. Delta fixtures. Room & Board Vanity Pottery Barn Mirror & Medicine Cabs towel & Bar hooks. Toto toilet & designer lighting completes this LAVISH space. The 2nd bedroom has a spacious organized Elfa system closet with abundant natural light. The 2ND full bathroom also fully GUTTED renovated to perfection purposefully chosen finishes to highlight the colours in the kitchen for a seamless polished look. Featuring a White Soaking tub with White tile surround Black Delta shower fixtures Navy Vanity with gold fixtures & a gorgeous designer Mirror Moen faucet & accessories toto toilet finished with stunning Blue & White statement chosen to highlight the Vanity. Extensive curated designer lighting through out New Full size LG W/D. All white Roller Shades. Updated baseboards and door frames throughout. Nest Thermostats installed in both HVAC units (kitchen and primary BR).

    Zillow last checked:

    Listing updated:

    Listing courtesy of:

    Penny Bagherpour 312-953-7742,

    @properties Christie's International Real Estate

    Bought with:

    Chris Katsulis

    THE NAV AGENCY

    Source: MRED as distributed by MLS GRID,MLS#: 12364063MLS Logo

    Facts & features

    Interior

    Bedrooms & bathrooms
    • Bedrooms: 2
    • Bathrooms: 2
    • Full bathrooms: 2
    Primary bedroom
    • Features: Flooring (Hardwood), Bathroom (Full, Shower Only)
    • Level: Main
    • Area: 182 Square Feet
    • Dimensions: 13X14
    Bedroom 2
    • Features: Flooring (Hardwood)
    • Level: Main
    • Area: 120 Square Feet
    • Dimensions: 10X12
    Balcony porch lanai
    • Level: Main
    • Area: 100 Square Feet
    • Dimensions: 5X20
    Dining room
    • Features: Flooring (Hardwood)
    • Level: Main
    • Dimensions: COMBO
    Foyer
    • Features: Flooring (Hardwood)
    • Level: Main
    • Area: 49 Square Feet
    • Dimensions: 07X07
    Kitchen
    • Features: Flooring (Hardwood)
    • Level: Main
    • Area: 108 Square Feet
    • Dimensions: 9X12
    Living room
    • Features: Flooring (Hardwood)
    • Level: Main
    • Area: 294 Square Feet
    • Dimensions: 14X21
    Other
    • Level: Main
    • Area: 540 Square Feet
    • Dimensions: 18X30
    Walk in closet
    • Level: Main
    • Area: 36 Square Feet
    • Dimensions: 6X6
    Heating
    • Natural Gas, Forced Air
    Cooling
    • Central Air
    Appliances
    • Included: Double Oven, Microwave, Dishwasher, Refrigerator, High End Refrigerator, Washer, Dryer, Disposal, Wine Refrigerator
    • Laundry: In Unit, Laundry Closet
    Features
    • Dry Bar
    • Flooring: Hardwood
    • Basement: None
    • Common walls with other units/homes: End Unit
    Interior area
    • Total structure area: 0

    Property

    Parking
    • Total spaces: 2
    • Parking features: Garage Door Opener, Heated Garage, On Site, Garage Owned, Attached, Garage
    • Attached garage spaces: 2
    • Has uncovered spaces: Yes
    Accessibility
    • Accessibility features: No Disability Access
    Features
    • Patio & porch: Patio
    • Exterior features: Balcony
    Details
    • Additional parcels included: 17091240201188,17091240201187
    • Parcel number: 17091240201004
    • Special conditions: List Broker Must Accompany

    Construction

    Type & style
    • Home type: Condo
    • Property subtype: Condominium, Single Family Residence
    Materials
    • Brick
    Condition
    • New construction: No
    • Year built: 2001

    Utilities & green energy

    • Electric: Circuit Breakers
    • Sewer: Public Sewer
    • Water: Lake Michigan

    Community & neighborhood

    Location
    • Region: Chicago

    HOA & financial

    HOA
    • Has HOA: Yes
    • HOA fee: $902 monthly
    • Amenities included: Bike Room/Bike Trails, Door Person, Elevator(s), Exercise Room, Storage, Sundeck
    • Services included: Other

    Other

    Other facts
    • Listing terms: Conventional
    • Ownership: Condo

    Price history

    DateEventPrice
    6/29/2025Sold$658,000-1.1%
    Source: MRED as distributed by MLS GRID #12364063 Report a problem
    6/16/2025Pending sale$665,000
    Source: MRED as distributed by MLS GRID #12364063 Report a problem
    5/27/2025Contingent$665,000
    Source: MRED as distributed by MLS GRID #12364063 Report a problem
    5/16/2025Listed for sale$665,000+8.8%
    Source: MRED as distributed by MLS GRID #12364063 Report a problem
    2/15/2022Sold$611,000+1.9%
    Source: MRED as distributed by MLS GRID #11298796 Report a problem
    1/15/2022Contingent$599,900
    Source: MRED as distributed by MLS GRID #11298796 Report a problem
    1/5/2022Listed for sale$599,900+8.6%
    Source: MRED as distributed by MLS GRID #11298796 Report a problem
    4/22/2021Sold$552,500-3.9%
    Source: @Properties sold #11000510_60654_504 Report a problem
    4/12/2021Pending sale$575,000
    Source: MRED as distributed by MLS GRID #11000510 Report a problem
    3/16/2021Contingent$575,000
    Source: MRED as distributed by MLS GRID #11000510 Report a problem
    2/22/2021Listed for sale$575,000+2.7%
    Source: MRED as distributed by MLS GRID #11000510 Report a problem
    6/29/2017Sold$560,000+4.7%
    Source: @Properties sold #09584839_60654_504 Report a problem
    8/23/2013Sold$535,000+7%
    Source: Baird & Warnerc #08389010_60610_504 Report a problem
    7/10/2013Listed for sale$499,900
    Source: @properties #08389010 Report a problem

    Public tax history

    YearProperty taxesTax assessment
    2024-- $37,503 +0.5%
    2023$7,177 -6.5%$37,331
    2022$7,678 +12.3%$37,331
    2021$6,837 -2.9%$37,331 +7.6%
    2020$7,040 +2.3%$34,703 -7.9%
    2019$6,883 -7.5%$37,686
    2018$7,444 +44.4%$37,686 +37.9%
    2017$5,155 +3.7%$27,323
    2016$4,972 -0.7%$27,323
    2015$5,007 +5%$27,323 +6.3%
    2014$4,769 +2%$25,706
    2013$4,675 +1.4%$25,706
    2012$4,613 +4.8%$25,706 -5.3%
    2011$4,400 -0.4%$27,155
    2010$4,419 +4.4%$27,155
    2009$4,234 +8.4%$27,155 -0.3%
    2008$3,908 -3.6%$27,241 -4.5%
    2007$4,052 -1.1%$28,532
    2006$4,096 -1.4%$28,532 +4.7%
    2005$4,153 -5.8%$27,249
    2004$4,408 +2.2%$27,249
    2003$4,312 $27,249

    Find assessor info on the county website

    Neighborhood: River North

    Nearby schools

    GreatSchools rating
    Schools provided by the listing agent
    • District: 299

    Source: MRED as distributed by MLS GRID. This data may not be complete. We recommend contacting the local school district to confirm school assignments for this home.

    Get a cash offer in 3 minutes
    Find out how much your home could sell for in as little as 3 minutes with a no-obligation cash offer.
    Estimated market value
    $607,900
    Get a cash offer in 3 minutes
    Find out how much your home could sell for in as little as 3 minutes with a no-obligation cash offer.
    Estimated market value
    $607,900