Skip main navigation
For sale
  • Price cut: $10K (6/29)
    $789,000

    421 Wallace St, Philadelphia, PA 19123

    4beds
    3,100sqft
    : 
    Loading
    Get pre-qualified
    Townhouse
    Built in 2017
    846 Square Feet Lot
    $-- Zestimate®
    $255/sqft
    $139/mo HOA

    What's special

    Sun-drenched interiorsStylish top-floor wet barSleek quartz countertopsFully finished basementFitness studioMedia roomClean architectural lines
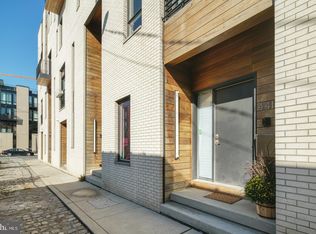
    Welcome to 421 Wallace Street, a stunning residence that combines sophisticated urban living with timeless elegance on one of Northern Liberties’ most desirable cobblestone streets. This exceptional 4-bedroom, 3.5-bath corner townhouse offers a seamless blend of sophistication, comfort, and intentional living, and comes complete with 1 car deeded gated parking located in the rear of the home — a rare and highly sought-after city luxury. Checking every box for the discerning buyer, this home is designed to impress from the moment you arrive. Step inside to sun-drenched interiors, clean architectural lines, and an open-concept main level designed to both wow and function effortlessly. The generously sized living area flows beautifully into a true chef's kitchen, thoughtfully appointed with built-in stainless-steel appliances, sleek quartz countertops, and an oversized island perfect for entertaining family and friends. Every space feels curated yet inviting — the ideal balance for modern luxury living. The fully finished basement extends your living experience with limitless possibility — a private lounge, media room, fitness studio, or executive home office — complemented by additional storage to keep life beautifully organized. Calling all workout enthusiasts: this lower level is spacious enough to accommodate both your personal gym and a dedicated work-from-home setup. Generously sized bedrooms offer exceptional closet space and abundant natural light throughout. The entire third floor is dedicated to a luxurious primary suite — a true private sanctuary featuring a grand walk-in closet, a stunning spa-inspired tiled bath, and a charming private deck perfect for morning coffee or unwinding at the end of the day. Ascend one more flight to discover the fourth-floor entertainer's dream — a spacious bedroom paired with a stylish top-floor wet bar that flows seamlessly out to a breathtaking rooftop patio delivering sweeping skyline views. Whether hosting cocktails under the stars or enjoying quiet evenings in the city sky, this top-floor retreat is truly one of a kind. A private backyard patio adds yet another coveted outdoor space — giving this home three distinct outdoor retreats, a rare combination in the city. Designed with everyday convenience in mind, this home features dual-entry access from both the rear and the right side of the property, making daily living effortless. Year-round comfort is delivered through a dual-zone HVAC system offering efficient, customized climate control on every level, while second-floor laundry adds another layer of thoughtful functionality right where you need it most. With 18 months remaining on the tax abatement, you'll enjoy significant savings — and for added peace of mind, the seller is generously offering a 1-year home warranty to the new owner. Enjoy green space and riverfront views at Liberty Lands Park and Penn Treaty Park, or take a quick walk to Old City, Fishtown, and Center City for endless dining, arts, and entertainment options. For the buyer who values design, comfort, and elevated living, this is the one. Experience it. Own it. Live it.
    27 days
    |
    429
    |
    19
    |

    Zillow last checked:

    Listing updated:

    Listed by:

    Maria Quattrone 215-607-3535,

    LPT Realty, LLC 8773662213

    Source: Bright MLS,MLS#: PAPH2637610MLS Logo

    Loading...

      Facts & features

      Interior

      Bedrooms & bathrooms
      • Bedrooms: 4
      • Bathrooms: 4
      • Full bathrooms: 3
      • 1/2 bathrooms: 1
      • Main level bathrooms: 1
      Rooms
      • Room types: Living Room, Dining Room, Primary Bedroom, Bedroom 2, Bedroom 4, Kitchen, Basement, Bedroom 1, Laundry, Bathroom 2, Bathroom 3, Primary Bathroom, Half Bath
      Primary bedroom
      • Level: Upper
      Bedroom 1
      • Level: Upper
      Bedroom 2
      • Level: Upper
      Bedroom 4
      • Level: Upper
      Primary bathroom
      • Level: Upper
      Bathroom 2
      • Level: Upper
      Bathroom 3
      • Level: Upper
      Basement
      • Level: Lower
      Dining room
      • Level: Main
      Half bath
      • Level: Main
      Kitchen
      • Level: Main
      Laundry
      • Level: Main
      Living room
      • Level: Main
      Heating
      • Forced Air, Natural Gas
      Cooling
      • Central Air, Electric
      Appliances
      • Included: Gas Water Heater
      • Laundry: Washer In Unit, Dryer In Unit, Laundry Room
      Features
      • Windows: Energy Efficient
      • Basement: Full,Finished
      • Has fireplace: No
      Interior area
      • Total structure area: 3,100
      • Total interior livable area: 3,100 sqft
      • Finished area above ground: 3,100
      • Finished area below ground: 0
      Video & virtual tour

      Property

      Parking
      • Parking features: Asphalt, Assigned, Private, Off Street, Parking Lot
      • Has uncovered spaces: Yes
      • Details: Assigned Parking
      Accessibility
      • Accessibility features: None
      Features
      • Levels: Four
      • Stories: 4
      • Exterior features: Sidewalks, Street Lights
      • Pool features: None
      • Has view: Yes
      • View description: Street
      Lot
      • Size: 846 Square Feet
      • Dimensions: 17.00 x 50.00
      • Features: Urban
      Details
      • Additional structures: Above Grade, Below Grade
      • Parcel number: 056141510
      • Zoning: ICMX
      • Special conditions: Standard

      Construction

      Type & style
      • Home type: Townhouse
      • Architectural style: Contemporary
      • Property subtype: Townhouse
      Materials
      • Masonry, Other
      • Foundation: Concrete Perimeter, Slab
      Condition
      • New construction: No
      • Year built: 2017

      Utilities & green energy

      • Electric: Circuit Breakers
      • Sewer: Public Sewer
      • Water: Public
      • Utilities for property: Cable Connected

      Community & HOA

      Community
      • Security: Security System
      • Subdivision: Northern Liberties
      HOA
      • Has HOA: Yes
      • HOA fee: $139 monthly
      Location
      • Region: Philadelphia
      • Municipality: PHILADELPHIA

      Financial & listing details

      • Price per square foot: $255/sqft
      • Tax assessed value: $937,600
      • Annual tax amount: $2,624
      • Date on market: 6/16/2026
      • Listing agreement: Exclusive Right To Sell
      • Listing terms: Cash,Conventional,FHA,VA Loan,Other
      • Inclusions: Washer / Dryer And Refrigerator
      • Ownership: Fee Simple

        Estimated market value

        Not available

        Estimated sales range

        Not available

        Not available

        Price history

        DateEventPrice
        7/11/2026Listing removed$4,000$1/sqft
        Source: Bright MLS #PAPH2638540 Report a problem
        6/29/2026Price change$4,000-5.9%$1/sqft
        Source: Bright MLS #PAPH2638540 Report a problem
        6/29/2026Price change$789,000-1.3%$255/sqft
        Source: Bright MLS #PAPH2637610 Report a problem
        6/18/2026Listed for rent$4,250+13.3%$1/sqft
        Source: Bright MLS #PAPH2638540 Report a problem
        5/21/2026Price change$799,000-1.4%$258/sqft
        Source: Bright MLS #PAPH2610470 Report a problem
        4/26/2026Listed for sale$810,000-1.8%$261/sqft
        Source: Bright MLS #PAPH2610470 Report a problem
        4/14/2026Listing removed$825,000$266/sqft
        Source: Bright MLS #PAPH2570804 Report a problem
        3/31/2026Price change$825,000-2.8%$266/sqft
        Source: Bright MLS #PAPH2570804 Report a problem
        3/27/2026Price change$849,000-1.2%$274/sqft
        Source: Bright MLS #PAPH2570804 Report a problem
        3/14/2026Price change$859,000-1.3%$277/sqft
        Source: Bright MLS #PAPH2570804 Report a problem
        3/3/2026Price change$870,000-0.6%$281/sqft
        Source: Bright MLS #PAPH2570804 Report a problem
        2/18/2026Price change$875,000-1.1%$282/sqft
        Source: Bright MLS #PAPH2570804 Report a problem
        2/10/2026Price change$885,000-1.1%$285/sqft
        Source: Bright MLS #PAPH2570804 Report a problem
        1/3/2026Listed for sale$895,000+5%$289/sqft
        Source: Bright MLS #PAPH2570804 Report a problem
        10/24/2023Listing removed--
        Source: Bright MLS #PAPH2267970 Report a problem
        10/1/2023Price change$3,750-5.1%$1/sqft
        Source: Bright MLS #PAPH2267970 Report a problem
        10/1/2023Listing removed$852,500$275/sqft
        Source: Bright MLS #PAPH2210860 Report a problem
        8/15/2023Listed for rent$3,950+12.9%$1/sqft
        Source: Bright MLS #PAPH2267970 Report a problem
        8/15/2023Price change$852,500-0.2%$275/sqft
        Source: Bright MLS #PAPH2210860 Report a problem
        7/29/2023Price change$854,000-0.6%$275/sqft
        Source: Bright MLS #PAPH2210860 Report a problem
        6/12/2023Price change$859,000-1.7%$277/sqft
        Source: Bright MLS #PAPH2210860 Report a problem
        5/17/2023Price change$874,000-2.8%$282/sqft
        Source: Bright MLS #PAPH2210860 Report a problem
        3/12/2023Listed for sale$899,000+26.6%$290/sqft
        Source: Bright MLS #PAPH2210860 Report a problem
        12/19/2020Listing removed$3,500$1/sqft
        Source: Keller Williams Philadelphia Center City #PAPH966292 Report a problem
        11/24/2020Listed for rent$3,500$1/sqft
        Source: Keller Williams Philadelphia #PAPH966292 Report a problem
        7/27/2017Sold$709,900$229/sqft
        Source: Public Record Report a problem

        Public tax history

        YearProperty taxesTax assessment
        2025$13,125 +500.6%$937,600 +20.1%
        2024$2,185 $780,700
        2023$2,185 -13.1%$780,700
        2022$2,514 --
        2021$2,514 -74.4%--
        2018$9,834 +316.7%--
        2017$2,360 --
        Find assessor info on the county website

        Monthly payment

        Est. payment

        Payment breakdown

        Explore the cost of this home by adjusting the details. Changes won't be saved.
        All calculations are estimates and provided by Zillow, Inc. for informational purposes only. Actual amounts may vary.
        HOA fees may include property taxes on listings classified as Co-Ops. Contact the listing agent and/or owner for fee details.
        Mortgage interest rates are dependent on a number of factors, including credit score, down payment, and repayment length. Interest rate data provided by Zillow Group Marketplace, Inc. as of 1/1/1970 from various mortgage lenders with which we have lead or other similar arrangements; the Estimated Payment is an average of those rates.
        See how much you could borrow to make a competitive offer.

        Climate risks

        Neighborhood: Northern Liberties

        Getting around

        93 / 100
        Walker's Paradise
        76 / 100
        Excellent Transit
        93 / 100
        Biker's Paradise

        Nearby schools

        GreatSchools rating
        Schools provided by the listing agent
        • District: The School District Of Philadelphia

        Source: Bright MLS. This data may not be complete. We recommend contacting the local school district to confirm school assignments for this home.

        A local agent can set up tours, give advice and negotiate with sellers.

        A local lender can help you make sure your offer is ready when you are.

        Browse local experts

        Similar homes