Skip main navigation
Off market
Street View
  • $793,400

    445 Wallace St, Philadelphia, PA 19123

    4beds
    2,397sqft
    Townhouse
    Built in 2015
    871.2 Acres Lot
    $793,400 Zestimate®
    $331/sqft
    $4,286 Estimated rent

    Home value

    $793,400

    $746,000 - $841,000

    $4,286/mo

    Zestimate® history
    Loading
    Loading...

    Owner options

    List your home for rent

    $4,286/mo

    Rent Zestimate®

    Find your next renter with Zillow Rental Manager. Plus, with online applications, you can quickly screen prospective tenants – for free.

    Learn more

    $4,286/mo

    Rent Zestimate®

    Refinance and save

    $4,874/mo

    Est. payment

    Refinancing to a lower rate could help reduce your monthly payments and save thousands over the life of the loan.

    See today's rates

    $4,874/mo

    Est. payment

    Explore your selling options

    Work with a Zillow partner agent

    Leverage their expertise and Zillow's premium Showcase listings to get your home seen by more buyers.

    Get started

    List with your own agent

    Get your home in front of millions of buyers by listing it on Zillow.

    Learn how to do it

    Sell it yourself

    Take full control of how buyers see your home on Zillow by listing For Sale by Owner (FSBO).

    List your home

    What's special

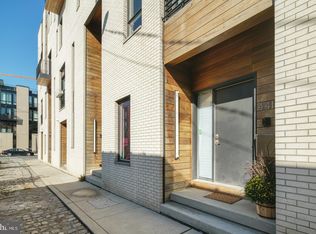
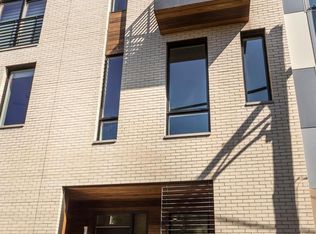
    Welcome to 445 Wallace Street, situated in a secluded 11 home subdivision in one of Philly's most desirable neighborhoods! This newer construction (built in 2016) 4 bedroom/3.5 bathroom Town Home features modern architecture and smart home technology. Located just steps away from popular restaurants like Standard Tap, North 3rd, Honeys Sit N Eat, and the new Yard's Brewery, to name a few. The convenience of attached 1 car garage parking and minutes from I95 make for an easy commute. Enter this 3,000 sqft Town Home through the foyer that boasts 10ft ceilings that combined a grand entrance with an additional flex space that could serve as a den or office. Up one level to the open-concept living room and kitchen makes for a bright and airy atmosphere. The kitchen is adorned with 42" upper cabinets, 36" and 39" wide lower cabinets/drawers, under cabinet lighting, island with waterfall edge, 36" Bosch range and vent hood, 8ft custom pantry cabinet with outlet installed in drawer. Up to the third level you will find the spacious master suit that consists of his and hers walk in closets, and a master bathroom featuring a luxurious glass shower with a shower bench and Porcelanosa tile. Up to the fourth level are two more spacious bedrooms with ample closet space that are divided by a hall bathroom. Follow the steps up to the roof deck and see incredible unobstructed city views, while entertaining in luxury with plenty of space for guests (current owners have a rooftop movie screen set up), and a gas line for grilling. The smart home features allow you to control your lights, door locks, garage opener, and access video doorbell monitor from your phone. The community has 2 additional communal parking spaces. 7 year left on tax abatement!! This is a one of a kind property - Schedule Your Tour Today!

    This property is off market, which means it's not currently listed for sale or rent on Zillow. This may be different from what's available on other websites or public sources.
    Facts & features

    Interior

    Bedrooms & bathrooms
    • Bedrooms: 4
    • Bathrooms: 4
    • Full bathrooms: 3
    • 1/2 bathrooms: 1
    Heating
    • Forced air, Gas
    Cooling
    • Central
    Appliances
    • Included: Dishwasher, Microwave, Refrigerator
    Features
    • Kitchen - Eat-In
    • Flooring: Tile, Hardwood
    • Basement: Finished
    Interior area
    • Total interior livable area: 2,397 sqft

    Property

    Parking
    • Parking features: Garage - Attached
    Features
    • Exterior features: Wood, Brick
    • Has view: Yes
    • View description: Territorial
    Lot
    • Size: 871.20 Acres
    Details
    • Parcel number: 056142315

    Construction

    Type & style
    • Home type: Townhouse
    • Architectural style: Straight Thru
    Condition
    • Year built: 2015

    Community & neighborhood

    Location
    • Region: Philadelphia

    Other

    Other facts
    • Construction Materials: Brick
    • Heating YN: Y
    • Property Type: Residential
    • Bathrooms Half: 1
    • Ownership Interest: Fee Simple
    • Bathrooms Full: 3
    • HOA Fee Freq: Monthly
    • Architectural Style: Straight Thru
    • Parking Features: Private
    • Interior Features: Kitchen - Eat-In
    • Tax Lot: 307
    • Tax Annual Amount: 2109.0
    • Above Grade Fin SQFT: 2397
    • Standard Status: Active
    • Pool: No Pool
    • Total SQFT Source: Assessor
    • Structure Type: Row/Townhouse

    Price history

    DateEventPrice
    3/22/2016Sold$614,900$257/sqft
    Source: Public Record Report a problem

    Public tax history

    YearProperty taxesTax assessment
    2025$10,399 +400%$742,900
    2024$2,080 $742,900
    2023$2,080 -4.3%$742,900
    2022$2,173 --
    2021$2,173 -75.2%--
    2018$8,766 +316.9%--
    2017$2,103 -0.3%--
    2016$2,109 --

    Find assessor info on the county website

    Neighborhood: Northern Liberties

    Nearby schools

    GreatSchools rating
    Schools provided by the listing agent
    • District: The School District Of Philadelphia

    Source: The MLS. This data may not be complete. We recommend contacting the local school district to confirm school assignments for this home.

    Get a cash offer in 3 minutes
    Find out how much your home could sell for in as little as 3 minutes with a no-obligation cash offer.
    Estimated market value
    $793,400
    Get a cash offer in 3 minutes
    Find out how much your home could sell for in as little as 3 minutes with a no-obligation cash offer.
    Estimated market value
    $793,400