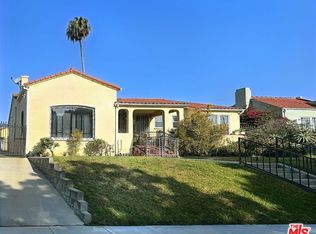
Fully remodeled and impeccably designed, this Studio City residence blends modern style with everyday comfort just moments from Ventura Boulevard and convenient access to the 101. The open-concept layout showcases wide-plank wood floors, recessed lighting, and a showstopping chef’s kitchen with a quartz island, custom cabinetry, elegant hardware, stainless steel appliances, skylight, and picture windows that bring in abundant natural light. The connected living, dining, and family areas create an easy, functional flow, anchored by a white brick fireplace and expansive windows. The primary bedroom features direct backyard access and a spa-inspired bath with dual vanity, custom wood cabinetry, designer tile, and an oversized shower. Additional bedrooms and a beautifully renovated secondary bath provide flexible space for guests, workspace, or creative use. A private brick courtyard with custom pavers and water-wise landscaping adds charm and usability, while a long gated driveway leads to a detached two-car garage with ample parking and storage. Ideally located near popular dining, shopping, parks, and hiking trails, this home offers refined living in a desirable Studio City neighborhood.
Under contract
Listed by: Pacific Sotheby's Int'l Realty • Ever Eternity
$1,499,000
4210 Alcove Ave, Studio City, CA 91604
3beds
1,766sqft
:
Get pre-qualified$9,357/mo
Single Family Residence
Built in 1937
5,390 Square Feet Lot
$1,467,800 Zestimate®
$849/sqft
$-- HOA
What's special
- 173 days |
- 1,054 |
- 83 |
Zillow last checked:
Listing updated:
Listed by:
Ever Eternity DRE #01794748 858-688-4113,
Pacific Sotheby's Int'l Realty
Source: CRMLS,MLS#: PTP2605300 Originating MLS: California Regional MLS (North San Diego County & Pacific Southwest AORs)
Originating MLS: California Regional MLS (North San Diego County & Pacific Southwest AORs)Facts & features
Interior
Bedrooms & bathrooms
- Bedrooms: 3
- Bathrooms: 2
- Full bathrooms: 2
Rooms
- Room types: Family Room, Kitchen, Laundry, Living Room, Primary Bathroom, Primary Bedroom, Dining Room
Primary bedroom
- Features: Primary Suite
Bathroom
- Features: Bathtub, Dual Sinks, Remodeled, Separate Shower, Tub Shower
Kitchen
- Features: Kitchen Island, Remodeled, Updated Kitchen
Heating
- Central
Cooling
- Central Air
Appliances
- Included: Dishwasher, Gas Range, Microwave, Refrigerator
- Laundry: Washer Hookup, Gas Dryer Hookup, Laundry Room
Features
- Ceiling Fan(s), Separate/Formal Dining Room, Primary Suite
- Has fireplace: Yes
- Fireplace features: Living Room
- Common walls with other units/homes: No Common Walls
Interior area
- Total interior livable area: 1,766 sqft
Video & virtual tour
Property
Parking
- Total spaces: 2
- Parking features: Garage
- Garage spaces: 2
Features
- Levels: One
- Stories: 1
- Entry location: Front
- Patio & porch: Brick, Concrete, Open, Patio
- Pool features: None
- Has view: Yes
- View description: Neighborhood
Lot
- Size: 5,390 Square Feet
- Features: 0-1 Unit/Acre, Back Yard, Front Yard, Lawn
Details
- Parcel number: 2375010003
- Zoning: LAR1
- Special conditions: Standard
Construction
Type & style
- Home type: SingleFamily
- Property subtype: Single Family Residence
Condition
- Updated/Remodeled
- Year built: 1937
Utilities & green energy
- Sewer: Public Sewer
Community & HOA
Community
- Features: Curbs, Sidewalks
- Security: Carbon Monoxide Detector(s), Smoke Detector(s)
Location
- Region: Studio City
Financial & listing details
- Price per square foot: $849/sqft
- Tax assessed value: $123,908
- Annual tax amount: $1,698
- Date on market: 7/14/2026
- Cumulative days on market: 174 days
- Listing terms: Cash,Conventional,FHA,VA Loan
Estimated market value
$1,467,800
$1.39M - $1.54M
$5,463/mo
Price history
| Date | Event | Price |
|---|---|---|
| 7/22/2026 | Contingent | $1,499,000$849/sqft |
Source:  CRMLS #PTP2605300 Report a problem CRMLS #PTP2605300 Report a problem | ||
| 7/14/2026 | Listed for sale | $1,499,000+16.2%$849/sqft |
Source: CRMLS #PTP2605300 Report a problem | ||
| 9/11/2025 | Sold | $1,290,000-7.5%$730/sqft |
Source:  CLAW #25575839 Report a problem CLAW #25575839 Report a problem | ||
| 8/25/2025 | Pending sale | $1,395,000$790/sqft |
Source: CLAW #25575839 Report a problem | ||
| 8/8/2025 | Listed for sale | $1,395,000$790/sqft |
Source: CLAW #25575839 Report a problem | ||
| 5/20/2024 | Listing removed | -- |
Source:  CLAW #24-388125 Report a problem CLAW #24-388125 Report a problem | ||
| 5/17/2024 | Listed for rent | $4,975$3/sqft |
Source: CLAW #24-388125 Report a problem | ||
| 5/6/2024 | Listing removed | -- |
Source: CLAW #24-388125 Report a problem | ||
| 5/5/2024 | Listed for rent | $4,975$3/sqft |
Source: CLAW #24-388125 Report a problem | ||
Public tax history
| Year | Property taxes | Tax assessment |
|---|---|---|
| 2025 | $1,698 +2.2% | $123,908 +2% |
| 2024 | $1,662 +1.8% | $121,480 +2% |
| 2023 | $1,633 +4.6% | $119,099 +2% |
| 2022 | $1,561 +1.9% | $116,764 +2% |
| 2021 | $1,532 -0.6% | $114,475 +1% |
| 2020 | $1,541 | $113,302 +2% |
| 2019 | $1,541 +10.5% | $111,081 +2% |
| 2018 | $1,395 | $108,904 +2% |
| 2017 | $1,395 +2.4% | $106,769 +2% |
| 2016 | $1,362 +3.9% | $104,677 +1.5% |
| 2015 | $1,311 +0.5% | $103,106 +2% |
| 2014 | $1,304 | $101,088 +2.5% |
| 2012 | -- | $98,660 +2% |
| 2011 | -- | $96,726 +0.8% |
| 2010 | -- | $96,004 -0.2% |
| 2009 | -- | $96,233 +2% |
| 2008 | -- | $94,347 +2% |
| 2007 | -- | $92,498 +2% |
| 2006 | -- | $90,685 |
| 2005 | -- | $90,685 +4% |
| 2004 | -- | $87,165 +1.9% |
| 2003 | -- | $85,568 +2% |
| 2002 | -- | $83,891 +4% |
| 2000 | -- | $80,636 |
Find assessor info on the county website
Monthly payment
Est. payment
Payment breakdown
Explore the cost of this home by adjusting the details. Changes won't be saved.Climate risks
Neighborhood: Studio City
Nearby schools
GreatSchools rating
- 8/10Dixie Canyon Community Charter SchoolGrades: K-5Distance: 0.7 mi
- 6/10Louis D. Armstrong Middle SchoolGrades: 6-8Distance: 1.4 mi
- 5/10Ulysses S. Grant Senior High SchoolGrades: 9-12Distance: 2.1 mi
- $1,410,2003 bd2 ba1.5k sqft4214 Alcove Ave, Studio City, CA 91604Off Market
- $1,362,5002 bd2 ba1.1k sqft4206 Alcove Ave, Studio City, CA 91604Off Market
- $1,246,3002 bd1 ba995 sqft4218 Alcove Ave, Studio City, CA 91604Off Market
- $1,761,5003 bd2 ba1.8k sqft4200 Alcove Ave, Studio City, CA 91604Off Market

- $2,443,2003 bd2 ba1.6k sqft4217 Goodland Ave, Studio City, CA 91604Off Market
- $2,049,6004 bd3 ba2k sqft4213 Goodland Ave, Studio City, CA 91604Off Market
- $1,984,7003 bd2 ba1.5k sqft4221 Goodland Ave, Studio City, CA 91604Off Market
- $1,546,6002 bd1 ba1.3k sqft4224 Alcove Ave, Studio City, CA 91604Off Market
A local agent can set up tours, give advice and negotiate with sellers.
Similar homes
- $1,518,9003 bd2 ba1.6k sqft1441 S Spaulding Ave, Los Angeles, CA 90019For Sale
 MLS ID #26867077, Christopher Gibson DRE # 01933093, Quick Lane Realty. CLAW
 - $--4 bd2 ba1.7k sqft8119 N Irvine Ave, North Hollywood, CA 91605Auction
 Auction.com 2
 - $1,299,0003 bd2 ba1.5k sqft5535 Hazeltine Ave, Van Nuys, CA 91401For Sale
 MLS ID #26845633, Andrew Dinsky DRE # 01724985, Equity Union. CLAW
 - $--3 bd1 ba1.1k sqft6060 Willowcrest Ave, North Hollywood, CA 91606Auction
 Auction.com 2
 - $1,299,0003 bd3 ba1.9k sqft10651 Whipple St, North Hollywood, CA 91602For SaleMLS ID #26864929, Craig Strong DRE # 01450987, Compass. CLAW
- $--5 bd2 ba1.9k sqft14417 Cohasset St, Van Nuys, CA 91405AuctionAuction.com 2
- $--3 bd2 ba1.3k sqft1719 Keeler St, Burbank, CA 91504AuctionAuction.com 2
- $1,500,0004 bd3 ba1.9k sqft9203 Cattaraugus Ave, Los Angeles, CA 90034For SaleMLS ID #SB26136255, Thomas Maxim, Thomas Maxim. CRMLS
- $--3 bd2 ba1.5k sqft6952 Winnetka Ave, Winnetka, CA 91306AuctionAuction.com 2
- $1,325,0003 bd3 ba1.8k sqft5238 Hermitage Ave, Valley Village, CA 91607For SaleMLS ID #IG26069395, Melissa Rose, MELISSA KAYE ROSE, BROKER. CRMLS
- $1,299,9994 bd4 ba2.4k sqft6944 Radford Ave, North Hollywood, CA 91605For SaleMLS ID #SR26162076, Tony Diaz, Smart Equity Realty Inc. CRMLS
- $1,399,0005 bd4 ba2.5k sqft5431 Troost Ave, North Hollywood, CA 91601For SaleMLS ID #GD26160005, Vahagn Stephen, Coldwell Banker Hallmark. CRMLS
- $1,450,0004 bd2 ba1.5k sqft4602 El Reposo Dr, Los Angeles, CA 90065For SaleMLS ID #IV26164687, MARIELA LEON, CENTURY 21 REALTY TEAM. CRMLS
- $999,9993 bd2 ba1.5k sqft15571 Otsego St, Encino, CA 91436For SaleMLS ID #SR26152288, Joshua Vigo-Fas, Luxury Collective. CRMLS
- $899,0003 bd2 ba1.5k sqft10400 Flowerdale Ct, Sun Valley, CA 91352For SaleMLS ID #GD26165391, Tagui Siroyan, United Group Realty. CRMLS
- $--4 bd2 ba1.1k sqft15484 El Cajon St, Sylmar, CA 91342AuctionAuction.com 2
- $1,550,0004 bd3 ba2.5k sqft4848 Alatar Dr, Woodland Hills, CA 91364For SaleMLS ID #26848303, Sarah Zarko DRE # 02217728, eXp Realty of Greater Los Angeles. CLAW
- $1,895,0003 bd3 ba2.1k sqft8860 Horner St, Los Angeles, CA 90035For SaleMLS ID #26725847, Joseph Babajian DRE # 00813384, Rodeo Realty. CLAW
- $1,200,0002 bd2 ba1.4k sqft3414 W 52nd St, Los Angeles, CA 90043For SaleMLS ID #26866187, Angelica Amos DRE # 01867640, 1st Interstate Realtors. CLAW
- $1,100,0004 bd4 ba2k sqft6614 Camellia Ave, North Hollywood, CA 91606For SaleMLS ID #SR26020650, Haik Bokhchalian, JohnHart Real Estate. CRMLS
Local buyer's agents are ready to help
