SPECIAL financing available with rates you haven't seen in a while. Mid to high 4's on a fixed rate! June '23 is construction timeline on this amazing home. Every detail has been thought through from the HUGE butlers pantry, utility room, kitchen and massive island. Enjoy evenings on your front private courtyard or go outback and enjoy the 1.672 acres of land thats all yours. The design and decor will feel as if you walked into a home built in sunny, airy California. Cant wait for you to see the finished product. Design boards in transaction desk. Not every item pictured is going in the home but the design and feel is all the same.
Sold
Price Unknown
4210 Desert Gold Dr, Midlothian, TX 76065
4beds
3,059sqft
Farm, Single Family Residence
Built in 2023
1.67 Acres Lot
$738,700 Zestimate®
$--/sqft
$3,871 Estimated rent
Home value
$738,700
$702,000 - $776,000
$3,871/mo
Zestimate® history
Owner options
List your home for rent
$3,871/mo
Rent Zestimate®
Find your next renter with Zillow Rental Manager. Plus, with online applications, you can quickly screen prospective tenants – for free.
$3,871/mo
Rent Zestimate®
Refinance and save
$400/mo
Est. payment
Refinancing to a lower rate could help reduce your monthly payments and save thousands over the life of the loan.
$400/mo
Est. payment
Explore your selling options
Work with a Zillow partner agent
Leverage their expertise and Zillow's premium Showcase listings to get your home seen by more buyers.
Get startedList with your own agent
Get your home in front of millions of buyers by listing it on Zillow.
Learn how to do itSell it yourself
Take full control of how buyers see your home on Zillow by listing For Sale by Owner (FSBO).
List your homeWhat's special
Utility roomMassive islandHuge butlers pantry
Zillow last checked:
Listing updated:
Listed by:
Melanie Brewer 0592217 888-455-6040,
Fathom Realty LLC 888-455-6040
Bought with:
Sherry Smith
Premier Legacy Real Estate LLC
Source: NTREIS,MLS#: 20252746
Facts & features
Interior
Bedrooms & bathrooms
- Bedrooms: 4
- Bathrooms: 3
- Full bathrooms: 3
Primary bedroom
- Features: Built-in Features, Butler's Pantry, Dual Sinks, Eat-in Kitchen, En Suite Bathroom, Fireplace, Granite Counters, Garden Tub/Roman Tub, Kitchen Island, Stone Counters
- Level: First
Game room
- Level: First
Living room
- Level: First
Heating
- Central
Cooling
- Electric
Appliances
- Included: Dryer, Dishwasher, Electric Oven, Gas Cooktop, Disposal, Microwave, Tankless Water Heater, Vented Exhaust Fan
Features
- Decorative/Designer Lighting Fixtures, Double Vanity, Eat-in Kitchen, Kitchen Island, Open Floorplan, Other, Pantry, Walk-In Closet(s)
- Flooring: Carpet, Ceramic Tile, Hardwood
- Has basement: No
- Number of fireplaces: 1
- Fireplace features: Gas Starter, Wood Burning
Interior area
- Total interior livable area: 3,059 sqft
Property
Parking
- Total spaces: 3
- Parking features: Garage, Garage Door Opener, Garage Faces Side
- Attached garage spaces: 3
Features
- Levels: One
- Stories: 1
- Patio & porch: Covered
- Pool features: None
Lot
- Size: 1.67 Acres
- Features: Acreage, Cul-De-Sac
Details
- Parcel number: 294060
Construction
Type & style
- Home type: SingleFamily
- Architectural style: Farmhouse,Modern,Ranch,Detached
- Property subtype: Farm, Single Family Residence
Materials
- Board & Batten Siding, Brick, Radiant Barrier, Rock, Stone
- Foundation: Slab
- Roof: Composition
Condition
- New construction: Yes
- Year built: 2023
Utilities & green energy
- Sewer: Aerobic Septic
- Water: Community/Coop
- Utilities for property: Septic Available, Water Available
Community & HOA
Community
- Features: Community Mailbox
- Subdivision: Oak Creek Ranch
HOA
- Has HOA: Yes
- Services included: Association Management
- HOA fee: $400 annually
- HOA name: Oak Creek ranch HOA
- HOA phone: 866-460-8528
Location
- Region: Midlothian
Financial & listing details
- Tax assessed value: $645,904
- Annual tax amount: $8,149
- Date on market: 2/6/2023
- Cumulative days on market: 117 days
Price history
| Date | Event | Price |
|---|---|---|
| 7/25/2023 | Sold | -- |
Source: NTREIS #20252746 Report a problem | ||
| 6/26/2023 | Contingent | $715,000$234/sqft |
Source: NTREIS #20252746 Report a problem | ||
| 5/8/2023 | Pending sale | $715,000$234/sqft |
Source: NTREIS #20252746 Report a problem | ||
| 2/6/2023 | Listed for sale | $715,000$234/sqft |
Source: NTREIS #20252746 Report a problem | ||
Public tax history
| Year | Property taxes | Tax assessment |
|---|---|---|
| 2025 | $8,149 -17.3% | $645,904 -11.3% |
| 2024 | $9,857 +382.7% | $727,869 +435.1% |
| 2023 | $2,042 | $136,025 |
Find assessor info on the county website
Neighborhood: 76065
Nearby homes
- $137,870-- bd-- ba-- sqft1381 Desert Gold, Boerne, TX 78006Off Market
- $742,2004 bd2 ba4.1k sqft1365 Desert Gold, Boerne, TX 78006Off Market
- $724,9903 bd2 ba2.2k sqft1397 Desert Gold, Boerne, TX 78006Pending
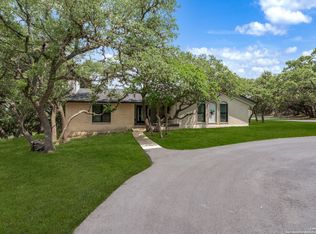
- $399,9992 bd2 ba1.2k sqft1414 Desert Gold, Boerne, TX 78006For Sale
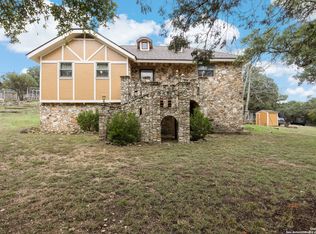
- $137,8701.377 Acres1349 Desert Gold, Boerne, TX 78006Off Market
- $550,2003 bd2 ba1.5k sqft1364 Desert Gold, Boerne, TX 78006Off Market
- $343,100-- bd-- ba-- sqft1413 Desert Gold, Boerne, TX 78006Off Market
- $303,1002 bd2 ba968 sqft1333 Desert Gold, Boerne, TX 78006Off Market
Nearby schools
GreatSchools rating
- 9/10Rahe Bulverde Elementary SchoolGrades: PK-5Distance: 8 mi
- 9/10Spring Branch Middle SchoolGrades: 6-8Distance: 9.4 mi
- 8/10Smithson Valley High SchoolGrades: 9-12Distance: 14 mi
Schools provided by the listing agent
- Elementary: Wedgeworth
- High: Waxahachie
- District: Waxahachie ISD
Source: NTREIS. This data may not be complete. We recommend contacting the local school district to confirm school assignments for this home.
Get a cash offer in 3 minutes
Find out how much your home could sell for in as little as 3 minutes with a no-obligation cash offer.
Estimated market value
$738,700
Get a cash offer in 3 minutes
Find out how much your home could sell for in as little as 3 minutes with a no-obligation cash offer.
Estimated market value
$738,700
- Texas
- Comal County
- Boerne
- 76065
- 4210 Desert Gold Dr
Nearby cities
Nearby zip codes
Other Boerne Topics
