Skip main navigation
Sold for $492,000
  • $492,000

    4210 Dogwood Dr, Milford, MI 48381

    2beds
    1,522sqft
    Condominium
    Built in 2023
    -- sqft lot
    $508,100 Zestimate®
    $323/sqft
    $2,912 Estimated rent

    Home value

    $508,100

    $467,000 - $549,000

    $2,912/mo

    Zestimate® history
    Loading
    Loading...

    Owner options

    List your home for rent

    $2,912/mo

    Rent Zestimate®

    Find your next renter with Zillow Rental Manager. Plus, with online applications, you can quickly screen prospective tenants – for free.

    Learn more

    $2,912/mo

    Rent Zestimate®

    Refinance and save

    $3,437/mo

    Est. payment

    Refinancing to a lower rate could help reduce your monthly payments and save thousands over the life of the loan.

    See today's rates

    $3,437/mo

    Est. payment

    Explore your selling options

    Work with a Zillow partner agent

    Leverage their expertise and Zillow's premium Showcase listings to get your home seen by more buyers.

    Get started

    List with your own agent

    Get your home in front of millions of buyers by listing it on Zillow.

    Learn how to do it

    Sell it yourself

    Take full control of how buyers see your home on Zillow by listing For Sale by Owner (FSBO).

    List your home

    What's special

    Stylish light fixturesCorner lotQuartz countertopsCeiling fansSpacious gathering roomAutomatic blindsOpen concept layout
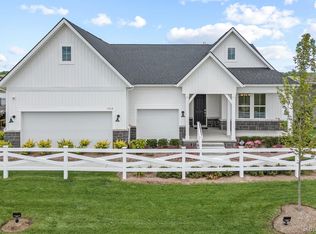
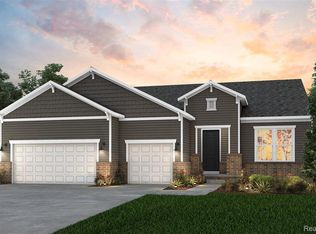
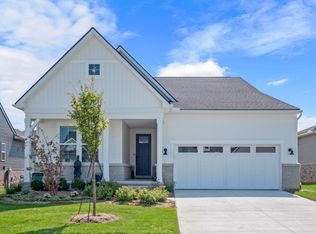
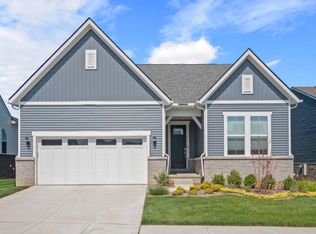
    Stunning one year old new construction, 2-bedroom, 2-bath ranch detached condominium offering the perfect blend of modern convenience and thoughtful upgrades. Nestled on a desirable corner lot just steps away from the clubhouse (to be completed fall 2025) and just minutes away from downtown Milford. This home features an open concept layout with a spacious gathering room that’s perfect for entertaining. The upgraded chef's kitchen includes a gas cooktop, quartz countertops, and sleek modern black hardware on beautiful cabinets with soft close doors and draws. Enjoy the finishing touches of automatic blinds, custom built in closet organizer, ceiling fans, and stylish light fixtures throughout the home. The oversized two-car garage provides ample space for vehicles and storage. All the finishing touches have been done for you, so you can move right in and enjoy! With ground maintenance and snow removal included in the HOA, you’ll have more time to relax and take advantage of the vibrant Del Webb community amenities and activities - inside pool, exercise facility, activity room, pickleball & tennis courts, dog park, and lake for fishing & kayaking. Don’t miss this opportunity to experience the best of new construction living!

    Zillow last checked:

    Listing updated:

    Listed by:

    Nick Prokop 248-207-0913,

    Real Estate One-Northville,

    Marianne Prokop 248-891-7512,

    Real Estate One-Northville

    Bought with:

    Nancy R Robinson, 6501293614

    Century 21 Curran & Oberski

    Source: Realcomp II,MLS#: 20250001362MLS Logo

    Facts & features

    Interior

    Bedrooms & bathrooms
    • Bedrooms: 2
    • Bathrooms: 2
    • Full bathrooms: 2
    Primary bedroom
    • Level: Entry
    • Dimensions: 13 x 12
    Bedroom
    • Level: Entry
    • Dimensions: 13 x 10
    Primary bathroom
    • Level: Entry
    • Dimensions: 10 x 8
    Other
    • Level: Entry
    Family room
    • Level: Entry
    • Dimensions: 18 x 20
    Kitchen
    • Level: Entry
    • Dimensions: 18 x 15
    Heating
    • Forced Air, Natural Gas
    Cooling
    • Ceiling Fans, Central Air
    Appliances
    • Included: Built In Electric Oven, Dishwasher, Disposal, Free Standing Refrigerator, Gas Cooktop, Range Hood, Stainless Steel Appliances
    Features
    • Has basement: No
    • Has fireplace: No
    Interior area
    • Total interior livable area: 1,522 sqft
    • Finished area above ground: 1,522

    Property

    Parking
    • Total spaces: 2
    • Parking features: Two Car Garage, Attached
    • Attached garage spaces: 2
    Features
    • Levels: One Story Ground
    • Stories: 1
    • Entry location: GroundLevel
    • Patio & porch: Covered, Patio
    • Exterior features: Grounds Maintenance
    • Pool features: Community, Indoor
    Lot
    • Features: Fifty Five Community, Corner Lot
    Details
    • Parcel number: 1633403148
    • Special conditions: Short Sale No,Standard

    Construction

    Type & style
    • Home type: Condo
    • Architectural style: Ranch
    • Property subtype: Condominium
    Materials
    • Brick, Vinyl Siding
    • Foundation: Slab
    • Roof: Asphalt
    Condition
    • New construction: No
    • Year built: 2023

    Utilities & green energy

    • Sewer: Public Sewer
    • Water: Public

    Community & HOA

    Community
    • Features: Clubhouse, Fitness Center, Sidewalks
    • Senior community: Yes
    • Subdivision: OCCPN NO 2381 KENSINGTON RIDGE
    HOA
    • Has HOA: Yes
    • Services included: Internet, Maintenance Grounds, Other, Snow Removal
    • HOA fee: $204 monthly
    Location
    • Region: Milford

    Financial & listing details

    • Price per square foot: $323/sqft
    • Tax assessed value: $206,400
    • Annual tax amount: $5,170
    • Date on market: 1/8/2025
    • Cumulative days on market: 6 days
    • Listing agreement: Exclusive Right To Sell
    • Listing terms: Cash,Conventional

    Price history

    DateEventPrice
    2/28/2025Sold$492,000$323/sqft
    Source: Realcomp II #20250001362 Report a problem
    1/14/2025Pending sale$492,000$323/sqft
    Source: Realcomp II #20250001362 Report a problem
    1/8/2025Listed for sale$492,000+38.6%$323/sqft
    Source: Realcomp II #20250001362 Report a problem
    6/10/2023Listing removed--
    Source: Del Webb Report a problem
    6/1/2023Listed for sale$354,990$233/sqft
    Source: Del Webb Report a problem

    Public tax history

    Tax history is unavailable.

    Neighborhood: 48381

    Nearby schools

    GreatSchools rating
    Get a cash offer in 3 minutes
    Find out how much your home could sell for in as little as 3 minutes with a no-obligation cash offer.
    Estimated market value
    $508,100
    Get a cash offer in 3 minutes
    Find out how much your home could sell for in as little as 3 minutes with a no-obligation cash offer.
    Estimated market value
    $508,100