To be Built with estimated move in March 2026. This three-bedroom, three-full bath and 1/2 bath cape cod style home is a must see! It is truly stunning and located in the sought after Del Webb 55+ community of Kensington Ridge. Step into your huge kitchen with oversized eat-in island, quartz countertops and bright windows. This home is perfect for entertaining and offers an open view form your kitchen into your spacious gathering room, & large café area surrounded by windows letting in plenty of natural light. Laundry room is positioned on the main level right by the Owner’s Suite for ease. Owner’s Suite offers two large closets, spacious bath and oversized windows. Travel upstairs to your huge loft space complete with additional bedroom and bath. Residents can also enjoy the fantastic amenities, including a 16,800 sq. ft. clubhouse with a full gym, swimming pool, tennis and pickleball courts, all overlooking the tranquil, motor-free lake that adds to the serene atmosphere of this exceptional community.Kensington Ridge offers low-maintenance living. We take care of your snow removal, lawn cutting & landscape maintenance! Enjoy the added bonus of owning a NEW home with 30% higher energy efficiency and a 10-year Limited Structural Warranty.
Sold for $760,540
$760,540
4145 Dogwood Dr, Milford, MI 48381
3beds
2,754sqft
Condominium
Built in 2025
-- sqft lot
$769,400 Zestimate®
$276/sqft
$4,476 Estimated rent
Home value
$769,400
$731,000 - $808,000
$4,476/mo
Zestimate® history
Owner options
List your home for rent
$4,476/mo
Rent Zestimate®
Find your next renter with Zillow Rental Manager. Plus, with online applications, you can quickly screen prospective tenants – for free.
$4,476/mo
Rent Zestimate®
Refinance and save
$5,404/mo
Est. payment
Refinancing to a lower rate could help reduce your monthly payments and save thousands over the life of the loan.
$5,404/mo
Est. payment
Explore your selling options
Work with a Zillow partner agent
Leverage their expertise and Zillow's premium Showcase listings to get your home seen by more buyers.
Get startedList with your own agent
Get your home in front of millions of buyers by listing it on Zillow.
Learn how to do itSell it yourself
Take full control of how buyers see your home on Zillow by listing For Sale by Owner (FSBO).
List your homeWhat's special
Huge loft spaceOversized eat-in islandQuartz countertopsSpacious bathSpacious gathering roomBright windowsHuge kitchen
Zillow last checked:
Listing updated:
Listed by:
Heather S Shaffer 248-254-7900,
PH Relocation Services LLC
Bought with:
Sorra Scott, 6501400631
@properties Christie's Int'l RE Northville
Christine Oglesby, 6501414862
@properties Christie's Int'l RE Northville
Source: Realcomp II,MLS#: 20250018924
Facts & features
Interior
Bedrooms & bathrooms
- Bedrooms: 3
- Bathrooms: 4
- Full bathrooms: 3
- 1/2 bathrooms: 1
Primary bedroom
- Level: Entry
- Area: 270
- Dimensions: 18 X 15
Bedroom
- Level: Entry
- Area: 144
- Dimensions: 12 X 12
Bedroom
- Level: Second
- Area: 132
- Dimensions: 11.00 x 12.00
Primary bathroom
- Level: Entry
Other
- Level: Entry
Other
- Level: Second
Other
- Level: Entry
Dining room
- Level: Entry
- Area: 252
- Dimensions: 18 x 14
Flex room
- Level: Entry
- Area: 180
- Dimensions: 12 X 15
Great room
- Level: Entry
- Area: 270
- Dimensions: 18 X 15
Kitchen
- Level: Entry
- Area: 156
- Dimensions: 13 x 12
Laundry
- Level: Entry
Heating
- ENERGYSTAR Qualified Furnace Equipment, Forced Air, Natural Gas
Cooling
- Central Air, ENERGYSTAR Qualified AC Equipment
Appliances
- Included: Built In Gas Range, Energy Star Qualified Dishwasher, Gas Cooktop, Humidifier, Microwave, Range Hood, Stainless Steel Appliances, Vented Exhaust Fan
- Laundry: Gas Dryer Hookup, Laundry Room, Washer Hookup
Features
- High Speed Internet, Programmable Thermostat
- Windows: Energy Star Qualified Windows
- Has basement: No
- Has fireplace: Yes
- Fireplace features: Gas, Great Room
Interior area
- Total interior livable area: 2,754 sqft
- Finished area above ground: 2,754
Property
Parking
- Total spaces: 3
- Parking features: Three Car Garage, Attached, Garage Door Opener
- Attached garage spaces: 3
Features
- Levels: One Story Ground
- Stories: 1
- Entry location: GroundLevelwSteps
- Patio & porch: Covered, Patio
- Exterior features: Grounds Maintenance
- Pool features: Community, Indoor
- Waterfront features: No Motor Lake
- Body of water: Lake Haven
Lot
- Features: Fifty Five Community
Details
- Special conditions: Short Sale No,Standard
Construction
Type & style
- Home type: Condo
- Architectural style: Cape Cod,Ranch
- Property subtype: Condominium
Materials
- Brick, Vinyl Siding
- Foundation: Poured, Slab
- Roof: Asphalt
Condition
- Const Start Upon Sale,New Construction
- New construction: Yes
- Year built: 2025
Details
- Warranty included: Yes
Utilities & green energy
- Sewer: Public Sewer
- Water: Public
- Utilities for property: Underground Utilities
Green energy
- Energy efficient items: Doors, Hvac, Insulation, Lighting, Thermostat, Windows
- Indoor air quality: Moisture Control, Ventilation
- Water conservation: Low Flow Fixtures
Community & HOA
Community
- Features: Clubhouse, Fitness Center, Sidewalks, Tennis Courts
- Security: Carbon Monoxide Detectors, Smoke Detectors
- Senior community: Yes
HOA
- Has HOA: Yes
- Services included: Internet, Maintenance Grounds, Snow Removal
- HOA fee: $432 monthly
- HOA phone: 248-254-7900
Location
- Region: Milford
Financial & listing details
- Price per square foot: $276/sqft
- Date on market: 3/20/2025
- Cumulative days on market: 133 days
- Listing agreement: Exclusive Right To Sell
- Listing terms: Cash,Conventional,FHA,Va Loan
Price history
| Date | Event | Price |
|---|---|---|
| 3/2/2026 | Sold | $760,540+5.9%$276/sqft |
Source:  Realcomp II #20250018924 Report a problem Realcomp II #20250018924 Report a problem | ||
| 8/4/2025 | Pending sale | $718,340$261/sqft |
Source: Realcomp II #20250018924 Report a problem | ||
| 8/4/2025 | Price change | $718,340+14.2%$261/sqft |
Source: Realcomp II #20250018924 Report a problem | ||
| 6/16/2025 | Price change | $628,990-9.9%$228/sqft |
Source:  Del Webb Report a problem Del Webb Report a problem | ||
| 4/7/2025 | Price change | $697,990+11.9%$253/sqft |
Source: Realcomp II #20250018924 Report a problem | ||
| 3/27/2025 | Price change | $623,990-10%$227/sqft |
Source: Del Webb Report a problem | ||
| 3/26/2025 | Price change | $692,990+0.7%$252/sqft |
Source: Realcomp II #20250018924 Report a problem | ||
| 3/20/2025 | Price change | $687,990+11.1%$250/sqft |
Source: Realcomp II #20250018924 Report a problem | ||
| 2/27/2025 | Price change | $618,990+0.8%$225/sqft |
Source: Del Webb Report a problem | ||
| 2/26/2025 | Listed for sale | $613,990$223/sqft |
Source: Del Webb Report a problem | ||
Public tax history
Tax history is unavailable.
Neighborhood: 48381
Nearby homes
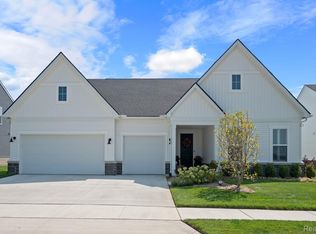
- $853,4404 bd5 ba3.5k sqft4149 Dogwood Dr, Milford, MI 48381Sold
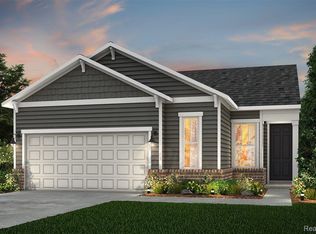
- $479,7902 bd2 ba1.6k sqft4112 Flagstone Dr, Milford, MI 48381Sold
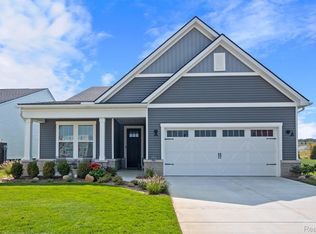
- $720,0002 bd2 ba1.8k sqft2055 Marigold Way, Milford, MI 48381Sold
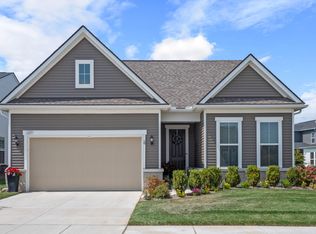
- from $534,990-- sqft5346 Paisley Cir, Milford, MI 48381New Construction
- $471,6902 bd2 ba1.5k sqft4122 Flagstone Dr, Milford, MI 48381Sold
- $644,3403 bd3 ba2.3k sqft4530 Isle Royal Ct, Milford, MI 48381Sold
- $629,9153 bd3 ba2.5k sqft4841 Marquette Dr, Milford, MI 48381Sold
- $1,009,5903 bd3 ba2.2k sqft4104 Bay Terrace Dr, Milford, MI 48381Sold
Nearby schools
GreatSchools rating
- 7/10Johnson Elementary SchoolGrades: K-5Distance: 3.9 mi
- 8/10Muir Middle SchoolGrades: 5-8Distance: 4.9 mi
- 8/10Milford High SchoolGrades: 7-12Distance: 6.2 mi
Get a cash offer in 3 minutes
Find out how much your home could sell for in as little as 3 minutes with a no-obligation cash offer.
Estimated market value
$769,400
Get a cash offer in 3 minutes
Find out how much your home could sell for in as little as 3 minutes with a no-obligation cash offer.
Estimated market value
$769,400
- Michigan
- Oakland County
- Milford
- 48381
- 4145 Dogwood Dr
Nearby cities
Nearby zip codes
Other Milford Topics
