Prepare to be amazed by The Spur Cross Plan. The front dining room leads to a butler's passage that guides you to the kitchen, passing the first of two oversized pantries. The great room is a showstopper, featuring a vaulted ceiling with the beams included that create a sense of grandeur. Adding to the functionality the front den is perfect for the home office. For those seeking multi-generational living arrangements, the great room and bedroom 2 suite is included. Complete with a kitchenette featuring an eat-in kitchen island and washer/dryer/fridge hook ups and walk in shower in lieu of tub/shower, it's a private apartment within the home. Other options included in this price are exterior stone, laundry room sink, 15' multi-slide doors in great room, and bbq gas preplumb
Sold for $1,200,000
$1,200,000
4210 E Desert Vista Trl, Cave Creek, AZ 85331
4beds
3,558sqft
SingleFamily
Built in 2023
8,750 Square Feet Lot
$-- Zestimate®
$337/sqft
$5,175 Estimated rent
Home value
Not available
Estimated sales range
Not available
$5,175/mo
Zestimate® history
Owner options
List your home for rent
$5,175/mo
Rent Zestimate®
Find your next renter with Zillow Rental Manager. Plus, with online applications, you can quickly screen prospective tenants – for free.
$5,175/mo
Rent Zestimate®
Refinance and save
$7,055/mo
Est. payment
Refinancing to a lower rate could help reduce your monthly payments and save thousands over the life of the loan.
$7,055/mo
Est. payment
Explore your selling options
Work with a Zillow partner agent
Leverage their expertise and Zillow's premium Showcase listings to get your home seen by more buyers.
Get startedList with your own agent
Get your home in front of millions of buyers by listing it on Zillow.
Learn how to do itSell it yourself
Take full control of how buyers see your home on Zillow by listing For Sale by Owner (FSBO).
List your homeWhat's special
Facts & features
Interior
Bedrooms & bathrooms
- Bedrooms: 4
- Bathrooms: 2
- Full bathrooms: 2
Interior area
- Total interior livable area: 3,558 sqft
Property
Lot
- Size: 8,750 Square Feet
Details
- Parcel number: 21139165
Construction
Type & style
- Home type: SingleFamily
Condition
- Year built: 2023
Community & HOA
HOA
- Has HOA: Yes
- HOA fee: $216 monthly
Location
- Region: Cave Creek
Financial & listing details
- Price per square foot: $337/sqft
- Tax assessed value: $164,000
- Annual tax amount: $120
Price history
| Date | Event | Price |
|---|---|---|
| 7/30/2025 | Sold | $1,200,000+404.1%$337/sqft |
Source: Public Record Report a problem | ||
| 6/30/2023 | Sold | $238,025$67/sqft |
Source: Public Record Report a problem | ||
Public tax history
| Year | Property taxes | Tax assessment |
|---|---|---|
| 2025 | $120 -0.3% | $24,600 +507.4% |
| 2024 | $120 +2.6% | $4,050 +126.9% |
| 2023 | $117 -2.6% | $1,785 -42.2% |
| 2022 | $120 | $3,090 -47.1% |
| 2021 | -- | $5,843 |
Find assessor info on the county website
Neighborhood: 85331
Nearby homes
- $1,200,0004 bd4 ba3.5k sqft4210 E Desert Vis, Trail Cave Creek, AZ 85331Sold

- $1,050,9994 bd4 ba2.8k sqft4214 E Desert Vista Trl, Cave Creek, AZ 85331Sold

- $1,250,0004 bd4 ba3.2k sqft4218 E Desert Vista Trl, Cave Creek, AZ 85331For Sale
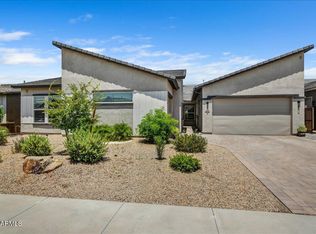
- $1,109,5005 bd5 ba3.3k sqft4211 E Desert Vista Trl, Cave Creek, AZ 85331Sold

- $985,0003 bd2 ba2.6k sqft4215 E Desert Vista Trl, Cave Creek, AZ 85331Sold
- $1,025,6388,750 sqft4219 E Desert Vista Trl, Cave Creek, AZ 85331Sold
- $1,239,772-- bd-- ba-- sqft4222 E Desert Vista Trl, Cave Creek, AZ 85331Sold
- $999,8598,750 sqft4223 E Desert Vista Trl, Cave Creek, AZ 85331Sold
Nearby schools
GreatSchools rating
- 8/10Desert Willow Elementary SchoolGrades: PK-6Distance: 1.8 mi
- 4/10Sonoran Trails Middle SchoolGrades: 6-8Distance: 1.8 mi
- 10/10Cactus Shadows High SchoolGrades: 8-12Distance: 3.5 mi
Schools provided by the listing agent
- Elementary: Desert Willow Elementary School
- Middle: Sonoran Trails Middle School
- High: Cactus Shadows High School
- District: Cave Creek Unified School District
Source: The MLS. This data may not be complete. We recommend contacting the local school district to confirm school assignments for this home.


Get pre-qualified for a loan
At Zillow Home Loans, we can pre-qualify you in as little as 5 minutes with no impact to your credit score.An equal housing lender. NMLS #10287.
- Arizona
- Maricopa County
- Cave Creek
- 85331
- 4210 E Desert Vista Trl
