Skip main navigation
Sold for $1,050,999
  • $1,050,999

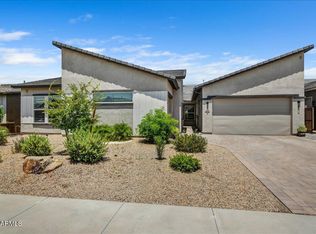
    4214 E Desert Vis Trail, Cave Creek, AZ 85331

    4beds
    4baths
    2,832sqft
    Single Family Residence
    Built in 2024
    8,750 Square Feet Lot
    $1,041,000 Zestimate®
    $371/sqft
    $4,821 Estimated rent

    Home value

    $1,041,000

    $958,000 - $1.15M

    $4,821/mo

    Zestimate® history
    Loading
    Loading...

    Owner options

    List your home for rent

    $4,821/mo

    Rent Zestimate®

    Find your next renter with Zillow Rental Manager. Plus, with online applications, you can quickly screen prospective tenants – for free.

    Learn more

    $4,821/mo

    Rent Zestimate®

    Refinance and save

    $6,281/mo

    Est. payment

    Refinancing to a lower rate could help reduce your monthly payments and save thousands over the life of the loan.

    See today's rates

    $6,281/mo

    Est. payment

    Explore your selling options

    Work with a Zillow partner agent

    Leverage their expertise and Zillow's premium Showcase listings to get your home seen by more buyers.

    Get started

    List with your own agent

    Get your home in front of millions of buyers by listing it on Zillow.

    Learn how to do it

    Sell it yourself

    Take full control of how buyers see your home on Zillow by listing For Sale by Owner (FSBO).

    List your home

    What's special

    Homesite 2-Ocotillo-Your journey through this home begins in the expansive great room, with vaulted ceilings. Storage is abundant throughout the home, with a huge walk-in pantry that's perfect for the busy chef or those who love to stock up on essentials. The optional walk-in shower has already been added to this home giving the primary bathroom a spa like feeling. Other options included in this price are the exterior stone, laundry room sink, shower in lieu of the tub/shower in bathroom 3, the 16' center slide doors at great room, and bbq gas preplumb. Upgraded cabinets, quartz countertops, tile surrounds, and flooring included in the price. Upgraded appliance package features double oven, 36'' cooktop, chimney hood, and built in microwave.

    Zillow last checked:

    Listing updated:

    Listed by:

    Terri Ellen Luck 480-444-9395,

    KLMR Sales,

    Terri Ellen Luck 480-444-9395,

    KLMR Sales

    Bought with:

    Farrell Hogenauer, SA663619000

    Real Broker

    Source: ARMLS,MLS#: 6614063MLS Logo

    Facts & features

    Interior

    Bedrooms & bathrooms
    • Bedrooms: 4
    • Bathrooms: 4
    Primary bedroom
    • Area: 289.52
    • Dimensions: 16.04 x 18.05
    Bedroom 3
    • Area: 152.24
    • Dimensions: 11.63 x 13.09
    Bedroom 4
    • Area: 151.66
    • Dimensions: 11.63 x 13.04
    Heating
    • ENERGY STAR Qualified Equipment, Natural Gas
    Cooling
    • ENERGY STAR Qualified Equipment
    Appliances
    • Included: Gas Cooktop
    • Laundry: Engy Star (See Rmks)
    Features
    • High Speed Internet, Granite Counters, Double Vanity, Master Downstairs, Eat-in Kitchen, 9+ Flat Ceilings, Vaulted Ceiling(s), Kitchen Island
    • Flooring: Carpet, Tile
    • Windows: Double Pane Windows, Vinyl Frame
    • Has basement: No
    • Common walls with other units/homes: No Common Walls
    Interior area
    • Total structure area: 2,832
    • Total interior livable area: 2,832 sqft

    Property

    Parking
    • Total spaces: 6
    • Parking features: Garage, Open
    • Garage spaces: 3
    • Uncovered spaces: 3
    Features
    • Stories: 1
    • Patio & porch: Patio
    • Pool features: None
    • Spa features: None
    • Fencing: Block
    Lot
    • Size: 8,750 Square Feet
    • Features: Desert Front, Dirt Back
    Details
    • Parcel number: 21139166

    Construction

    Type & style
    • Home type: SingleFamily
    • Property subtype: Single Family Residence
    Materials
    • Brick Veneer, Stucco, Wood Frame
    • Roof: Tile
    Condition
    • Year built: 2024
    Details
    • Builder name: KLMR Homes

    Utilities & green energy

    • Sewer: Public Sewer
    • Water: City Water
    Green energy
    • Water conservation: Recirculation Pump

    Community & HOA

    Community
    • Subdivision: SAGUARO TRAILS
    HOA
    • Has HOA: Yes
    • Services included: Maintenance Grounds
    • HOA fee: $216 monthly
    • HOA name: Saguaro Trails
    • HOA phone: 480-428-8600
    Location
    • Region: Cave Creek

    Financial & listing details

    • Price per square foot: $371/sqft
    • Tax assessed value: $164,000
    • Annual tax amount: $120
    • Date on market: 10/9/2023
    • Cumulative days on market: 288 days
    • Listing terms: Cash,Conventional,1031 Exchange,FHA,VA Loan
    • Ownership: Fee Simple

    Price history

    DateEventPrice
    10/11/2024Sold$1,050,999$371/sqft
    Source: ARMLS #6614063 Report a problem
    8/24/2024Pending sale$1,050,999$371/sqft
    Source: ARMLS #6614063 Report a problem
    7/18/2024Price change$1,050,9990%$371/sqft
    Source: ARMLS #6614063 Report a problem
    6/2/2024Price change$1,051,0000%$371/sqft
    Source: ARMLS #6614063 Report a problem
    5/21/2024Price change$1,051,214-0.1%$371/sqft
    Source: ARMLS #6614063 Report a problem
    2/15/2024Price change$1,052,514+0.1%$372/sqft
    Source: ARMLS #6614063 Report a problem
    1/6/2024Price change$1,051,309+0.8%$371/sqft
    Source: ARMLS #6614063 Report a problem
    12/27/2023Price change$1,043,259+10.9%$368/sqft
    Source: ARMLS #6614063 Report a problem
    11/18/2023Listed for sale$940,950+1%$332/sqft
    Source: ARMLS #6614063 Report a problem
    10/16/2023Listing removed$931,200$329/sqft
    Source: ARMLS #6614063 Report a problem
    10/9/2023Listed for sale$931,200+30.4%$329/sqft
    Source: ARMLS #6614063 Report a problem
    9/29/2023Sold$714,075$252/sqft
    Source: Public Record Report a problem

    Public tax history

    YearProperty taxesTax assessment
    2025$120 -0.3%$24,600 +507.4%
    2024$120 +2.6%$4,050 +126.9%
    2023$117 -2.6%$1,785 -42.2%
    2022$120 $3,090 -47.1%
    2021-- $5,843
    Find assessor info on the county website

    Neighborhood: 85331

    Nearby schools

    GreatSchools rating
    Schools provided by the listing agent
    • Elementary: Desert Willow Elementary School
    • Middle: Sonoran Trails Middle School
    • High: Cactus Shadows High School
    • District: Cave Creek Unified District

    Source: ARMLS. This data may not be complete. We recommend contacting the local school district to confirm school assignments for this home.

    Get a cash offer in 3 minutes
    Find out how much your home could sell for in as little as 3 minutes with a no-obligation cash offer.
    Estimated market value
    $1,041,000
    Get a cash offer in 3 minutes
    Find out how much your home could sell for in as little as 3 minutes with a no-obligation cash offer.
    Estimated market value
    $1,041,000