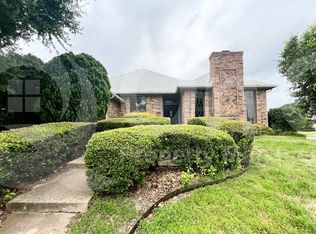
Beautifully updated and move-in ready, this 3-bedroom, 2-bath Carrollton home offers far more than first impressions suggest. Extensively renovated in 2021 and beyond, the home features updated flooring, modern finishes, and new appliances, creating a fresh and inviting interior designed for today’s lifestyle. Inside, vaulted ceilings, skylights, and detailed woodwork bring in natural light and architectural character. The thoughtfully designed layout offers comfortable living spaces with an easy flow for both everyday living and entertaining. A versatile bonus room overlooking the covered porch provides flexibility for a home office, fitness area, or creative studio. The kitchen is both functional and stylish, featuring a beamed ceiling, built-in appliances, generous prep space, and a bright breakfast nook. The primary bedroom offers a spacious retreat with a soaring ceiling and an ensuite bath complete with dual sinks, a separate shower, a soaking tub, and a walk-in closet. Set on a desirable corner lot, the outdoor space creates a private retreat ideal for relaxing or hosting gatherings. The backyard features a sparkling pool, soothing hot tub, and a spacious pergola. An 8-foot board-on-board privacy fence and refreshed landscaping enhance both the beauty and sense of seclusion. Conveniently located near shopping, dining, and major routes, this home combines thoughtful updates, inviting interiors, and an exceptional outdoor setting.
Sold
Price Unknown
4210 N Hill Dr, Carrollton, TX 75010
3beds
2,142sqft
Single Family Residence
Built in 1986
9,539 Square Feet Lot
$496,700 Zestimate®
$--/sqft
$3,929 Estimated rent
Home value
$496,700
$472,000 - $527,000
$3,929/mo
Zestimate® history
Owner options
List your home for rent
$3,929/mo
Rent Zestimate®
Find your next renter with Zillow Rental Manager. Plus, with online applications, you can quickly screen prospective tenants – for free.
$3,929/mo
Rent Zestimate®
Refinance and save
Refinancing to a lower rate could help reduce your monthly payments and save thousands over the life of the loan.
Explore your selling options
Work with a Zillow partner agent
Leverage their expertise and Zillow's premium Showcase listings to get your home seen by more buyers.
Get startedList with your own agent
Get your home in front of millions of buyers by listing it on Zillow.
Learn how to do itSell it yourself
Take full control of how buyers see your home on Zillow by listing For Sale by Owner (FSBO).
List your homeWhat's special
Modern finishesNew appliancesBuilt-in appliancesUpdated flooringSoothing hot tubBright breakfast nookComfortable living spaces
Zillow last checked:
Listing updated:
Listed by:
Holly Bell 0678366 817-783-4605,
Redfin Corporation 817-783-4605
Bought with:
Gabriel Gibson, 0508812
Central Metro Realty
Source: NTREIS,MLS#: 21217757
Facts & features
Interior
Bedrooms & bathrooms
- Bedrooms: 3
- Bathrooms: 2
- Full bathrooms: 2
Primary bedroom
- Features: En Suite Bathroom, Walk-In Closet(s)
- Level: First
- Dimensions: 17 x 13
Bedroom
- Level: First
- Dimensions: 11 x 11
Bedroom
- Level: First
- Dimensions: 12 x 11
Primary bathroom
- Features: Built-in Features, Dual Sinks, En Suite Bathroom, Solid Surface Counters, Separate Shower
- Level: First
- Dimensions: 11 x 9
Breakfast room nook
- Level: First
- Dimensions: 12 x 8
Dining room
- Level: First
- Dimensions: 16 x 12
Other
- Level: First
- Dimensions: 11 x 5
Kitchen
- Level: First
- Dimensions: 11 x 16
Laundry
- Level: First
- Dimensions: 8 x 5
Living room
- Level: First
- Dimensions: 19 x 13
Sunroom
- Level: First
- Dimensions: 13 x 7
Heating
- Central, Natural Gas
Cooling
- Central Air, Electric
Appliances
- Included: Double Oven, Dishwasher, Electric Cooktop, Electric Oven, Electric Range, Disposal, Gas Water Heater, Microwave
Features
- Built-in Features, Eat-in Kitchen, Vaulted Ceiling(s), Walk-In Closet(s)
- Flooring: Laminate, Tile
- Windows: Skylight(s)
- Has basement: No
- Number of fireplaces: 1
- Fireplace features: Gas
Interior area
- Total interior livable area: 2,142 sqft
Property
Parking
- Total spaces: 2
- Parking features: Alley Access, Door-Multi, Garage, Garage Door Opener, Garage Faces Rear
- Attached garage spaces: 2
Features
- Levels: One
- Stories: 1
- Patio & porch: Patio
- Pool features: Fenced, Gunite, Heated, Pool, Pool/Spa Combo, Water Feature
- Fencing: Privacy,Wood
Lot
- Size: 9,539 Square Feet
Details
- Parcel number: R109183
Construction
Type & style
- Home type: SingleFamily
- Architectural style: Traditional,Detached
- Property subtype: Single Family Residence
Materials
- Brick
- Foundation: Slab
- Roof: Composition
Condition
- Year built: 1986
Utilities & green energy
- Sewer: Public Sewer
- Water: Public
- Utilities for property: Natural Gas Available, Sewer Available, Separate Meters, Water Available
Community & HOA
Community
- Security: Smoke Detector(s)
- Subdivision: Meadow Ridge
HOA
- Has HOA: No
Location
- Region: Carrollton
Financial & listing details
- Tax assessed value: $421,548
- Annual tax amount: $7,762
- Date on market: 3/31/2026
- Cumulative days on market: 9 days
- Listing terms: Cash,Conventional,FHA,VA Loan
Price history
| Date | Event | Price |
|---|---|---|
| 5/19/2026 | Sold | -- |
Source: NTREIS #21217757 Report a problem | ||
| 4/17/2026 | Pending sale | $500,000$233/sqft |
Source: NTREIS #21217757 Report a problem | ||
| 4/10/2026 | Contingent | $500,000$233/sqft |
Source: NTREIS #21217757 Report a problem | ||
| 3/31/2026 | Listed for sale | $500,000$233/sqft |
Source: NTREIS #21217757 Report a problem | ||
Public tax history
| Year | Property taxes | Tax assessment |
|---|---|---|
| 2025 | $4,370 -30.8% | $421,548 -1.7% |
| 2024 | $6,316 +11.6% | $428,799 +10% |
| 2023 | $5,660 -9.3% | $389,817 +10% |
| 2022 | $6,243 +1.2% | $354,379 +9.3% |
| 2021 | $6,172 +2.2% | $324,279 +3.7% |
| 2020 | $6,038 +3.7% | $312,698 +3.4% |
| 2019 | $5,821 +5.3% | $302,519 +8.3% |
| 2018 | $5,526 +20.6% | $279,260 +10% |
| 2017 | $4,582 | $253,873 +10% |
| 2016 | $4,582 +7.1% | $230,794 +10% |
| 2015 | $4,279 | $209,813 +4.2% |
| 2014 | $4,279 | $201,355 +10% |
| 2013 | $4,279 | $183,050 -2.3% |
| 2012 | -- | $187,275 -4.5% |
| 2011 | -- | $196,188 -2% |
| 2010 | -- | $200,268 -0.8% |
| 2009 | -- | $201,787 +6.4% |
| 2007 | $3,303 -3.2% | $189,598 +4% |
| 2006 | $3,411 +8.6% | $182,317 +8.4% |
| 2005 | $3,141 | $168,227 +3.1% |
| 2004 | -- | $163,095 -4.6% |
| 2003 | -- | $170,995 +4.9% |
| 2002 | -- | $163,082 +9.5% |
| 2001 | -- | $148,945 |
Find assessor info on the county website
Neighborhood: Meadow Ridge/ Harvest Run
Nearby homes
- $--3 bd2 ba1.9k sqft4208 N Hill Dr, Carrollton, TX 75010Sold

- $471,3003 bd3 ba1.8k sqft4211 Spurwood Dr, Carrollton, TX 75010Off Market
- $--3 bd3 ba2.1k sqft4206 N Hill Dr, Carrollton, TX 75010Sold

- $449,800-- bd2 ba2k sqft2043 Larkspur Dr, Carrollton, TX 75010Off Market
- $439,000-- bd2 ba2.3k sqft2041 Larkspur Dr, Carrollton, TX 75010Off Market
- $436,6003 bd3 ba2k sqft4209 Spurwood Dr, Carrollton, TX 75010Off Market
- $456,600-- bd2 ba2k sqft4211 N Hill Dr, Carrollton, TX 75010Off Market
- $468,0003 bd2 ba2.1k sqft2045 Larkspur Dr, Carrollton, TX 75010Pending
Nearby schools
GreatSchools rating
- 5/10Indian Creek Elementary SchoolGrades: PK-5Distance: 0.5 mi
- 8/10Arbor Creek Middle SchoolGrades: 6-8Distance: 0.6 mi
- 7/10Hebron High SchoolGrades: 9-12Distance: 1.1 mi
Schools provided by the listing agent
- Elementary: Indian Creek
- Middle: Arbor Creek
- High: Hebron
- District: Lewisville ISD
Source: NTREIS. This data may not be complete. We recommend contacting the local school district to confirm school assignments for this home.
Get a cash offer in 3 minutes
Find out how much your home could sell for in as little as 3 minutes with a no-obligation cash offer.
Estimated market value
$496,700
Get a cash offer in 3 minutes
Find out how much your home could sell for in as little as 3 minutes with a no-obligation cash offer.
Estimated market value
$496,700
Nearby cities
Nearby neighborhoods
Nearby zip codes
Other Carrollton Topics
