Great 3 bedroom 2 bath formal living, formal dining, office and pool and spa in back yard. Pool was updated early spring of 2026. This is the perfect 1 owner canvas for updating and making your dream home. Open and spacious a great home for entertaining and family time. Don't miss this opportunity located minutes from I35 and the DNT. Close to tons of shopping, business districts and hospitals.
Under contract
Price cut: $27K (6/24)
$468,000
2045 Larkspur Dr, Carrollton, TX 75010
3beds
2,147sqft
:
Get pre-qualified$3,454/mo
Single Family Residence
Built in 1987
7,361 Square Feet Lot
$454,200 Zestimate®
$218/sqft
$-- HOA
What's special
Formal livingFormal diningOpen and spacious
- 70 days |
- 563 |
- 17 |
Zillow last checked:
Listing updated:
Listed by:
Chad Cunningham 0429318 469-238-0310,
Elevated Property Management L 469-238-0310
Source: NTREIS,MLS#: 21267689
Facts & features
Interior
Bedrooms & bathrooms
- Bedrooms: 3
- Bathrooms: 2
- Full bathrooms: 2
Primary bedroom
- Level: First
- Dimensions: 16 x 13
Bedroom
- Level: First
- Dimensions: 11 x 11
Bedroom
- Level: First
- Dimensions: 14 x 11
Primary bathroom
- Features: Dual Sinks, Double Vanity, Garden Tub/Roman Tub, Separate Shower
- Level: First
- Dimensions: 13 x 12
Breakfast room nook
- Features: Ceiling Fan(s)
- Level: First
- Dimensions: 7 x 7
Den
- Features: Built-in Features, Fireplace
- Level: First
- Dimensions: 16 x 19
Dining room
- Level: First
- Dimensions: 12 x 8
Kitchen
- Level: First
- Dimensions: 13 x 11
Laundry
- Level: First
- Dimensions: 8 x 8
Living room
- Features: Fireplace
- Level: First
- Dimensions: 21 x 17
Office
- Level: First
- Dimensions: 14 x 10
Heating
- Central
Cooling
- Central Air, Electric
Appliances
- Included: Dishwasher, Electric Oven, Gas Cooktop, Disposal, Gas Water Heater, Microwave
Features
- Wet Bar, Built-in Features, Double Vanity, High Speed Internet, Open Floorplan, Natural Woodwork, Walk-In Closet(s)
- Flooring: Carpet, Ceramic Tile
- Has basement: No
- Number of fireplaces: 2
- Fireplace features: Gas
Interior area
- Total interior livable area: 2,147 sqft
Video & virtual tour
Property
Parking
- Total spaces: 2
- Parking features: Additional Parking, Alley Access, Concrete, Driveway, Garage, Garage Door Opener, Garage Faces Rear
- Attached garage spaces: 2
Features
- Levels: One
- Stories: 1
- Patio & porch: Deck
- Pool features: Fenced, Gunite, In Ground, Outdoor Pool, Pool, Pool/Spa Combo
- Fencing: Back Yard
Lot
- Size: 7,361 Square Feet
- Features: Interior Lot
Details
- Parcel number: R109318
Construction
Type & style
- Home type: SingleFamily
- Architectural style: Traditional,Detached
- Property subtype: Single Family Residence
Materials
- Brick
- Foundation: Slab
- Roof: Composition
Condition
- Year built: 1987
Utilities & green energy
- Sewer: Public Sewer
- Water: Public
- Utilities for property: Natural Gas Available, Sewer Available, Separate Meters, Water Available
Community & HOA
Community
- Features: Curbs
- Subdivision: Meadow Ridge
HOA
- Has HOA: No
Location
- Region: Carrollton
Financial & listing details
- Price per square foot: $218/sqft
- Tax assessed value: $429,443
- Annual tax amount: $7,907
- Date on market: 5/18/2026
- Cumulative days on market: 74 days
- Listing terms: Cash,Conventional,FHA,Other,VA Loan
Estimated market value
$454,200
$431,000 - $477,000
$3,700/mo
Price history
| Date | Event | Price |
|---|---|---|
| 7/27/2026 | Contingent | $468,000$218/sqft |
Source: NTREIS #21267689 Report a problem | ||
| 6/24/2026 | Price change | $468,000-5.5%$218/sqft |
Source: NTREIS #21267689 Report a problem | ||
| 5/18/2026 | Listed for sale | $495,000$231/sqft |
Source: NTREIS #21267689 Report a problem | ||
Public tax history
| Year | Property taxes | Tax assessment |
|---|---|---|
| 2025 | $1,839 -8.8% | $429,443 -1.6% |
| 2024 | $2,016 +7.9% | $436,468 +10% |
| 2023 | $1,869 -51.2% | $396,789 +10% |
| 2022 | $3,829 -0.9% | $360,717 +8% |
| 2021 | $3,863 +1.2% | $334,122 +3.8% |
| 2020 | $3,816 +0.9% | $321,879 +2.5% |
| 2019 | $3,783 +4.8% | $313,895 +8.5% |
| 2018 | $3,609 +9.6% | $289,368 +10% |
| 2017 | $3,292 | $263,062 +10% |
| 2016 | $3,292 +0.6% | $239,147 +10% |
| 2015 | $3,272 | $217,406 +4.8% |
| 2014 | $3,272 | $207,431 +10% |
| 2013 | $3,272 | $188,574 -2.3% |
| 2012 | -- | $193,078 -4.7% |
| 2011 | -- | $202,611 |
| 2010 | -- | $202,611 -0.8% |
| 2009 | -- | $204,180 -1.4% |
| 2007 | $3,221 +0.1% | $207,086 +5.4% |
| 2006 | $3,217 -0.3% | $196,420 +0.7% |
| 2005 | $3,226 | $195,098 +2.4% |
| 2004 | -- | $190,473 +1.8% |
| 2003 | -- | $187,068 0% |
| 2002 | -- | $187,070 +2.1% |
| 2001 | -- | $183,167 |
Find assessor info on the county website
Monthly payment
Est. payment
Payment breakdown
Explore the cost of this home by adjusting the details. Changes won't be saved.Climate risks
Neighborhood: Meadow Ridge/ Harvest Run
Nearby schools
GreatSchools rating
- 5/10Indian Creek Elementary SchoolGrades: PK-5Distance: 0.5 mi
- 8/10Arbor Creek Middle SchoolGrades: 6-8Distance: 0.6 mi
- 7/10Hebron High SchoolGrades: 9-12Distance: 1 mi
Schools provided by the listing agent
- Elementary: Indian Creek
- Middle: Arbor Creek
- High: Hebron
- District: Lewisville ISD
Source: NTREIS. This data may not be complete. We recommend contacting the local school district to confirm school assignments for this home.
- $449,800-- bd2 ba2k sqft2043 Larkspur Dr, Carrollton, TX 75010Off Market
- $465,9004 bd3 ba2.2k sqft2047 Larkspur Dr, Carrollton, TX 75010Off Market
- $435,800-- bd2 ba2.3k sqft2041 Larkspur Dr, Carrollton, TX 75010Off Market
- $449,6004 bd2 ba2.1k sqft2044 Hearthstone Dr, Carrollton, TX 75010Off Market
- $--4 bd2 ba2.1k sqft2046 Hearthstone Dr, Carrollton, TX 75010Sold
- $393,300-- bd2 ba1.7k sqft2042 Hearthstone Dr, Carrollton, TX 75010Off Market
- $479,0003 bd3 ba1.8k sqft4211 Spurwood Dr, Carrollton, TX 75010Off Market
- $--3 bd2 ba2.1k sqft4210 N Hill Dr, Carrollton, TX 75010Sold
A local agent can set up tours, give advice and negotiate with sellers.
Similar homes
- $415,0003 bd3 ba2.2k sqft4201 Spurwood Dr, Carrollton, TX 75010For Sale
 MLS ID #21296663, Alicia Purser. NTREIS
 - $499,9004 bd3 ba2.4k sqft3922 Rolling Oaks Dr, Carrollton, TX 75007For Sale
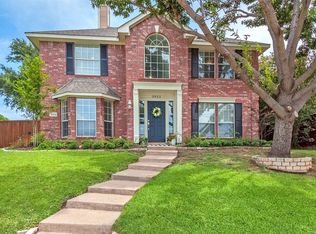 MLS ID #21339095, Paul Stanzel. NTREIS
 - $439,0003 bd2 ba1.9k sqft1513 Silverleaf Dr, Carrollton, TX 75007For Sale
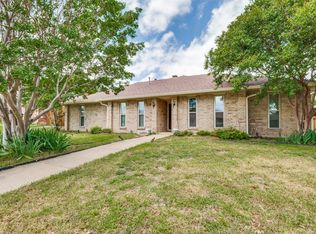 MLS ID #21225501, Eric Eversgerd. NTREIS
 - $425,0003 bd2 ba1.8k sqft2903 Golden Gate Ct, Carrollton, TX 75007For Sale
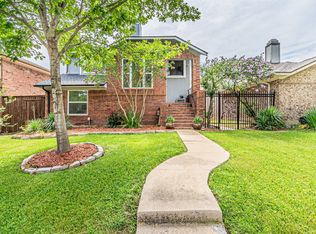 MLS ID #21333744, Cynthia Casco. NTREIS
 - $480,0004 bd2 ba2.2k sqft4055 Seabury Dr, Dallas, TX 75287For SaleMLS ID #21225969, Deborah Jackson. NTREIS
- $500,0003 bd3 ba2.2k sqft316 Meadowood Ln, Coppell, TX 75019For SaleMLS ID #21337644, Tricia Spurrier. NTREIS
- $525,0004 bd3 ba2.7k sqft3719 Kelly Blvd, Carrollton, TX 75007For SaleMLS ID #21289639, Dana Merhi. NTREIS
- $474,9994 bd3 ba2.4k sqft4640 Versailles Ln, Plano, TX 75093For SaleMLS ID #21279156, Dave Davis. NTREIS
- $485,0003 bd3 ba2.1k sqft18653 Vista Del Sol, Dallas, TX 75287For SaleMLS ID #21265082, Shashi Dhingra. NTREIS
- $450,0004 bd2 ba2.6k sqft2512 Evergreen Dr, Plano, TX 75075For SaleMLS ID #21336351, Nina Bhanot. NTREIS
- $394,9004 bd3 ba2.3k sqft3100 Riverside Dr, Carrollton, TX 75007For SaleMLS ID #21319431, Roxanne DeBerry. NTREIS
- $399,0003 bd2 ba2.1k sqft1317 Savoy Dr, Carrollton, TX 75006For SaleMLS ID #21324842, Deborah Jackson. NTREIS
- $400,0003 bd3 ba2.3k sqft2112 Hunters Rdg, Carrollton, TX 75006For SaleMLS ID #49910549, Kevin Pedraza, Ignite Real Estate Group. HAR
- $399,0003 bd2 ba2.3k sqft1512 McCoy Pl, Carrollton, TX 75006For SaleMLS ID #21222210, Alisha Billingsley. NTREIS
- $459,9953 bd2 ba1.6k sqft5833 Legend Ln, The Colony, TX 75056For SaleMLS ID #21290221, Melissa Weeber. NTREIS
- $499,0004 bd3 ba2.7k sqft2731 Wagonwheel Dr, Carrollton, TX 75006For SaleMLS ID #21307088, Marla Sewall. NTREIS
- $475,0004 bd2 ba2k sqft3016 Deer Trl, McKinney, TX 75071For SaleMLS ID #21342008, Andrew Bradshaw. NTREIS
- $510,0004 bd3 ba2.9k sqft5013 Ridgecrest Dr, The Colony, TX 75056For SaleMLS ID #21307131, Leeanne Pritchard. NTREIS
- $499,0003 bd2 ba1.5k sqft14592 Princeton Ct, Addison, TX 75001For SaleMLS ID #21284892, Andy Steingasser. NTREIS
- $430,0002 bd2 ba2.1k sqft1632 Banbury Ln, Carrollton, TX 75006For SaleMLS ID #21199867, Brian Edwards. NTREIS
