This Buena Park beauty is perfectly situated on the top floor overlooking tree-lined Kenmore. This 2 bedroom, 1 bath condo features dark hardwood floors in the living area, new carpet in the bedrooms, and was just repainted (including doors). The kitchen has been updated with white cabinetry, a new backsplash, beautiful stone counters, faucet, and hardware. The kitchen opens out on to the rear deck space for an outdoor oasis. There is a side by side in-unit laundry center featuring extra storage; central air, gas heat, and a wood burning fireplace for cozy evenings. The bathrooms features newer gray floors and a white vanity. The bedroom closet doors were just replaced. 9' ceilings and split bedroom layout. New hardware and keyless entry on doors. The building itself has a brand new security system installed in 2023, equipped with cameras and mobile app access. Building has 2 bike rooms. Furnace new in 2022, water heater & washer/dryer replaced in 2018. Steps to CTA Red Line at Irving Park, lakefront, Lake Shore Drive, restaurants, Target, Wrigley, entertainment such as the Green Mill, Riviera Theater, and Aragon Ballroom and more.
Closed
$275,000
4210 N Kenmore Ave APT 3D, Chicago, IL 60613
2beds
--sqft
Condominium, Single Family Residence
Built in 1899
-- sqft lot
$365,500 Zestimate®
$--/sqft
$2,374 Estimated rent
Home value
$365,500
$344,000 - $391,000
$2,374/mo
Zestimate® history
Owner options
List your home for rent
$2,374/mo
Rent Zestimate®
Find your next renter with Zillow Rental Manager. Plus, with online applications, you can quickly screen prospective tenants – for free.
$2,374/mo
Rent Zestimate®
Refinance and save
$2,272/mo
Est. payment
Refinancing to a lower rate could help reduce your monthly payments and save thousands over the life of the loan.
$2,272/mo
Est. payment
Explore your selling options
Work with a Zillow partner agent
Leverage their expertise and Zillow's premium Showcase listings to get your home seen by more buyers.
Get startedList with your own agent
Get your home in front of millions of buyers by listing it on Zillow.
Learn how to do itSell it yourself
Take full control of how buyers see your home on Zillow by listing For Sale by Owner (FSBO).
List your homeWhat's special
Lake shore driveGas heatNew carpetDark hardwood floorsCentral airNew backsplashExtra storage
Zillow last checked:
Listing updated:
Listed by:
Stephanie Poulos 847-212-8279,
@properties Christie's International Real Estate
Bought with:
Mary Gibala
33 Realty
Source: MRED as distributed by MLS GRID,MLS#: 11844013
Facts & features
Interior
Bedrooms & bathrooms
- Bedrooms: 2
- Bathrooms: 1
- Full bathrooms: 1
Rooms
- Room types: No additional rooms
Primary bedroom
- Features: Flooring (Carpet)
- Level: Main
- Area: 121 Square Feet
- Dimensions: 11X11
Bedroom 2
- Features: Flooring (Carpet)
- Level: Main
- Area: 99 Square Feet
- Dimensions: 11X9
Kitchen
- Features: Kitchen (Island, Pantry-Closet, Granite Counters), Flooring (Ceramic Tile)
- Level: Main
- Area: 169 Square Feet
- Dimensions: 13X13
Living room
- Features: Flooring (Hardwood)
- Level: Main
- Area: 238 Square Feet
- Dimensions: 17X14
Heating
- Natural Gas, Forced Air
Cooling
- Central Air
Appliances
- Included: Range, Microwave, Dishwasher, Refrigerator, Washer, Dryer, Humidifier, Gas Water Heater
- Laundry: Washer Hookup, In Unit, In Kitchen, Laundry Closet
Features
- Granite Counters
- Flooring: Hardwood
- Windows: Screens
- Basement: None
- Number of fireplaces: 1
- Fireplace features: Wood Burning, Gas Starter, Living Room
Interior area
- Total structure area: 0
Property
Accessibility
- Accessibility features: No Disability Access
Features
- Patio & porch: Deck
Lot
- Features: Landscaped
Details
- Parcel number: 14174010781016
- Special conditions: List Broker Must Accompany
- Other equipment: Intercom, Ceiling Fan(s)
Construction
Type & style
- Home type: Condo
- Property subtype: Condominium, Single Family Residence
Materials
- Brick
- Foundation: Stone
- Roof: Rubber
Condition
- New construction: No
- Year built: 1899
- Major remodel year: 2016
Utilities & green energy
- Electric: Circuit Breakers
- Sewer: Storm Sewer
- Water: Lake Michigan
Community & HOA
HOA
- Has HOA: Yes
- Amenities included: Bike Room/Bike Trails, Security Door Lock(s), Intercom
- Services included: Water, Insurance, Exterior Maintenance, Scavenger, Snow Removal
- HOA fee: $332 monthly
Location
- Region: Chicago
Financial & listing details
- Tax assessed value: $311,920
- Annual tax amount: $5,731
- Date on market: 7/27/2023
- Listing terms: Conventional
- Ownership: Condo
Price history
| Date | Event | Price |
|---|---|---|
| 9/15/2023 | Sold | $275,000-4.8% |
Source:  MRED as distributed by MLS GRID #11844013 Report a problem MRED as distributed by MLS GRID #11844013 Report a problem | ||
| 9/5/2023 | Pending sale | $289,000 |
Source: MRED as distributed by MLS GRID #11844013 Report a problem | ||
| 8/1/2023 | Contingent | $289,000 |
Source: MRED as distributed by MLS GRID #11844013 Report a problem | ||
| 7/27/2023 | Listed for sale | $289,000+44.5% |
Source: MRED as distributed by MLS GRID #11844013 Report a problem | ||
| 7/5/2017 | Sold | $200,000+7% |
Source: MRED as distributed by MLS GRID #09625751 Report a problem | ||
| 7/11/2002 | Sold | $187,000+19.1% |
Source: Public Record Report a problem | ||
| 11/21/2000 | Sold | $157,000+67% |
Source: Public Record Report a problem | ||
| 5/30/1996 | Sold | $94,000 |
Source: Public Record Report a problem | ||
Public tax history
| Year | Property taxes | Tax assessment |
|---|---|---|
| 2024 | -- | $31,192 +1.2% |
| 2023 | $6,009 +3% | $30,812 |
| 2022 | $5,834 +1.8% | $30,812 |
| 2021 | $5,731 +47.7% | $30,812 +54.7% |
| 2020 | $3,879 -0.5% | $19,911 -10.1% |
| 2019 | $3,899 +1.8% | $22,157 |
| 2018 | $3,831 +12.5% | $22,157 +18.7% |
| 2017 | $3,405 +1.9% | $18,668 |
| 2016 | $3,343 | $18,668 |
Find assessor info on the county website
Neighborhood: Uptown
Nearby homes
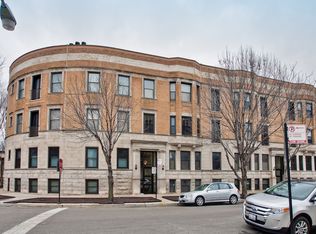
- $11,9321 bd1 ba750 sqft4210 N Kenmore Ave APT 1D, Chicago, IL 60613Off Market
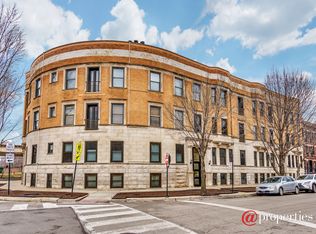
- $17,1722 bd1 ba-- sqft4210 N Kenmore Ave APT 2D, Chicago, IL 60613Off Market
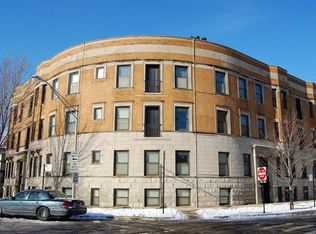
- $19,4132 bd2 ba1.4k sqft4212 N Kenmore Ave APT 1E, Chicago, IL 60613Off Market
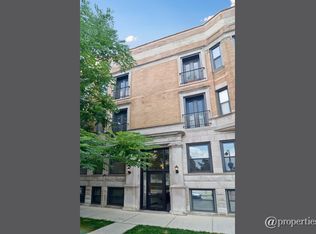
- $20,9062 bd2 ba1.3k sqft4212 N Kenmore Ave #2E, Chicago, IL 60613Off Market
- $405,0002 bd2 ba1.4k sqft4214 N Kenmore Ave APT 2F, Chicago, IL 60613Sold
- $1,044-- bd-- ba-- sqft4214 N Kenmore Ave #P2, Chicago, IL 60613Off Market
- $473,4002 bd2 ba1.3k sqft4212 N Kenmore Ave APT 3E, Chicago, IL 60613Off Market
- $167,000-- bd-- ba-- sqft4208 N Kenmore Ave #P-8, Chicago, IL 60613Off Market
- $366,200-- bd-- ba-- sqft4208 N Kenmore Ave, Chicago, IL 60613Off Market
Nearby schools
GreatSchools rating
- 5/10Brennemann Elementary SchoolGrades: PK-8Distance: 0.4 mi
- 3/10Senn High SchoolGrades: 9-12Distance: 2.1 mi
Schools provided by the listing agent
- District: 299
Source: MRED as distributed by MLS GRID. This data may not be complete. We recommend contacting the local school district to confirm school assignments for this home.
Get a cash offer in 3 minutes
Find out how much your home could sell for in as little as 3 minutes with a no-obligation cash offer.
Estimated market value
$365,500
Get a cash offer in 3 minutes
Find out how much your home could sell for in as little as 3 minutes with a no-obligation cash offer.
Estimated market value
$365,500
- Illinois
- Cook County
- Chicago
- 60613
- Uptown
- 4210 N Kenmore Ave Apartment 3D
Nearby cities
Nearby neighborhoods
Nearby zip codes
Other Chicago Topics
