One or more photo(s) has been virtually staged. Live the Gulf Coast lifestyle at Casa Di Amici, a stylish second-floor end residence in the lovely gated community of Venetia in Venice. With 1,383 square feet of well-designed living space, this three-bedroom, two-bath home offers a seamless blend of comfort and ease in a tranquil lakeside setting. Start your mornings on the private screened lanai with serene water views or unwind at day's end under cathedral ceilings in the open-concept living area. The kitchen is thoughtfully appointed with granite countertops and stainless-steel appliances, ideal for effortless everyday living or casual entertaining. A split-bedroom layout provides privacy, with the primary suite featuring a walk-in closet and an en-suite bath with dual vanities. Ceramic tile flooring throughout the main areas, new bedroom carpet and fresh interior paint create a move-in-ready canvas. Residents enjoy resort-style amenities including two heated pools, a spa, fitness center, clubhouse and courts for tennis, pickleball, basketball and bocce. A one-car garage and additional outdoor parking enhance convenience. Just four miles from Gulf beaches and minutes from downtown Venice, this residence offers proximity to award-winning golf, dining, shopping and year-round recreation. Schedule your private tour today and see why Casa di Amici residents love the Venetia Community so much!
Sold for $295,000
$295,000
4210 VICENZA DRIVE #D25, VENICE, FL 34293
3beds
1,383sqft
Condominium
Built in 2004
-- sqft lot
$283,800 Zestimate®
$213/sqft
$2,174 Estimated rent
Home value
$283,800
$255,000 - $315,000
$2,174/mo
Zestimate® history
Owner options
List your home for rent
$2,174/mo
Rent Zestimate®
Find your next renter with Zillow Rental Manager. Plus, with online applications, you can quickly screen prospective tenants – for free.
$2,174/mo
Rent Zestimate®
Refinance and save
$2,489/mo
Est. payment
Refinancing to a lower rate could help reduce your monthly payments and save thousands over the life of the loan.
$2,489/mo
Est. payment
Explore your selling options
Work with a Zillow partner agent
Leverage their expertise and Zillow's premium Showcase listings to get your home seen by more buyers.
Get startedList with your own agent
Get your home in front of millions of buyers by listing it on Zillow.
Learn how to do itSell it yourself
Take full control of how buyers see your home on Zillow by listing For Sale by Owner (FSBO).
List your homeWhat's special
Private screened lanaiSplit-bedroom layoutGranite countertopsSerene water viewsCathedral ceilingsStainless-steel appliances
Zillow last checked:
Listing updated:
Listed by:
Samira Easton, PA 703-963-0622,
PREMIER SOTHEBYS INTL REALTY 941-412-3323
Bought with:
Beth Sargent, 3152839
PREMIER SOTHEBYS INTL REALTY
Source: Stellar MLS,MLS#: A4657227 Originating MLS: Venice
Originating MLS: Venice
Facts & features
Interior
Bedrooms & bathrooms
- Bedrooms: 3
- Bathrooms: 2
- Full bathrooms: 2
Rooms
- Room types: Utility Room
Primary bedroom
- Features: Ceiling Fan(s), En Suite Bathroom, Walk-In Tub, Walk-In Closet(s)
- Level: First
- Area: 165.6 Square Feet
- Dimensions: 12x13.8
Bedroom 2
- Features: Ceiling Fan(s), Built-in Closet
- Level: First
- Area: 132 Square Feet
- Dimensions: 12x11
Bedroom 3
- Features: Ceiling Fan(s), Built-in Closet
- Level: First
- Area: 121 Square Feet
- Dimensions: 11x11
Primary bathroom
- Features: Built-In Shower Bench, En Suite Bathroom, Exhaust Fan, Shower No Tub, Water Closet/Priv Toilet, Built-in Closet
- Level: First
- Area: 60 Square Feet
- Dimensions: 8x7.5
Bathroom 2
- Features: Exhaust Fan, Tub With Shower, Linen Closet
- Level: First
- Area: 40.56 Square Feet
- Dimensions: 7.8x5.2
Dinette
- Level: First
- Area: 105.84 Square Feet
- Dimensions: 9.8x10.8
Foyer
- Level: First
- Area: 75.9 Square Feet
- Dimensions: 6.9x11
Kitchen
- Features: Breakfast Bar, Exhaust Fan, Granite Counters, Pantry, Stone Counters, Storage Closet
- Level: First
- Area: 80 Square Feet
- Dimensions: 8x10
Laundry
- Features: Sink - Pedestal
- Level: First
- Area: 57 Square Feet
- Dimensions: 5x11.4
Living room
- Features: Ceiling Fan(s)
- Level: First
- Area: 218.4 Square Feet
- Dimensions: 13x16.8
Heating
- Heat Pump
Cooling
- Central Air
Appliances
- Included: Dishwasher, Disposal, Dryer, Microwave, Range, Refrigerator, Washer
- Laundry: Inside, Laundry Room
Features
- Ceiling Fan(s), Eating Space In Kitchen, Open Floorplan, Stone Counters, Thermostat, Vaulted Ceiling(s), Walk-In Closet(s)
- Flooring: Carpet, Ceramic Tile
- Doors: Sliding Doors
- Windows: Blinds, Window Treatments
- Has fireplace: No
- Common walls with other units/homes: Corner Unit,End Unit
Interior area
- Total structure area: 1,554
- Total interior livable area: 1,383 sqft
Property
Parking
- Total spaces: 1
- Parking features: Assigned, Deeded, Garage Door Opener, Ground Level, On Street
- Garage spaces: 1
- Has uncovered spaces: Yes
- Details: Garage Dimensions: 10x20
Features
- Levels: One
- Stories: 1
- Patio & porch: Covered, Enclosed, Front Porch, Rear Porch, Screened
- Exterior features: Balcony, Irrigation System, Lighting, Private Mailbox, Rain Gutters, Sidewalk
- Has view: Yes
- View description: Garden, Park/Greenbelt, Water
- Water view: Water
Lot
- Size: 20.13 Acres
- Features: In County, Landscaped, Sidewalk
- Residential vegetation: Mature Landscaping
Details
- Parcel number: 0460021044
- Zoning: RSF4
- Special conditions: None
Construction
Type & style
- Home type: Condo
- Architectural style: Florida
- Property subtype: Condominium
Materials
- Block, Stucco
- Foundation: Slab
- Roof: Tile
Condition
- Completed
- New construction: No
- Year built: 2004
Details
- Builder name: Waterford Homes
Utilities & green energy
- Sewer: Public Sewer
- Water: Public
- Utilities for property: Electricity Connected, Fiber Optics, Fire Hydrant, Public, Sewer Connected, Sprinkler Recycled, Street Lights, Water Connected
Green energy
- Energy efficient items: Thermostat
- Water conservation: Irrigation-Reclaimed Water
Community & HOA
Community
- Features: Buyer Approval Required, Clubhouse, Deed Restrictions, Fitness Center, Gated Community - No Guard, Irrigation-Reclaimed Water, Park, Pool, Sidewalks, Special Community Restrictions, Tennis Court(s)
- Security: Fire Alarm, Gated Community, Security Gate, Smoke Detector(s)
- Pet fee: $0 monthly
- Subdivision: CASA DI AMICI
HOA
- Has HOA: No
- Amenities included: Basketball Court, Cable TV, Clubhouse, Fitness Center, Gated, Maintenance, Park, Pickleball Court(s), Pool, Recreation Facilities, Security, Spa/Hot Tub, Tennis Court(s)
- Services included: Cable TV, Community Pool, Reserve Fund, Insurance, Maintenance Structure, Maintenance Grounds, Maintenance Repairs, Manager, Pest Control, Pool Maintenance, Private Road, Recreational Facilities, Security, Sewer, Trash, Water
- HOA fee: $566 monthly
- HOA name: Brian Rivenbark
- HOA phone: 941-870-4920
- Second HOA name: Venetia
Location
- Region: Venice
Financial & listing details
- Price per square foot: $213/sqft
- Tax assessed value: $263,600
- Annual tax amount: $3,519
- Date on market: 7/1/2025
- Cumulative days on market: 2 days
- Listing terms: Cash,Conventional,FHA,VA Loan
- Ownership: Fee Simple
- Total actual rent: 0
- Electric utility on property: Yes
- Road surface type: Paved, Asphalt
Price history
| Date | Event | Price |
|---|---|---|
| 7/23/2025 | Sold | $295,000-4.2%$213/sqft |
Source:  Stellar MLS #A4657227 Report a problem Stellar MLS #A4657227 Report a problem | ||
| 7/4/2025 | Pending sale | $308,000$223/sqft |
Source: Stellar MLS #A4657227 Report a problem | ||
| 7/1/2025 | Listed for sale | $308,000+64.9%$223/sqft |
Source: Stellar MLS #A4657227 Report a problem | ||
| 9/27/2004 | Sold | $186,800$135/sqft |
Source: Public Record Report a problem | ||
Public tax history
| Year | Property taxes | Tax assessment |
|---|---|---|
| 2025 | $3,643 +3.5% | $254,753 +10% |
| 2024 | $3,519 +7% | $231,594 +10% |
| 2023 | $3,289 +6.8% | $210,540 +10% |
| 2022 | $3,079 +21.3% | $191,400 +10% |
| 2021 | $2,538 +1.7% | $174,000 +3.6% |
| 2020 | $2,495 +0.6% | $168,000 -1.1% |
| 2019 | $2,481 | $169,900 +0.1% |
| 2018 | $2,481 +0.9% | $169,700 -2.9% |
| 2017 | $2,459 +13.4% | $174,800 +7.9% |
| 2016 | $2,169 -5.5% | $162,000 +9.3% |
| 2015 | $2,295 +5.8% | $148,200 +31.4% |
| 2014 | $2,169 +18.8% | $112,750 |
| 2013 | $1,825 +11.2% | $112,750 +10% |
| 2012 | $1,641 -6.2% | $102,500 -9% |
| 2011 | $1,750 -8.2% | $112,600 -6.8% |
| 2010 | $1,906 -20.1% | $120,800 -12.7% |
| 2009 | $2,386 | $138,300 -17.9% |
| 2008 | $2,386 -16.4% | $168,500 -17.8% |
| 2007 | $2,852 | $205,000 -19.3% |
| 2006 | -- | $254,000 +65.5% |
| 2005 | -- | $153,500 |
Find assessor info on the county website
Neighborhood: 34293
Nearby homes
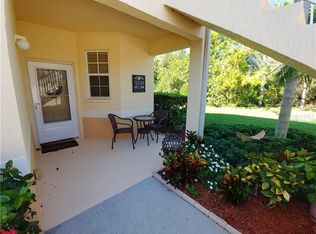
- $137,4003 bd2 ba1.3k sqft4215 Vicenza Dr UNIT B, Venice, FL 34293Off Market
- $245,2003 bd2 ba1.3k sqft4213 Vicenza Dr UNIT B, Venice, FL 34293Off Market
- $244,4003 bd2 ba1.3k sqft4213 Vicenza Dr #C2, Venice, FL 34293Off Market
- $320,0003 bd2 ba1.3k sqft4209 Vicenza Dr #A3, Venice, FL 34293Sold
- $297,0003 bd2 ba1.3k sqft4209 Vicenza Dr #B3, Venice, FL 34293Sold
- $244,0003 bd2 ba1.3k sqft4209 Vicenza Dr #D3, Venice, FL 34293Off Market
- $264,5003 bd2 ba1.3k sqft4205 Vicenza Dr #A4, Venice, FL 34293Off Market
- $267,1003 bd2 ba1.3k sqft4205 Vicenza Dr #B4, Venice, FL 34293Off Market
- $256,3003 bd2 ba1.3k sqft4201 Vicenza Dr #A5, Venice, FL 34293Off Market
Nearby schools
GreatSchools rating
- 9/10Taylor Ranch Elementary SchoolGrades: PK-5Distance: 2 mi
- 7/10Venice Middle SchoolGrades: 6-8Distance: 3.1 mi
- 7/10Venice Senior High SchoolGrades: 9-12Distance: 4.4 mi
Schools provided by the listing agent
- Elementary: Taylor Ranch Elementary
- Middle: Venice Area Middle
- High: Venice Senior High
Source: Stellar MLS. This data may not be complete. We recommend contacting the local school district to confirm school assignments for this home.
Get a cash offer in 3 minutes
Find out how much your home could sell for in as little as 3 minutes with a no-obligation cash offer.
Estimated market value
$283,800
Get a cash offer in 3 minutes
Find out how much your home could sell for in as little as 3 minutes with a no-obligation cash offer.
Estimated market value
$283,800
- Florida
- Sarasota County
- Venice
- 34293
- 4210 VICENZA DRIVE Unit D25
Nearby cities
Nearby neighborhoods
Nearby zip codes
Other Venice Topics
