Unbeatable opportunity in Overland Park, Kansas! This incredible property has 3 large bedrooms, 3 full bathrooms, and two separate living room areas. Step into the beautifully landscaped yard, and you'll discover your very own oasis. The huge composite deck, accessible from the kitchen, provides the perfect setting for outdoor gatherings and relaxation. The deck overlooks a gorgeous Gunite Pool and the adjoining patio, creating a refreshing retreat for hot summer days. And that's not all—the pool room is a delightful addition, boasting a built-in wet bar, mini-fridge, ice machine and even a kegerator, making it a favorite spot for entertaining friends and family! Step inside, the kitchen is a chef's dream come true. Bathed in natural light from a picture window, the kitchen features top-of-the-line amenities, including a Viking Range, Granite countertops, a kitchen island and pull-out pantry. The three large bedrooms all include built-in California closet systems, adding convenience and organization to your space. Brand NEW HVAC, built in speakers. This house offers a perfect blend of luxury, comfort, and entertainment. With its exceptional backyard, chef's kitchen, and beautiful design, this property in Overland Park presents a rare opportunity to own a slice of paradise in one of the most sought-after neighborhoods in Overland Park, Empire Estates. Act fast - this dream home won’t last long!
Sold
Price Unknown
4210 W 99th St, Overland Park, KS 66207
3beds
2,916sqft
Single Family Residence
Built in 1959
0.39 Acres Lot
$654,400 Zestimate®
$--/sqft
$4,089 Estimated rent
Home value
$654,400
$622,000 - $694,000
$4,089/mo
Zestimate® history
Owner options
List your home for rent
$4,089/mo
Rent Zestimate®
Find your next renter with Zillow Rental Manager. Plus, with online applications, you can quickly screen prospective tenants – for free.
$4,089/mo
Rent Zestimate®
Refinance and save
$286/mo
Est. payment
Refinancing to a lower rate could help reduce your monthly payments and save thousands over the life of the loan.
$286/mo
Est. payment
Explore your selling options
Work with a Zillow partner agent
Leverage their expertise and Zillow's premium Showcase listings to get your home seen by more buyers.
Get startedList with your own agent
Get your home in front of millions of buyers by listing it on Zillow.
Learn how to do itSell it yourself
Take full control of how buyers see your home on Zillow by listing For Sale by Owner (FSBO).
List your homeWhat's special
Exceptional backyardBuilt-in california closet systemsBeautiful designViking rangePicture windowGranite countertopsNatural light
Zillow last checked:
Listing updated:
Listed by:
Caitlin Flynn 913-636-9378,
Compass Realty Group
Bought with:
Lindsey Pryor, 00244812
Source: Heartland MLS as distributed by MLS GRID,MLS#: 2445581
Facts & features
Interior
Bedrooms & bathrooms
- Bedrooms: 3
- Bathrooms: 3
- Full bathrooms: 3
Primary bedroom
- Level: Second
- Area: 180 Square Feet
- Dimensions: 15 x 12
Bedroom 2
- Level: Second
- Area: 156 Square Feet
- Dimensions: 12 x 13
Primary bathroom
- Features: Double Vanity, Granite Counters
- Level: Second
- Area: 56 Square Feet
- Dimensions: 8 x 7
Bathroom 2
- Features: Ceramic Tiles, Shower Over Tub
- Level: Second
- Area: 56 Square Feet
- Dimensions: 8 x 7
Bathroom 3
- Level: Lower
- Area: 60 Square Feet
- Dimensions: 12 x 5
Bathroom 3
- Level: Second
Other
- Features: All Carpet
- Level: Basement
Living room
- Level: First
Other
- Features: Ceramic Tiles, Laminate Counters
- Level: Basement
Heating
- Natural Gas
Cooling
- Electric, Zoned
Appliances
- Included: Dishwasher, Disposal, Dryer, Exhaust Fan, Refrigerator, Washer
- Laundry: Lower Level
Features
- Ceiling Fan(s), Custom Cabinets, Kitchen Island, Pantry, Wet Bar
- Flooring: Wood
- Doors: Storm Door(s)
- Windows: Window Coverings
- Basement: Concrete,Daylight,Partial
- Number of fireplaces: 1
- Fireplace features: Gas
Interior area
- Total structure area: 2,916
- Total interior livable area: 2,916 sqft
- Finished area above ground: 1,494
- Finished area below ground: 1,422
Property
Parking
- Total spaces: 2
- Parking features: Attached, Garage Faces Front
- Attached garage spaces: 2
Features
- Patio & porch: Deck, Patio
- Has private pool: Yes
- Pool features: In Ground
- Fencing: Privacy,Wood
Lot
- Size: 0.39 Acres
Details
- Parcel number: NP186000110015
Construction
Type & style
- Home type: SingleFamily
- Architectural style: Other
- Property subtype: Single Family Residence
Materials
- Concrete
- Roof: Composition
Condition
- Year built: 1959
Utilities & green energy
- Sewer: Public Sewer
- Water: Public
Community & HOA
Community
- Security: Fire Alarm, Security System, Smoke Detector(s)
- Subdivision: Empire Estates
HOA
- Has HOA: Yes
- HOA fee: $286 annually
Location
- Region: Overland Park
Financial & listing details
- Tax assessed value: $586,100
- Annual tax amount: $5,589
- Date on market: 7/21/2023
- Listing terms: Cash,Conventional,FHA
- Exclusions: Chimney
- Ownership: Private
- Road surface type: Paved
Price history
| Date | Event | Price |
|---|---|---|
| 9/5/2023 | Sold | -- |
Source:  Heartland MLS as distributed by MLS GRID #2445581 Report a problem Heartland MLS as distributed by MLS GRID #2445581 Report a problem | ||
| 7/24/2023 | Contingent | $579,000$199/sqft |
Source: Heartland MLS as distributed by MLS GRID #2445581 Report a problem | ||
| 7/21/2023 | Listed for sale | $579,000+14%$199/sqft |
Source: Heartland MLS as distributed by MLS GRID #2445581 Report a problem | ||
| 3/9/2021 | Sold | -- |
Source: Heartland MLS as distributed by MLS GRID #2248447 Report a problem | ||
| 1/29/2021 | Pending sale | $508,000$174/sqft |
Source: KW Plaza #2248447 Report a problem | ||
| 1/22/2021 | Contingent | $508,000$174/sqft |
Source: Heartland MLS as distributed by MLS GRID #2248447 Report a problem | ||
| 1/11/2021 | Price change | $508,000-3.9%$174/sqft |
Source: Heartland MLS as distributed by MLS GRID #2248447 Report a problem | ||
| 12/15/2020 | Price change | $528,500-3.9%$181/sqft |
Source: Heartland MLS as distributed by MLS GRID #2248447 Report a problem | ||
| 11/7/2020 | Price change | $549,950-7.6%$189/sqft |
Source: Keller Williams Plaza Partners #2248447 Report a problem | ||
| 11/6/2020 | Price change | $594,950+0.1%$204/sqft |
Source: Keller Williams Plaza Partners #2248447 Report a problem | ||
| 10/16/2020 | Listed for sale | $594,500$204/sqft |
Source: Keller Williams Plaza Partners #2248447 Report a problem | ||
Public tax history
| Year | Property taxes | Tax assessment |
|---|---|---|
| 2025 | $6,537 0% | $67,402 +0.7% |
| 2024 | $6,538 -0.8% | $66,953 +0% |
| 2023 | $6,591 +17.9% | $66,930 +17% |
| 2022 | $5,589 | $57,201 +6.6% |
| 2021 | -- | $53,682 +39.1% |
| 2020 | $3,940 | $38,594 +14.4% |
| 2019 | -- | $33,730 +6.3% |
| 2018 | -- | $31,729 +4.9% |
| 2017 | $3,147 +9.7% | $30,245 +11.5% |
| 2016 | $2,868 +12.1% | $27,129 +9.8% |
| 2015 | $2,559 +3.1% | $24,702 +6.1% |
| 2013 | $2,483 +5.6% | $23,276 +0.2% |
| 2012 | $2,351 +1.7% | $23,230 -1.8% |
| 2010 | $2,312 +0.5% | $23,656 -1.4% |
| 2009 | $2,301 -4.6% | $24,001 -1.8% |
| 2008 | $2,410 -1.1% | $24,449 -2.2% |
| 2007 | $2,436 +5.3% | $24,990 |
| 2006 | $2,314 | $24,990 +5.1% |
| 2005 | -- | $23,771 |
Find assessor info on the county website
Neighborhood: Empire Estates
Nearby homes
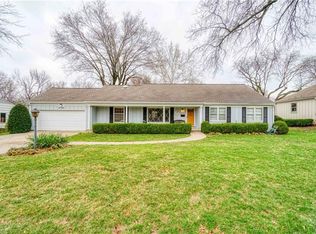
- $700,2003 bd2 ba2k sqft4200 W 99th St, Overland Park, KS 66207Off Market
- $--4 bd3 ba3.1k sqft9827 Delmar St, Overland Park, KS 66207Sold
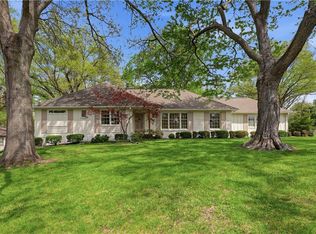
- $545,2003 bd2 ba1.7k sqft9815 Delmar St, Overland Park, KS 66207Off Market

- $593,8004 bd4 ba2.1k sqft9900 Catalina St, Overland Park, KS 66207Off Market
- $489,1003 bd2 ba1.7k sqft4130 W 99th St, Overland Park, KS 66207Off Market
- $--4 bd3 ba2k sqft4201 W 98th Ter, Overland Park, KS 66207Sold
- $660,2003 bd3 ba1.7k sqft4301 W 98th St, Overland Park, KS 66207Off Market
- $854,4004 bd3 ba3.1k sqft4229 W 98th St, Overland Park, KS 66207Off Market
Nearby schools
GreatSchools rating
- 10/10Trailwood Elementary SchoolGrades: PK-6Distance: 0.6 mi
- 8/10Indian Woods Middle SchoolGrades: 7-8Distance: 1.1 mi
- 8/10Shawnee Mission South High SchoolGrades: 9-12Distance: 1.3 mi
Schools provided by the listing agent
- Elementary: Brookwood
- Middle: Trailwood
- High: SM South
Source: Heartland MLS as distributed by MLS GRID. This data may not be complete. We recommend contacting the local school district to confirm school assignments for this home.
Get a cash offer in 3 minutes
Find out how much your home could sell for in as little as 3 minutes with a no-obligation cash offer.
Estimated market value
$654,400
Get a cash offer in 3 minutes
Find out how much your home could sell for in as little as 3 minutes with a no-obligation cash offer.
Estimated market value
$654,400
- Kansas
- Johnson County
- Overland Park
- 66207
- Empire Estates
- 4210 W 99th St
Nearby cities
Nearby neighborhoods
Nearby zip codes
Other Overland Park Topics
