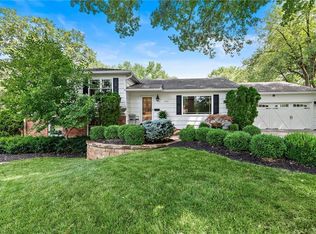
Beautifully updated ranch in the heart of Overland Park, perfectly situated on a spacious corner lot with a fenced yard. This 4-bedroom, 3-bath home offers true main-level living with a thoughtful blend of timeless design and original character. The main floor features an open, connected layout where the living room flows seamlessly into the dining area and kitchen—ideal for both everyday living and entertaining. The fully renovated kitchen features stunning white oak cabinetry, a hidden microwave and trash, and a thoughtfully designed coffee bar with glass upper cabinets to showcase glassware or curated pieces. A second hearth living space creates a cozy retreat, perfect for relaxing evenings. The primary suite is designed with comfort and convenience in mind, featuring a large walk-in shower, double vanity with built-in outlets to keep countertops clutter-free, and a spacious walk-in closet. All closets throughout the home include custom strip lighting for an elevated, luxury feel. Downstairs, you’ll find a fully finished basement offering incredible versatility—complete with a large living area, dry bar ready for a beverage fridge, second laundry room, gym or flex space, fourth bedroom with egress window, and a full bathroom. Every detail in this home has been carefully considered, from the layout to the finishes. All appliances are brand new, including a gas stove. The home is conveniently located near Franklin Park, featuring scenic trails and playgrounds, and is just a quick 2-minute drive to the shops and dining options at 95th & Mission. This is one you don’t want to miss—ready for its next owners to love just as much as it has been.
Sold
Price Unknown
9827 Delmar St, Overland Park, KS 66207
4beds
3,106sqft
Single Family Residence
Built in 1959
0.39 Acres Lot
$815,400 Zestimate®
$--/sqft
$4,609 Estimated rent
Home value
$815,400
$775,000 - $856,000
$4,609/mo
Zestimate® history
Owner options
List your home for rent
$4,609/mo
Rent Zestimate®
Find your next renter with Zillow Rental Manager. Plus, with online applications, you can quickly screen prospective tenants – for free.
$4,609/mo
Rent Zestimate®
Refinance and save
$410/mo
Est. payment
Refinancing to a lower rate could help reduce your monthly payments and save thousands over the life of the loan.
$410/mo
Est. payment
Explore your selling options
Work with a Zillow partner agent
Leverage their expertise and Zillow's premium Showcase listings to get your home seen by more buyers.
Get startedList with your own agent
Get your home in front of millions of buyers by listing it on Zillow.
Learn how to do itSell it yourself
Take full control of how buyers see your home on Zillow by listing For Sale by Owner (FSBO).
List your homeWhat's special
Zillow last checked:
Listing updated:
Listed by:
Aubri Blaize Blaize 816-778-6109,
Keller Williams KC North
Bought with:
Jennie Konomos, 00245804
Compass Realty Group
Source: Heartland MLS as distributed by MLS GRID,MLS#: 2617894
Facts & features
Interior
Bedrooms & bathrooms
- Bedrooms: 4
- Bathrooms: 3
- Full bathrooms: 3
Primary bedroom
- Level: Main
- Area: 196 Square Feet
- Dimensions: 14 x 14
Bedroom 1
- Level: Main
- Area: 119.04 Square Feet
- Dimensions: 12 x 9.92
Bedroom 2
- Level: Main
- Area: 145.8 Square Feet
- Dimensions: 14.58 x 10
Bedroom 3
- Features: Luxury Vinyl
- Level: Lower
- Area: 239.06 Square Feet
- Dimensions: 12.75 x 18.75
Primary bathroom
- Features: Built-in Features, Ceramic Tiles, Double Vanity, Shower Only
- Level: Main
Bathroom 2
- Features: Ceramic Tiles, Shower Over Tub
- Level: Main
Bathroom 3
- Features: Luxury Vinyl, Shower Over Tub
- Level: Lower
Basement
- Features: Other
- Level: Lower
- Area: 630 Square Feet
- Dimensions: 42 x 15
Dining room
- Level: Main
- Area: 106.47 Square Feet
- Dimensions: 10.92 x 9.75
Other
- Features: Built-in Features, Luxury Vinyl, Other, Quartz Counter
- Level: Lower
- Area: 384 Square Feet
- Dimensions: 12 x 32
Gym
- Features: Luxury Vinyl
- Level: Lower
- Area: 92.75 Square Feet
- Dimensions: 12.5 x 7.42
Hearth room
- Features: Wood Floor
- Level: Main
- Area: 234 Square Feet
- Dimensions: 18 x 13
Kitchen
- Features: Built-in Features, Ceramic Tiles, Quartz Counter
- Level: Main
- Area: 146.63 Square Feet
- Dimensions: 13.33 x 11
Living room
- Level: Main
- Area: 208 Square Feet
- Dimensions: 16 x 13
Other
- Features: Luxury Vinyl
- Level: Lower
- Area: 85.25 Square Feet
- Dimensions: 7.75 x 11
Heating
- Electric, Natural Gas
Cooling
- Electric
Appliances
- Included: Dishwasher, Disposal, Exhaust Fan, Gas Range, Stainless Steel Appliance(s), Under Cabinet Appliance(s), Water Purifier, Water Softener
- Laundry: Bedroom Level, In Basement
Features
- Custom Cabinets, Pantry, Walk-In Closet(s)
- Flooring: Luxury Vinyl, Tile, Wood
- Windows: Storm Window(s), Wood Frames
- Basement: Egress Window(s),Finished
- Number of fireplaces: 1
- Fireplace features: Hearth Room
Interior area
- Total structure area: 3,106
- Total interior livable area: 3,106 sqft
- Finished area above ground: 1,818
- Finished area below ground: 1,288
Property
Parking
- Total spaces: 2
- Parking features: Attached
- Attached garage spaces: 2
Features
- Patio & porch: Porch
- Exterior features: Fire Pit
- Fencing: Wood
Lot
- Size: 0.39 Acres
- Features: Corner Lot
Details
- Additional structures: Shed(s)
- Parcel number: NP186000110014
Construction
Type & style
- Home type: SingleFamily
- Architectural style: Traditional
- Property subtype: Single Family Residence
Materials
- Concrete
- Roof: Composition
Condition
- Year built: 1959
Utilities & green energy
- Sewer: Public Sewer
- Water: Public
Green energy
- Energy efficient items: Appliances, Lighting
Community & HOA
Community
- Security: Smoke Detector(s)
- Subdivision: Empire Estates
HOA
- Has HOA: Yes
- Services included: Snow Removal, Trash
- HOA fee: $410 quarterly
Location
- Region: Overland Park
Financial & listing details
- Tax assessed value: $461,400
- Annual tax amount: $5,118
- Date on market: 5/8/2026
- Listing terms: Cash,Conventional,FHA,VA Loan
- Ownership: Investor
- Road surface type: Paved
Price history
| Date | Event | Price |
|---|---|---|
| 6/12/2026 | Sold | -- |
Source:  Heartland MLS as distributed by MLS GRID #2617894 Report a problem Heartland MLS as distributed by MLS GRID #2617894 Report a problem | ||
| 5/9/2026 | Pending sale | $800,000$258/sqft |
Source: Heartland MLS as distributed by MLS GRID #2617894 Report a problem | ||
| 5/8/2026 | Listed for sale | $800,000+0%$258/sqft |
Source: Heartland MLS as distributed by MLS GRID #2617894 Report a problem | ||
| 4/29/2026 | Listing removed | $799,950$258/sqft |
Source: Heartland MLS as distributed by MLS GRID #2607849 Report a problem | ||
| 4/16/2026 | Listed for sale | $799,950$258/sqft |
Source: Heartland MLS as distributed by MLS GRID #2607849 Report a problem | ||
Public tax history
| Year | Property taxes | Tax assessment |
|---|---|---|
| 2025 | $5,118 +5.6% | $53,061 +6.1% |
| 2024 | $4,849 +0% | $49,990 +1.3% |
| 2023 | $4,847 +13.7% | $49,370 +12.9% |
| 2022 | $4,261 | $43,746 +18.5% |
| 2021 | -- | $36,926 +1.2% |
| 2020 | $3,725 | $36,501 +15.2% |
| 2019 | -- | $31,694 +9.2% |
| 2018 | -- | $29,026 +8.6% |
| 2017 | $2,780 +4.1% | $26,737 +5.8% |
| 2016 | $2,670 +13.4% | $25,265 +11.1% |
| 2015 | $2,354 +6.2% | $22,747 +8.3% |
| 2013 | $2,216 +5.8% | $21,000 +0.4% |
| 2012 | $2,095 -0.2% | $20,908 -2.9% |
| 2010 | $2,100 -0.1% | $21,529 -2% |
| 2009 | $2,102 -3.8% | $21,966 -0.4% |
| 2008 | $2,185 +1.2% | $22,058 |
| 2007 | $2,160 +8.3% | $22,058 +2.1% |
| 2006 | $1,995 | $21,609 +2.5% |
| 2005 | -- | $21,080 |
Find assessor info on the county website
Neighborhood: Empire Estates
Nearby homes
- $545,2003 bd2 ba1.7k sqft9815 Delmar St, Overland Park, KS 66207Off Market

- $--3 bd3 ba2.9k sqft4210 W 99th St, Overland Park, KS 66207Sold
- $687,0003 bd2 ba1.7k sqft9830 Delmar St, Overland Park, KS 66207Off Market
- $522,7003 bd3 ba1.7k sqft9820 Delmar St, Overland Park, KS 66207Off Market
- $700,2003 bd2 ba2k sqft4200 W 99th St, Overland Park, KS 66207Off Market
- $653,4003 bd3 ba1.7k sqft4301 W 98th St, Overland Park, KS 66207Off Market
- $681,0004 bd3 ba2.2k sqft9901 Delmar Ln, Overland Park, KS 66207Off Market
- $593,8004 bd4 ba2.1k sqft9900 Catalina St, Overland Park, KS 66207Off Market
Nearby schools
GreatSchools rating
- 10/10Trailwood Elementary SchoolGrades: PK-6Distance: 0.6 mi
- 8/10Indian Woods Middle SchoolGrades: 7-8Distance: 1.1 mi
- 8/10Shawnee Mission South High SchoolGrades: 9-12Distance: 1.3 mi
Get a cash offer in 3 minutes
Find out how much your home could sell for in as little as 3 minutes with a no-obligation cash offer.
Estimated market value
$815,400
Get a cash offer in 3 minutes
Find out how much your home could sell for in as little as 3 minutes with a no-obligation cash offer.
Estimated market value
$815,400
- Kansas
- Johnson County
- Overland Park
- 66207
- Empire Estates
- 9827 Delmar St
Nearby cities
Nearby neighborhoods
Nearby zip codes
Other Overland Park Topics
