Welcome to a new standard of modern luxury living! Set on a picturesque tree-lined street in the heart of Studio City, this new construction home offers a spacious open-concept floor plan that's accentuated by high ceilings and floor-to-ceiling glass walls that flood the space with natural light. Designed to impress, the gourmet chef’s kitchen is outfitted with a La Cornue range as its centerpiece, high-end Thermador appliances everywhere else, a marble waterfall island and walk-in pantry. The adjacent living room and formal dining area are highlighted by a gorgeous marble fireplace and two oversized sliding glass doors that open for seamless indoor-outdoor living – ideal for entertaining. Completing the main floor is a powder bathroom, mudroom and additional living space with its own private entrance, a kitchenette and ensuite bedroom with a walk-in closet – perfect for guests, a home office or multigenerational living. Head upstairs to find three generously sized ensuite bedrooms and a dedicated laundry room. The primary suite features a private balcony, custom walk-in closet and spa-inspired bathroom with a soaking tub, steam shower and double vanity. Step outside to your serene backyard oasis and enjoy the best of outdoor living with a heated saltwater pool/spa, built-in BBQ and plenty of patio space for sun-soaked lounging or al-fresco dining. Additional amenities include oak wood floors, a hidden utility room, smart home features (built-in speakers, Ring security system, Nest thermostat, Lutron lights), paid-off solar panels, a gated front courtyard and two-car garage that's been prewired for an EV charger. This property is ideally located within the top-rated Carpenter School District and just moments away from Ventura Boulevard’s vibrant shopping and dining scene, the Studio City Farmers Market and so much more.
Sold for $3,450,000
Listed by: The Agency • Dennis Chernov • Contact: 818-432-1524
Bought with: Compass
$3,450,000
4211 Agnes Ave, Studio City, CA 91604
4beds
3,418sqft
Single Family Residence
Built in 2025
5,914 Square Feet Lot
$3,435,900 Zestimate®
$1,009/sqft
$3,774 Estimated rent
Home value
$3,435,900
$3.09M - $3.81M
$3,774/mo
Zestimate® history
Owner options
List your home for rent
$3,774/mo
Rent Zestimate®
Find your next renter with Zillow Rental Manager. Plus, with online applications, you can quickly screen prospective tenants – for free.
$3,774/mo
Rent Zestimate®
Refinance and save
$21,875/mo
Est. payment
Refinancing to a lower rate could help reduce your monthly payments and save thousands over the life of the loan.
$21,875/mo
Est. payment
Explore your selling options
Work with a Zillow partner agent
Leverage their expertise and Zillow's premium Showcase listings to get your home seen by more buyers.
Get startedList with your own agent
Get your home in front of millions of buyers by listing it on Zillow.
Learn how to do itSell it yourself
Take full control of how buyers see your home on Zillow by listing For Sale by Owner (FSBO).
List your homeWhat's special
Marble fireplaceTwo-car garagePrivate balconySerene backyard oasisGated front courtyardGenerously sized ensuite bedroomsPrivate entrance
Zillow last checked:
Listing updated:
Listed by:
Dennis Chernov DRE #01850113 424-230-3700,
The Agency
Bought with:
Suzanne Carney, DRE #01931676
Compass
Source: CRMLS,MLS#: SR25112776 Originating MLS: California Regional MLS
Originating MLS: California Regional MLSFacts & features
Interior
Bedrooms & bathrooms
- Bedrooms: 4
- Bathrooms: 5
- Full bathrooms: 4
- 1/2 bathrooms: 1
- Main level bathrooms: 2
- Main level bedrooms: 1
Rooms
- Room types: Bedroom, Den, Foyer, Kitchen, Laundry, Living Room, Primary Bedroom, Other, Pantry, Utility Room, Dining Room
Primary bedroom
- Features: Primary Suite
Bedroom
- Features: Bedroom on Main Level
Bathroom
- Features: Bathroom Exhaust Fan, Bathtub, Dual Sinks, Enclosed Toilet, Full Bath on Main Level, Multiple Shower Heads, Stone Counters, Soaking Tub, Separate Shower
Kitchen
- Features: Kitchen Island, Kitchenette, Stone Counters, Walk-In Pantry
Other
- Features: Walk-In Closet(s)
Pantry
- Features: Walk-In Pantry
Heating
- Central
Cooling
- Central Air
Appliances
- Included: Dishwasher, Electric Range, Freezer, Microwave, Refrigerator, Range Hood
- Laundry: Inside, Laundry Room, Upper Level
Features
- Breakfast Bar, Built-in Features, Balcony, Tray Ceiling(s), Separate/Formal Dining Room, High Ceilings, Open Floorplan, Pantry, Stone Counters, Recessed Lighting, Storage, Smart Home, Wired for Sound, Bedroom on Main Level, Entrance Foyer, Primary Suite, Utility Room, Walk-In Pantry, Walk-In Closet(s)
- Doors: Sliding Doors
- Windows: Custom Covering(s)
- Has fireplace: Yes
- Fireplace features: Living Room
- Common walls with other units/homes: No Common Walls
Interior area
- Total interior livable area: 3,418 sqft
Property
Parking
- Total spaces: 2
- Parking features: Driveway, Garage
- Attached garage spaces: 2
Features
- Levels: Two
- Stories: 2
- Entry location: Ground Level
- Patio & porch: Front Porch, Patio
- Exterior features: Barbecue, Lighting
- Has private pool: Yes
- Pool features: Heated, In Ground, Private, Salt Water
- Has spa: Yes
- Spa features: Heated, In Ground, Private
- Has view: Yes
- View description: Neighborhood, Trees/Woods
Lot
- Size: 5,914 Square Feet
- Features: 0-1 Unit/Acre
Details
- Parcel number: 2368015105
- Zoning: LAR1
- Special conditions: Standard
Construction
Type & style
- Home type: SingleFamily
- Architectural style: Contemporary
- Property subtype: Single Family Residence
Condition
- New construction: Yes
- Year built: 2025
Utilities & green energy
- Sewer: Public Sewer
- Water: Public
Community & HOA
Community
- Features: Suburban
- Security: Security System
Location
- Region: Studio City
Financial & listing details
- Price per square foot: $1,009/sqft
- Date on market: 5/23/2025
- Cumulative days on market: 63 days
- Listing terms: Cash,Cash to New Loan
Price history
| Date | Event | Price |
|---|---|---|
| 8/15/2025 | Sold | $3,450,000$1,009/sqft |
Source:  CRMLS #SR25112776 Report a problem CRMLS #SR25112776 Report a problem | ||
| 7/25/2025 | Contingent | $3,450,000$1,009/sqft |
Source: CRMLS #SR25112776 Report a problem | ||
| 5/23/2025 | Listed for sale | $3,450,000+165.4%$1,009/sqft |
Source: CRMLS #SR25112776 Report a problem | ||
| 11/9/2022 | Listing removed | -- |
Source:  CLAW #22-176617 Report a problem CLAW #22-176617 Report a problem | ||
| 7/8/2022 | Listed for sale | $1,300,000$380/sqft |
Source: CLAW #22-176617 Report a problem | ||
Public tax history
Tax history is unavailable.
Neighborhood: Studio City
Nearby homes
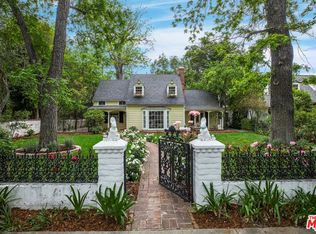
- $1,842,3003 bd3 ba2.2k sqft4221 Agnes Ave, Studio City, CA 91604Off Market
- $2,998,0003 bd4 ba3k sqft12085 Valleyheart Dr, Studio City, CA 91604New Construction

- $1,890,8002 bd2 ba1.7k sqft4227 Agnes Ave, Studio City, CA 91604Off Market
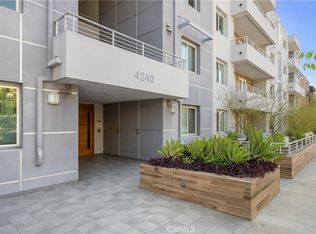
- $945,0002 bd3 ba1.4k sqft4240 Laurel Canyon Blvd UNIT 204, Studio City, CA 91604Sold
- $950,0002 bd3 ba1.4k sqft4240 Laurel Canyon Blvd #105, Studio City, CA 91604For Sale
- $1,175,0003 bd4 ba1.7k sqft4240 Laurel Canyon Blvd UNIT 201, Studio City, CA 91604Sold
- $1,150,0003 bd3 ba1.8k sqft4240 Laurel Canyon Blvd PH 403, Studio City, CA 91604Sold
- $1,150,0003 bd3 ba1.9k sqft4240 Laurel Canyon Blvd UNIT 307, Studio City, CA 91604Sold
Nearby schools
GreatSchools rating
- 10/10Carpenter Community Charter SchoolGrades: K-5Distance: 0.5 mi
- 7/10Walter Reed Middle SchoolGrades: 6-8Distance: 0.7 mi
- 8/10North Hollywood Senior High SchoolGrades: 9-12Distance: 1.4 mi
Schools provided by the listing agent
- Elementary: Carpenter Charter
- Middle: Walter Reed
- High: North Hollywood
Source: CRMLS. This data may not be complete. We recommend contacting the local school district to confirm school assignments for this home.
Get a cash offer in 3 minutes
Find out how much your home could sell for in as little as 3 minutes with a no-obligation cash offer.
Estimated market value
$3,435,900
Get a cash offer in 3 minutes
Find out how much your home could sell for in as little as 3 minutes with a no-obligation cash offer.
Estimated market value
$3,435,900
- California
- Los Angeles County
- Los Angeles
- 91604
- Studio City
- 4211 Agnes Ave
Nearby cities
Nearby neighborhoods
Nearby zip codes
Other Los Angeles Topics
