Get into Forest Hills schools prior to the start of school! Popular neighborhood sought after for it's prime location near grocery, highways, parks and within FHN boundaries. Enjoy the cul-de-sac location without traffic, sidewalks, community playground and an extra large almost 1/2 acre private lot. All big ticket things done for you NEW ROOF, NEWER FURNACE, NEW APPLIANCES, RENOVATED HALF BATH and absolutely move-in ready. Great floor plan offers flexibility with main floor office or dining room plus huge living room with private views of yard. Kitchen with granite counters and center island. Fully finished basement is the perfect movie and friends hangout. 4 bedrooms upstairs and primary suite with vaulted ceiling, ensuite large bathroom with double sinks and walk-in closet. Tour today!
Sold
Street View
$545,000
4211 Arlet Ct SE, Kentwood, MI 49546
4beds
2,924sqft
Single Family Residence
Built in 1999
0.47 Acres Lot
$558,400 Zestimate®
$186/sqft
$3,511 Estimated rent
Home value
$558,400
$519,000 - $603,000
$3,511/mo
Zestimate® history
Owner options
List your home for rent
$3,511/mo
Rent Zestimate®
Find your next renter with Zillow Rental Manager. Plus, with online applications, you can quickly screen prospective tenants – for free.
$3,511/mo
Rent Zestimate®
Refinance and save
$3,597/mo
Est. payment
Refinancing to a lower rate could help reduce your monthly payments and save thousands over the life of the loan.
$3,597/mo
Est. payment
Explore your selling options
Work with a Zillow partner agent
Leverage their expertise and Zillow's premium Showcase listings to get your home seen by more buyers.
Get startedList with your own agent
Get your home in front of millions of buyers by listing it on Zillow.
Learn how to do itSell it yourself
Take full control of how buyers see your home on Zillow by listing For Sale by Owner (FSBO).
List your homeWhat's special
Fully finished basementCommunity playgroundWalk-in closetCul-de-sac location
Zillow last checked:
Listing updated:
Listed by:
Erin C Fester 616-378-0018,
GR Home Team
Bought with:
Kevin C McCarty, 6501391342
Greenridge Realty (EGR)
Source: MichRIC,MLS#: 25028356
Facts & features
Interior
Bedrooms & bathrooms
- Bedrooms: 4
- Bathrooms: 4
- Full bathrooms: 2
- 1/2 bathrooms: 2
Primary bedroom
- Level: Upper
- Area: 224
- Dimensions: 14.00 x 16.00
Bedroom 2
- Level: Upper
- Area: 154
- Dimensions: 11.00 x 14.00
Bedroom 3
- Level: Upper
- Area: 110
- Dimensions: 11.00 x 10.00
Bedroom 4
- Level: Upper
- Area: 100
- Dimensions: 10.00 x 10.00
Primary bathroom
- Level: Upper
Bathroom 1
- Level: Upper
Bathroom 2
- Level: Main
Bathroom 3
- Level: Lower
Dining area
- Level: Main
Dining room
- Description: Formal
- Level: Main
- Area: 154
- Dimensions: 11.00 x 14.00
Family room
- Level: Lower
- Area: 403
- Dimensions: 31.00 x 13.00
Kitchen
- Level: Main
- Area: 228
- Dimensions: 19.00 x 12.00
Laundry
- Level: Main
Living room
- Level: Main
- Area: 270
- Dimensions: 15.00 x 18.00
Heating
- Forced Air
Cooling
- Central Air
Appliances
- Included: Bar Fridge, Dishwasher, Disposal, Dryer, Microwave, Range, Refrigerator, Washer
- Laundry: Gas Dryer Hookup, Laundry Room, Main Level, Washer Hookup
Features
- Ceiling Fan(s), Center Island, Eat-in Kitchen, Pantry
- Flooring: Carpet, Ceramic Tile, Linoleum, Wood
- Windows: Screens, Window Treatments
- Basement: Daylight,Full
- Number of fireplaces: 1
- Fireplace features: Gas Log, Living Room
Interior area
- Total structure area: 1,957
- Total interior livable area: 2,924 sqft
- Finished area below ground: 0
Property
Parking
- Total spaces: 2
- Parking features: Garage Faces Front, Garage Door Opener, Attached
- Garage spaces: 2
Features
- Stories: 2
Lot
- Size: 0.47 Acres
- Dimensions: 95 x 213
- Features: Sidewalk, Cul-De-Sac, Ground Cover, Shrubs/Hedges
Details
- Parcel number: 411801128011
- Zoning description: RPUD-1
Construction
Type & style
- Home type: SingleFamily
- Architectural style: Traditional
- Property subtype: Single Family Residence
Materials
- Brick, Vinyl Siding
- Roof: Composition
Condition
- New construction: No
- Year built: 1999
Utilities & green energy
- Sewer: Public Sewer
- Water: Public
- Utilities for property: Phone Connected, Natural Gas Connected, Cable Connected
Community & HOA
Community
- Subdivision: Creekside Estates
HOA
- Has HOA: Yes
- Amenities included: Playground, Trail(s)
- Services included: Other
- HOA fee: $150 annually
Location
- Region: Kentwood
Financial & listing details
- Price per square foot: $186/sqft
- Tax assessed value: $260,500
- Annual tax amount: $5,940
- Date on market: 6/13/2025
- Listing terms: Cash,FHA,VA Loan,Conventional
- Road surface type: Paved
Price history
| Date | Event | Price |
|---|---|---|
| 7/9/2025 | Sold | $545,000+3.8%$186/sqft |
Source:  MichRIC #25028356 Report a problem MichRIC #25028356 Report a problem | ||
| 6/16/2025 | Pending sale | $525,000$180/sqft |
Source: MichRIC #25028356 Report a problem | ||
| 6/13/2025 | Listed for sale | $525,000+7.1%$180/sqft |
Source: MichRIC #25028356 Report a problem | ||
| 7/1/2024 | Sold | $490,000+0%$168/sqft |
Source: Public Record Report a problem | ||
| 5/31/2024 | Pending sale | $489,900$168/sqft |
Source: MichRIC #24025829 Report a problem | ||
| 5/23/2024 | Listed for sale | $489,900+131.1%$168/sqft |
Source: MichRIC #24025829 Report a problem | ||
| 7/21/2011 | Sold | $212,000-5.4%$73/sqft |
Source: Public Record Report a problem | ||
| 6/14/2011 | Price change | $224,000-0.4%$77/sqft |
Source: AJS-Schmidt #11013608 Report a problem | ||
| 6/13/2011 | Price change | $225,000+0.4%$77/sqft |
Source: AJS-Schmidt #11013608 Report a problem | ||
| 6/12/2011 | Price change | $224,000-0.4%$77/sqft |
Source: AJS-Schmidt #11013608 Report a problem | ||
| 3/18/2011 | Listed for sale | $225,000$77/sqft |
Source: Coldwell Banker Schmidt REALTORS #11013608 Report a problem | ||
Public tax history
| Year | Property taxes | Tax assessment |
|---|---|---|
| 2025 | $5,940 | $263,200 +12.9% |
| 2024 | -- | $233,100 +33.7% |
| 2021 | $4,840 | $174,400 +4.8% |
| 2020 | $4,840 +1.5% | $166,400 +7.4% |
| 2019 | $4,769 | $155,000 +2.7% |
| 2018 | -- | $150,900 +7.4% |
| 2017 | $4,588 | $140,500 +6.9% |
| 2016 | $4,588 | $131,400 |
| 2015 | $4,588 +1.2% | $131,400 +5.5% |
| 2013 | $4,534 | $124,500 +15% |
| 2011 | -- | $108,300 -4.8% |
| 2010 | -- | $113,800 -6.9% |
| 2009 | -- | $122,200 -7.1% |
| 2007 | -- | $131,500 +6.7% |
| 2006 | -- | $123,282 +3.7% |
| 2005 | -- | $118,884 +3.3% |
| 2004 | -- | $115,087 +3.4% |
| 2002 | -- | $111,300 |
| 2001 | -- | $111,300 |
Find assessor info on the county website
Neighborhood: 49546
Nearby homes
- $556,4004 bd3 ba2.5k sqft4227 Arlet Ct SE, Kentwood, MI 49546Off Market
- $577,2004 bd3 ba3k sqft4212 Arlet Ct SE, Kentwood, MI 49546Off Market
- $535,4005 bd3 ba2.5k sqft4241 Arlet Ct SE, Kentwood, MI 49546Off Market
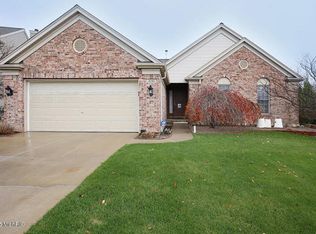
- $536,1004 bd3 ba2.3k sqft4224 Arlet Ct SE, Kentwood, MI 49546Off Market

- $100-- bd-- ba-- sqft4238 Tompkins Ct SE, Kentwood, MI 49546Off Market
- $500,0005 bd3 ba3k sqft4253 Arlet Ct SE, Kentwood, MI 49546Sold
- $640,0005 bd4 ba2k sqft4238 Arlet Ct SE, Kentwood, MI 49546For Sale
- $549,0004 bd3 ba2.1k sqft4248 Arlet Ct SE, Kentwood, MI 49546Off Market
Nearby schools
GreatSchools rating
- 9/10Meadow Brook Elementary SchoolGrades: K-4Distance: 0.6 mi
- 10/10Northern Hills Middle SchoolGrades: 7-8Distance: 3.6 mi
- 9/10Northern High SchoolGrades: 9-12Distance: 3.3 mi
Schools provided by the listing agent
- Elementary: Meadowbrook Elementary School
- Middle: Northern Hills Middle School
- High: Forest Hills Northern High School
Source: MichRIC. This data may not be complete. We recommend contacting the local school district to confirm school assignments for this home.
Get a cash offer in 3 minutes
Find out how much your home could sell for in as little as 3 minutes with a no-obligation cash offer.
Estimated market value
$558,400
Get a cash offer in 3 minutes
Find out how much your home could sell for in as little as 3 minutes with a no-obligation cash offer.
Estimated market value
$558,400
- Michigan
- Kent County
- Kentwood
- 49546
- 4211 Arlet Ct SE
Nearby cities
Nearby zip codes
Other Kentwood Topics
