Introducing the NEWLY REMODELED, custom-built single-story retreat, perfectly situated in a peaceful neighborhood that offers serenity and charm. From the moment you enter, you'll be greeted by the warmth of rich hardwoods that flow seamlessly throughout the home. Sunlight pours through an abundance of windows, illuminating the tall ceilings and open, airy spaces. The thoughtfully designed floor plan is perfect for both everyday living and entertaining. The heart of the home is undoubtedly the chef's kitchen, seamlessly integrated with the family room. This culinary haven boasts ample counter space, making it perfect for daily family living. Split bedrooms with baths all updated with quartz. Spacious laundry room with designer tile. outside is your private backyard retreat, featuring a sparkling pool and a covered patio area, ideal for relaxation or hosting guests. Located by a picturesque park, including tennis, pickleball, pool and trails.Near the Tollway, shopping and restaurants.
Sold
Price Unknown
4211 Creekmeadow Dr, Dallas, TX 75287
4beds
3,165sqft
Single Family Residence
Built in 1987
8,276 Square Feet Lot
$764,300 Zestimate®
$--/sqft
$4,540 Estimated rent
Home value
$764,300
$711,000 - $818,000
$4,540/mo
Zestimate® history
Owner options
List your home for rent
$4,540/mo
Rent Zestimate®
Find your next renter with Zillow Rental Manager. Plus, with online applications, you can quickly screen prospective tenants – for free.
$4,540/mo
Rent Zestimate®
Refinance and save
Refinancing to a lower rate could help reduce your monthly payments and save thousands over the life of the loan.
Explore your selling options
Work with a Zillow partner agent
Leverage their expertise and Zillow's premium Showcase listings to get your home seen by more buyers.
Get startedList with your own agent
Get your home in front of millions of buyers by listing it on Zillow.
Learn how to do itSell it yourself
Take full control of how buyers see your home on Zillow by listing For Sale by Owner (FSBO).
List your homeWhat's special
Sparkling poolCovered patio areaSplit bedroom floor planPrivate backyard retreatAbundance of natural lightRich wood floorsExpansive open floor plan
Zillow last checked:
Listing updated:
Listed by:
Sherri Courie 0537338 214-210-1500,
Ebby Halliday, REALTORS 214-210-1500,
Natalie Mazero 469-450-2032,
Ebby Halliday, REALTORS
Bought with:
Valerie Bracchi
Compass RE Texas, LLC
Source: NTREIS,MLS#: 20744199
Facts & features
Interior
Bedrooms & bathrooms
- Bedrooms: 4
- Bathrooms: 3
- Full bathrooms: 3
Primary bedroom
- Features: Closet Cabinetry, Dual Sinks, Double Vanity, En Suite Bathroom, Jetted Tub, Linen Closet, Sitting Area in Primary, Separate Shower, Walk-In Closet(s)
- Level: First
- Dimensions: 21 x 15
Bedroom
- Features: Split Bedrooms, Walk-In Closet(s)
- Level: First
- Dimensions: 14 x 11
Bedroom
- Features: Split Bedrooms, Walk-In Closet(s)
- Level: First
- Dimensions: 14 x 11
Bedroom
- Features: Split Bedrooms, Walk-In Closet(s)
- Level: First
- Dimensions: 14 x 11
Breakfast room nook
- Features: Built-in Features
- Level: First
- Dimensions: 14 x 13
Dining room
- Level: First
- Dimensions: 19 x 12
Family room
- Features: Breakfast Bar, Built-in Features, Ceiling Fan(s), Fireplace
- Level: First
- Dimensions: 20 x 14
Kitchen
- Features: Breakfast Bar, Built-in Features, Granite Counters, Kitchen Island, Pantry, Walk-In Pantry
- Level: First
- Dimensions: 17 x 12
Laundry
- Features: Built-in Features, Utility Sink
- Level: First
- Dimensions: 10 x 6
Living room
- Features: Built-in Features, Fireplace
- Level: First
- Dimensions: 26 x 16
Heating
- Central, Natural Gas, Zoned
Cooling
- Central Air, Electric, Zoned
Appliances
- Included: Double Oven, Dishwasher, Electric Cooktop, Electric Oven, Disposal, Gas Water Heater, Microwave, Refrigerator
Features
- Wet Bar, Built-in Features, Chandelier, Cathedral Ceiling(s), Decorative/Designer Lighting Fixtures, Double Vanity, High Speed Internet, In-Law Floorplan, Kitchen Island, Open Floorplan, Pantry, Paneling/Wainscoting, Vaulted Ceiling(s), Walk-In Closet(s)
- Flooring: Ceramic Tile, Hardwood
- Has basement: No
- Number of fireplaces: 2
- Fireplace features: Family Room, Gas, Gas Log, Living Room, Masonry
Interior area
- Total interior livable area: 3,165 sqft
Property
Parking
- Total spaces: 2
- Parking features: Alley Access, Concrete, Driveway, Garage, Garage Door Opener, Garage Faces Rear
- Attached garage spaces: 2
- Has uncovered spaces: Yes
Features
- Levels: One
- Stories: 1
- Patio & porch: Covered
- Exterior features: Lighting, Rain Gutters
- Pool features: Fenced, In Ground, Outdoor Pool, Pool, Pool/Spa Combo, Waterfall
- Fencing: Wood
- Has view: Yes
- View description: Park/Greenbelt
Lot
- Size: 8,276 Square Feet
- Features: Interior Lot, Landscaped, Sprinkler System, Few Trees
Details
- Parcel number: R174102100301
Construction
Type & style
- Home type: SingleFamily
- Architectural style: Traditional,Detached
- Property subtype: Single Family Residence
- Attached to another structure: Yes
Materials
- Brick
- Foundation: Slab
- Roof: Composition
Condition
- Year built: 1987
Utilities & green energy
- Sewer: Public Sewer
- Water: Public
- Utilities for property: Natural Gas Available, Sewer Available, Separate Meters, Water Available
Community & HOA
Community
- Features: Curbs, Sidewalks
- Security: Security System, Smoke Detector(s)
- Subdivision: Bent Tree West 4
HOA
- Has HOA: Yes
- HOA name: NA
Location
- Region: Dallas
Financial & listing details
- Tax assessed value: $733,272
- Annual tax amount: $13,535
- Date on market: 10/2/2024
- Cumulative days on market: 116 days
- Listing terms: Cash,Conventional
Price history
| Date | Event | Price |
|---|---|---|
| 12/9/2024 | Sold | -- |
Source: NTREIS #20744199 Report a problem | ||
| 11/18/2024 | Pending sale | $727,000$230/sqft |
Source: NTREIS #20744199 Report a problem | ||
| 10/17/2024 | Contingent | $727,000$230/sqft |
Source: NTREIS #20744199 Report a problem | ||
| 10/2/2024 | Listed for sale | $727,000-3.1%$230/sqft |
Source: NTREIS #20744199 Report a problem | ||
| 9/26/2024 | Listing removed | $749,900$237/sqft |
Source:  Ebby Halliday Realtors #20649488 Report a problem Ebby Halliday Realtors #20649488 Report a problem | ||
| 8/28/2024 | Listed for sale | $749,900$237/sqft |
Source: Ebby Halliday Realtors #20649488 Report a problem | ||
| 8/24/2024 | Contingent | $749,900$237/sqft |
Source: NTREIS #20649488 Report a problem | ||
| 8/6/2024 | Price change | $749,900-2.5%$237/sqft |
Source: NTREIS #20649488 Report a problem | ||
| 7/18/2024 | Price change | $769,000-1.2%$243/sqft |
Source: NTREIS #20649488 Report a problem | ||
| 6/27/2024 | Listed for sale | $778,000$246/sqft |
Source: NTREIS #20649488 Report a problem | ||
| 6/22/2024 | Contingent | $778,000$246/sqft |
Source: NTREIS #20649488 Report a problem | ||
| 6/18/2024 | Listed for sale | $778,000$246/sqft |
Source: NTREIS #20637666 Report a problem | ||
| 6/18/2024 | Pending sale | $778,000$246/sqft |
Source: NTREIS #20637666 Report a problem | ||
| 6/12/2024 | Listed for sale | $778,000$246/sqft |
Source: Ebby Halliday Realtors #20637666 Report a problem | ||
| 6/12/2024 | Contingent | $778,000$246/sqft |
Source: NTREIS #20637666 Report a problem | ||
| 6/7/2024 | Listed for sale | $778,000+58.8%$246/sqft |
Source: NTREIS #20637666 Report a problem | ||
| 3/21/2016 | Sold | -- |
Source: Agent Provided Report a problem | ||
| 2/15/2016 | Pending sale | $489,900$155/sqft |
Source: Ebby Halliday Realtors #13313695 Report a problem | ||
| 2/3/2016 | Listed for sale | $489,900$155/sqft |
Source: Ebby Halliday, REALTORS #13313695 Report a problem | ||
Public tax history
| Year | Property taxes | Tax assessment |
|---|---|---|
| 2025 | $7,684 +3.7% | $733,272 +8.4% |
| 2024 | $7,411 -0.2% | $676,663 +2.2% |
| 2023 | $7,425 | $662,146 +10% |
| 2022 | -- | $601,951 +10% |
| 2021 | $8,211 +4.7% | $547,228 +5% |
| 2020 | $7,840 -4.4% | $521,067 -3.3% |
| 2019 | $8,199 -4.3% | $538,732 +2% |
| 2018 | $8,569 -15.6% | $528,000 +10% |
| 2017 | $10,147 | $480,000 +7.1% |
| 2016 | $10,147 +49.8% | $448,196 +5.6% |
| 2015 | $6,773 | $424,263 +6.4% |
| 2014 | $6,773 | $398,696 +6.4% |
| 2013 | -- | $374,605 +2.6% |
| 2012 | -- | $365,203 +0.1% |
| 2011 | -- | $364,769 -3% |
| 2010 | -- | $376,009 -2.4% |
| 2009 | -- | $385,063 -1.1% |
| 2008 | -- | $389,392 +9.2% |
| 2007 | -- | $356,550 +5.2% |
| 2006 | -- | $338,987 +6.4% |
| 2005 | -- | $318,490 -0.8% |
| 2003 | -- | $320,953 +5.9% |
| 2002 | -- | $303,091 +2.7% |
| 2001 | -- | $295,079 +8.8% |
| 2000 | -- | $271,156 |
Find assessor info on the county website
Neighborhood: Bent Tree West
Nearby homes
- $677,8004 bd3 ba2.7k sqft4215 Creekmeadow Dr, Dallas, TX 75287Off Market
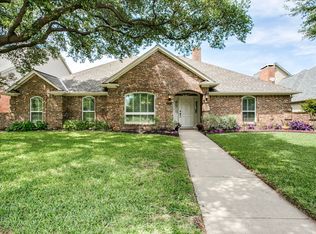
- $630,600-- bd-- ba2.8k sqft4207 Creekmeadow Dr, Dallas, TX 75287Off Market
- $796,8005 bd4 ba4k sqft18104 Hollow Oak Ct, Dallas, TX 75287Off Market
- $919,9004 bd4 ba3.9k sqft4219 Creekmeadow Dr, Dallas, TX 75287Off Market
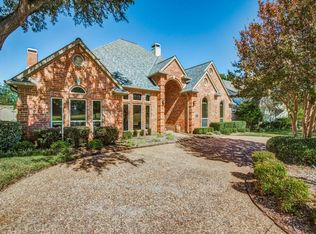
- $962,5004 bd4 ba3.7k sqft18108 Hollow Oak Ct, Dallas, TX 75287Off Market
- $870,6004 bd4 ba3k sqft4203 Creekmeadow Dr, Dallas, TX 75287Off Market
- $907,1004 bd4 ba3.8k sqft18103 Hollow Oak Ct, Dallas, TX 75287Off Market
- $--4 bd4 ba3.1k sqft4223 Creekmeadow Dr, Dallas, TX 75287Sold
Nearby schools
GreatSchools rating
- 7/10Mitchell Elementary SchoolGrades: PK-5Distance: 0.2 mi
- 5/10Frankford Middle SchoolGrades: 6-8Distance: 3.8 mi
- 5/10Shepton High SchoolGrades: 9-10Distance: 2.1 mi
Schools provided by the listing agent
- Elementary: Mitchell
- Middle: Frankford
- High: Shepton
- District: Plano ISD
Source: NTREIS. This data may not be complete. We recommend contacting the local school district to confirm school assignments for this home.
Get a cash offer in 3 minutes
Find out how much your home could sell for in as little as 3 minutes with a no-obligation cash offer.
Estimated market value
$764,300
Get a cash offer in 3 minutes
Find out how much your home could sell for in as little as 3 minutes with a no-obligation cash offer.
Estimated market value
$764,300
- Texas
- Collin County
- Dallas
- 75287
- Bent Tree West
- 4211 Creekmeadow Dr
Nearby cities
Nearby neighborhoods
Nearby zip codes
Other Dallas Topics
