This mid-century modern house is going to steal your heart! FULLY remodeled, this home uniquely blends subtle luxury with pops of color. Enter through the grand custom Brazilian mahogany double doors to be greeted by a stunning floor-to-ceiling tiled & double-sided fireplace, and white oak solid hardwood flooring throughout the first floor. Continue to a grand kitchen with two-toned solid wood custom cabinetry, Taj Mahal Leather Quartzite, luxury Cafe commercial appliances, a peninsula, plenty of storage and ample counter space! The breakfast nook has a view of a mini side yard exposed by a 4 panel glass wall, and a view of the second double-sided fireplace! The two living areas are perfect for casual and formal entertainment! The spacious primary bedroom has a view of the beautiful pool in the backyard, and a large, custom walk-in closet. You’ll fall in love with the luxurious, bright & large primary bathroom. The walk-in shower features a double head and a rain shower head. The free-standing tub sits right in front of a gorgeous glass block window making it the perfect getaway right at your fingertips! The second bedroom on the first level serves as the perfect guest bedroom or at-home office. The upstairs features 2 bathrooms with a Jack & Jill bathroom and a large storage closet. Whether you’re hosting a pool party or simply enjoying your morning cup of coffee, this backyard features an oversized covered porch, a heatable huge pool and a hot tube, with plenty of greenery around, making this the perfect spot! Located just minutes from DNT & George Bush Highway, you’re minutes away from all of your shopping needs! This home is one you won’t want to miss!!
Sold
Price Unknown
4223 Creekmeadow Dr, Dallas, TX 75287
4beds
3,122sqft
Single Family Residence
Built in 1986
8,712 Square Feet Lot
$913,900 Zestimate®
$--/sqft
$4,557 Estimated rent
Home value
$913,900
$859,000 - $978,000
$4,557/mo
Zestimate® history
Owner options
List your home for rent
$4,557/mo
Rent Zestimate®
Find your next renter with Zillow Rental Manager. Plus, with online applications, you can quickly screen prospective tenants – for free.
$4,557/mo
Rent Zestimate®
Refinance and save
$200/mo
Est. payment
Refinancing to a lower rate could help reduce your monthly payments and save thousands over the life of the loan.
$200/mo
Est. payment
Explore your selling options
Work with a Zillow partner agent
Leverage their expertise and Zillow's premium Showcase listings to get your home seen by more buyers.
Get startedList with your own agent
Get your home in front of millions of buyers by listing it on Zillow.
Learn how to do itSell it yourself
Take full control of how buyers see your home on Zillow by listing For Sale by Owner (FSBO).
List your homeWhat's special
Hot tubHeatable huge poolPlenty of greeneryOversized covered porchTaj mahal leather quartziteGorgeous glass block windowFree-standing tub
Zillow last checked:
Listing updated:
Listed by:
Amir Girgis 0755605 agirgis@worthclark.com,
Worth Clark Realty 800-991-6092
Bought with:
Tom Grisak
Keller Williams Realty Allen
Source: NTREIS,MLS#: 20783674
Facts & features
Interior
Bedrooms & bathrooms
- Bedrooms: 4
- Bathrooms: 4
- Full bathrooms: 3
- 1/2 bathrooms: 1
Primary bedroom
- Level: First
- Dimensions: 0 x 0
Living room
- Level: First
- Dimensions: 0 x 0
Heating
- Central, Fireplace(s), Natural Gas
Cooling
- Central Air, Ceiling Fan(s), Electric
Appliances
- Included: Built-In Gas Range, Convection Oven, Dishwasher, Disposal, Gas Water Heater, Microwave, Range, Some Commercial Grade, Vented Exhaust Fan
- Laundry: Washer Hookup, Electric Dryer Hookup, Laundry in Utility Room
Features
- Wet Bar, Decorative/Designer Lighting Fixtures, Eat-in Kitchen, Open Floorplan, Pantry, Vaulted Ceiling(s), Walk-In Closet(s)
- Flooring: Carpet, Hardwood, Tile
- Windows: Skylight(s), Shutters, Window Coverings
- Has basement: No
- Number of fireplaces: 2
- Fireplace features: Den, Dining Room, Double Sided, Family Room, Free Standing, Gas, Gas Log, Gas Starter, Masonry, See Through
Interior area
- Total interior livable area: 3,122 sqft
Property
Parking
- Total spaces: 2
- Parking features: Alley Access, Concrete, Door-Single, Driveway, Garage, Garage Door Opener, Lighted, Garage Faces Rear
- Attached garage spaces: 2
- Has uncovered spaces: Yes
Features
- Levels: Two
- Stories: 2
- Patio & porch: Patio, Covered
- Exterior features: Lighting, Private Yard, Rain Gutters
- Has private pool: Yes
- Pool features: Gunite, Heated, In Ground, Outdoor Pool, Pool, Private, Pool/Spa Combo
- Fencing: Back Yard,Fenced,High Fence,Privacy,Wood
- Has view: Yes
- View description: Park/Greenbelt
Lot
- Size: 8,712 Square Feet
- Dimensions: 70 x 118
- Features: Backs to Greenbelt/Park, Interior Lot, Landscaped, Level, Subdivision, Sprinkler System, Few Trees
Details
- Parcel number: R174102100601
Construction
Type & style
- Home type: SingleFamily
- Architectural style: Traditional,Detached
- Property subtype: Single Family Residence
Materials
- Brick
- Foundation: Slab
- Roof: Composition
Condition
- Year built: 1986
Utilities & green energy
- Sewer: Public Sewer
- Water: Public
- Utilities for property: Natural Gas Available, Sewer Available, Separate Meters, Underground Utilities, Water Available
Green energy
- Energy efficient items: Appliances, Insulation, Lighting, Rain/Freeze Sensors
Community & HOA
Community
- Features: Playground, Park, Tennis Court(s), Trails/Paths, Curbs, Sidewalks
- Security: Carbon Monoxide Detector(s), Smoke Detector(s)
- Subdivision: Bent Tree West 4
HOA
- Has HOA: Yes
- HOA fee: $200 annually
- HOA name: Bent Tree West HOA
- HOA phone: 214-601-9944
Location
- Region: Dallas
Financial & listing details
- Tax assessed value: $732,549
- Annual tax amount: $12,953
- Date on market: 12/5/2024
- Cumulative days on market: 11 days
- Listing terms: Cash,Conventional,FHA,VA Loan
- Exclusions: Staging Furniture
Price history
| Date | Event | Price |
|---|---|---|
| 1/15/2025 | Sold | -- |
Source: NTREIS #20783674 Report a problem | ||
| 1/15/2025 | Pending sale | $950,000$304/sqft |
Source: NTREIS #20783674 Report a problem | ||
| 12/16/2024 | Contingent | $950,000$304/sqft |
Source: NTREIS #20783674 Report a problem | ||
| 12/5/2024 | Listed for sale | $950,000$304/sqft |
Source: NTREIS #20783674 Report a problem | ||
Public tax history
| Year | Property taxes | Tax assessment |
|---|---|---|
| 2025 | $9,304 +5.6% | $732,549 +5.8% |
| 2024 | $8,811 +24.9% | $692,124 +9.2% |
| 2023 | $7,054 -12.4% | $633,684 +10% |
| 2022 | $8,048 +2.6% | $576,076 +10% |
| 2021 | $7,844 +3.6% | $523,705 +3.9% |
| 2020 | $7,570 +1.8% | $503,871 +2.7% |
| 2019 | $7,435 -4.7% | $490,493 +1.6% |
| 2018 | $7,802 -13.6% | $482,630 +1.8% |
| 2017 | $9,030 | $474,037 +18.3% |
| 2016 | $9,030 +49.6% | $400,550 +5.8% |
| 2015 | $6,037 | $378,488 +6.1% |
| 2014 | $6,037 | $356,745 +6.1% |
| 2013 | -- | $336,217 +3.9% |
| 2012 | -- | $323,707 +0.1% |
| 2011 | -- | $323,520 -2.9% |
| 2010 | -- | $333,262 -2.3% |
| 2009 | -- | $341,150 -1.1% |
| 2008 | -- | $345,017 -5.1% |
| 2007 | -- | $363,667 +5.4% |
| 2006 | -- | $345,087 +7.5% |
| 2005 | -- | $321,153 -0.8% |
| 2003 | -- | $323,819 -1.8% |
| 2002 | -- | $329,718 +2.6% |
| 2001 | -- | $321,479 +7.9% |
| 2000 | -- | $298,022 |
Find assessor info on the county website
Neighborhood: Bent Tree West
Nearby homes
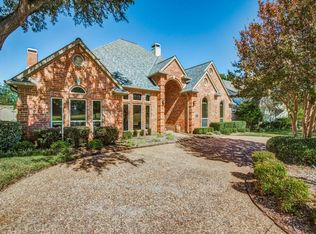
- $919,9004 bd4 ba3.9k sqft4219 Creekmeadow Dr, Dallas, TX 75287Off Market
- $651,1004 bd3 ba2.9k sqft4227 Creekmeadow Dr, Dallas, TX 75287Off Market
- $958,7004 bd5 ba4.4k sqft4320 Highlander Dr, Dallas, TX 75287Off Market
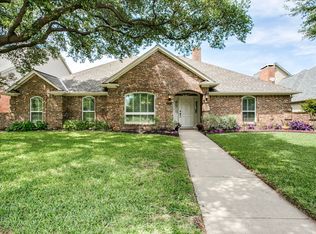
- $679,9004 bd3 ba2.7k sqft4215 Creekmeadow Dr, Dallas, TX 75287Off Market
- $586,700-- bd-- ba2.4k sqft4303 Creekmeadow Dr, Dallas, TX 75287Off Market
- $777,6004 bd4 ba3.8k sqft4324 Highlander Dr, Dallas, TX 75287Off Market
- $651,700-- bd-- ba-- sqft4324 Highlander Dr, Dallas, TX 75287Off Market
- $--4 bd4 ba4k sqft4316 Highlander Dr, Dallas, TX 75287Sold
Nearby schools
GreatSchools rating
- 7/10Mitchell Elementary SchoolGrades: PK-5Distance: 0.1 mi
- 5/10Frankford Middle SchoolGrades: 6-8Distance: 3.8 mi
- 5/10Shepton High SchoolGrades: 9-10Distance: 2.1 mi
Schools provided by the listing agent
- Elementary: Mitchell
- Middle: Frankford
- High: Shepton
- District: Plano ISD
Source: NTREIS. This data may not be complete. We recommend contacting the local school district to confirm school assignments for this home.
Get a cash offer in 3 minutes
Find out how much your home could sell for in as little as 3 minutes with a no-obligation cash offer.
Estimated market value
$913,900
Get a cash offer in 3 minutes
Find out how much your home could sell for in as little as 3 minutes with a no-obligation cash offer.
Estimated market value
$913,900
- Texas
- Collin County
- Dallas
- 75287
- Bent Tree West
- 4223 Creekmeadow Dr
Nearby cities
Nearby neighborhoods
Nearby zip codes
Other Dallas Topics
