Skip main navigation
Sold for $499,900
  • $499,900

    4211 Donnington Dr, Parrish, FL 34219

    4beds
    2,084sqft
    Single Family Residence
    Built in 2001
    7,884 Square Feet Lot
    $462,200 Zestimate®
    $240/sqft
    $3,163 Estimated rent

    Home value

    $462,200

    $439,000 - $485,000

    $3,163/mo

    Zestimate® history
    Loading
    Loading...

    Owner options

    List your home for rent

    $3,163/mo

    Rent Zestimate®

    Find your next renter with Zillow Rental Manager. Plus, with online applications, you can quickly screen prospective tenants – for free.

    Learn more

    $3,163/mo

    Rent Zestimate®

    Refinance and save

    $3,373/mo

    Est. payment

    Refinancing to a lower rate could help reduce your monthly payments and save thousands over the life of the loan.

    See today's rates

    $3,373/mo

    Est. payment

    Explore your selling options

    Work with a Zillow partner agent

    Leverage their expertise and Zillow's premium Showcase listings to get your home seen by more buyers.

    Get started

    List with your own agent

    Get your home in front of millions of buyers by listing it on Zillow.

    Learn how to do it

    Sell it yourself

    Take full control of how buyers see your home on Zillow by listing For Sale by Owner (FSBO).

    List your home

    What's special

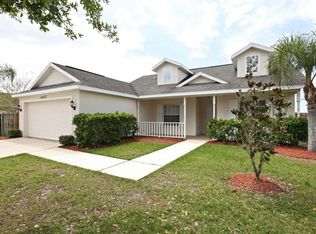
    Introducing this stunning lakefront home with gorgeous sunset views in the highly desired community of Kingsfield! Boasting 4 bedrooms, 2 baths, a 2-car garage, and an in-ground salt water pool, this home offers the perfect blend of comfort and luxury living. Recent updates include a newer roof (2020) and a new HVAC system (2022), ensuring peace of mind for years to come. As you arrive, you'll be captivated by the professional landscaping and charming front porch that exude curb appeal. Step inside to discover a bright and spacious interior, highlighted by high vaulted ceilings, architectural archways, and an abundance of windows that flood the space with natural light. The home features elegant fixtures and updated luxury vinyl waterproof flooring. The open floor plan includes formal dining, open-concept kitchen, oversized family room, and bonus flex/office space, providing ample living space for all your needs. The kitchen is a chef's delight, boasting gleaming granite countertops, stainless steel appliances, arabesque ceramic tile backsplash, a breakfast bar, plenty of cabinet storage, a large closet pantry, and an eat-in dinette space. A brand new stainless steel dishwasher, refrigerator, range and garbage disposal were installed in 2023! The split bedroom floor plan offers privacy and convenience, with the primary suite tucked away for peace and relaxation. The primary suite features an oversized walk-in closet, new plush carpeting, and serene pool and lake views. The en-suite bathroom boasts a spacious slate tile walk-in shower, granite double sink vanity, and a linen closet. Three additional bedrooms, also featuring new plush carpeting, provide ample space and storage for family and guests. The second bath offers a granite sink vanity and a shower/tub combo. New plantation shutters were recently installed throughout the home! Enjoy true Florida outdoor living in your screened lanai with an in-ground SALT WATER pool with a waterfall feature, perfect for relaxing and entertaining while enjoying breathtaking lake views and Florida wildlife. A new heater and salt water conversion were replaced in 2022! And, an electric fence runs along the property line so you can secure your pets while still enjoying the spectacular views! This home has been meticulously maintained and is completely move-in ready!! The Kingsfield community offers a wealth of amenities, including a large community pool, playgrounds, basketball court, and a dog park. Conveniently located near Fort Hamer boat ramp, Ellenton Premium Outlet Mall, I-75, UTC mall, Costco, dining, shopping, top schools, and more - it offers the perfect combination of comfort, convenience, and luxury. Don't miss out on the opportunity to make this your dream home! Call to book your showing today!

    Zillow last checked:

    Listing updated:

    Listed by:

    Megan Finke 941-253-7900,

    EXP REALTY LLC 888-883-8509,

    Patrick Finke 941-587-4252,

    EXP REALTY LLC

    Bought with:

    Debbie Deeb, 531666

    BHHS FLORIDA PROPERTIES GROUP

    Source: Stellar MLS,MLS#: A4607361MLS LogoOriginating MLS: Sarasota - Manatee

    Facts & features

    Interior

    Bedrooms & bathrooms
    • Bedrooms: 4
    • Bathrooms: 2
    • Full bathrooms: 2
    Rooms
    • Room types: Breakfast Room Separate, Dining Room, Living Room
    Primary bedroom
    • Features: Walk-In Closet(s)
    • Level: First
    • Dimensions: 15x16
    Bedroom 2
    • Features: Built-in Closet
    • Level: First
    • Dimensions: 10x10
    Bedroom 3
    • Features: Built-in Closet
    • Level: First
    • Dimensions: 10x13
    Bedroom 4
    • Features: Built-in Closet
    • Level: First
    • Dimensions: 11x11
    Primary bathroom
    • Level: First
    • Dimensions: 6x9
    Bathroom 2
    • Level: First
    • Dimensions: 6x9
    Balcony porch lanai
    • Level: First
    • Dimensions: 31x35
    Dinette
    • Level: First
    • Dimensions: 8x9
    Dining room
    • Level: First
    • Dimensions: 10x12
    Family room
    • Level: First
    • Dimensions: 17x17
    Kitchen
    • Level: First
    • Dimensions: 12x10
    Laundry
    • Level: First
    • Dimensions: 6x7
    Living room
    • Level: First
    • Dimensions: 12x14
    Heating
    • Electric, Heat Pump
    Cooling
    • Central Air
    Appliances
    • Included: Dishwasher, Disposal, Electric Water Heater, Microwave, Refrigerator
    • Laundry: Electric Dryer Hookup, Inside, Laundry Room, Washer Hookup
    Features
    • Ceiling Fan(s), Eating Space In Kitchen, High Ceilings, Kitchen/Family Room Combo, Open Floorplan, Primary Bedroom Main Floor, Split Bedroom, Stone Counters, Thermostat, Vaulted Ceiling(s), Walk-In Closet(s)
    • Flooring: Carpet, Ceramic Tile, Luxury Vinyl
    • Doors: French Doors, Outdoor Shower
    • Windows: Shutters, Window Treatments, Hurricane Shutters/Windows
    • Has fireplace: No
    Interior area
    • Total structure area: 2,863
    • Total interior livable area: 2,084 sqft

    Property

    Parking
    • Total spaces: 2
    • Parking features: Driveway, Garage Door Opener, Ground Level
    • Attached garage spaces: 2
    • Has uncovered spaces: Yes
    • Details: Garage Dimensions: 20x21
    Features
    • Levels: One
    • Stories: 1
    • Patio & porch: Covered, Enclosed, Front Porch, Rear Porch, Screened
    • Exterior features: Irrigation System, Lighting, Outdoor Shower, Rain Gutters, Sidewalk
    • Has private pool: Yes
    • Pool features: Gunite, Heated, In Ground, Salt Water, Screen Enclosure
    • Has view: Yes
    • View description: Garden, Pool, Water, Lake
    • Has water view: Yes
    • Water view: Water,Lake
    Lot
    • Size: 7,884 Square Feet
    • Features: Landscaped, Level, Near Golf Course, Sidewalk, Above Flood Plain
    • Residential vegetation: Mature Landscaping
    Details
    • Parcel number: 503616359
    • Zoning: PDR
    • Special conditions: None

    Construction

    Type & style
    • Home type: SingleFamily
    • Architectural style: Florida,Ranch
    • Property subtype: Single Family Residence
    • Attached to another structure: Yes
    Materials
    • Block, Concrete
    • Foundation: Slab
    • Roof: Shingle
    Condition
    • Completed
    • New construction: No
    • Year built: 2001

    Utilities & green energy

    • Sewer: Public Sewer
    • Water: Public
    • Utilities for property: Cable Connected, Electricity Connected, Sewer Connected, Sprinkler Recycled, Underground Utilities, Water Connected

    Community & HOA

    Community
    • Features: Deed Restrictions, Irrigation-Reclaimed Water, Park, Playground, Pool, Sidewalks
    • Pet fee: $0 monthly
    • Subdivision: KINGSFIELD PH IV
    HOA
    • Has HOA: Yes
    • Amenities included: Basketball Court, Park, Playground, Pool
    • Services included: Common Area Taxes, Community Pool, Reserve Fund, Pool Maintenance
    • HOA fee: $75 monthly
    • HOA name: Gulf Coast Community Management
    • HOA phone: 941-870-5600
    Location
    • Region: Parrish

    Financial & listing details

    • Price per square foot: $240/sqft
    • Tax assessed value: $343,742
    • Annual tax amount: $5,375
    • Date on market: 4/16/2024
    • Cumulative days on market: 12 days
    • Listing terms: Cash,Conventional,FHA,VA Loan
    • Ownership: Fee Simple
    • Total actual rent: 0
    • Electric utility on property: Yes
    • Road surface type: Asphalt

    Price history

    DateEventPrice
    6/4/2024Sold$499,900$240/sqft
    Source: Stellar MLS #A4607361 Report a problem
    4/29/2024Pending sale$499,900$240/sqft
    Source: Stellar MLS #A4607361 Report a problem
    4/16/2024Listed for sale$499,9000%$240/sqft
    Source: Stellar MLS #A4607361 Report a problem
    10/3/2022Sold$500,000+0%$240/sqft
    Source: Public Record Report a problem
    8/29/2022Pending sale$499,900$240/sqft
    Source: Stellar MLS #U8173767 Report a problem
    8/19/2022Listed for sale$499,900+38.9%$240/sqft
    Source: Stellar MLS #U8173767 Report a problem
    5/4/2022Sold$360,000+145.2%$173/sqft
    Source: Public Record Report a problem
    10/30/2001Sold$146,800$70/sqft
    Source: Public Record Report a problem

    Public tax history

    YearProperty taxesTax assessment
    2025$4,422 -14.1%$343,742 -13.6%
    2024$5,146 -4.3%$398,049 -2.4%
    2023$5,376 +111.8%$407,726 +103.3%
    2022$2,538 +0.4%$200,602 +3%
    2021$2,528 +3.7%$194,759 +1.4%
    2020$2,439 +1.9%$192,070 +2.3%
    2019$2,394 $187,752 +1.9%
    2018$2,394 +1.2%$184,251 +2.1%
    2017$2,365 -0.6%$180,461 +2.1%
    2016$2,380 $176,749 +0.7%
    2015$2,380 $175,520 +18.8%
    2014$2,380 +55.1%$147,734 +15.9%
    2013$1,535 +153394%$127,442 +1.7%
    2012$1 $125,312 -7.1%
    2011$1 $134,818 -1.5%
    2010-- $136,859 -14.2%
    2009$2,030 -3.1%$159,531 +0.1%
    2008$2,096 +5.3%$159,372 +3%
    2007$1,990 +5.9%$154,730 +11.9%
    2006$1,879 +0.4%$138,322 +3%
    2005$1,871 +2.2%$134,293 +3%
    2004$1,831 +0.6%$130,382 +1.9%
    2003$1,821 +2.5%$127,951 +2.4%
    2002$1,776 +3153.9%$124,952 +3908.7%
    2001$55 $3,117
    Find assessor info on the county website

    Neighborhood: 34219

    Nearby schools

    GreatSchools rating
    Schools provided by the listing agent
    • Elementary: Virgil Mills Elementary
    • Middle: Buffalo Creek Middle
    • High: Parrish Community High

    Source: Stellar MLS. This data may not be complete. We recommend contacting the local school district to confirm school assignments for this home.

    Get a cash offer in 3 minutes
    Find out how much your home could sell for in as little as 3 minutes with a no-obligation cash offer.
    Estimated market value
    $462,200
    Get a cash offer in 3 minutes
    Find out how much your home could sell for in as little as 3 minutes with a no-obligation cash offer.
    Estimated market value
    $462,200