Skip main navigation
Sold for $400,000
  • $400,000

    4215 Donnington Dr, Parrish, FL 34219

    4beds
    1,586sqft
    Single Family Residence
    Built in 2001
    7,854 Square Feet Lot
    $351,500 Zestimate®
    $252/sqft
    $2,348 Estimated rent

    Home value

    $351,500

    $334,000 - $369,000

    $2,348/mo

    Zestimate® history
    Loading
    Loading...

    Owner options

    List your home for rent

    $2,348/mo

    Rent Zestimate®

    Find your next renter with Zillow Rental Manager. Plus, with online applications, you can quickly screen prospective tenants – for free.

    Learn more

    $2,348/mo

    Rent Zestimate®

    Refinance and save

    $2,703/mo

    Est. payment

    Refinancing to a lower rate could help reduce your monthly payments and save thousands over the life of the loan.

    See today's rates

    $2,703/mo

    Est. payment

    Explore your selling options

    Work with a Zillow partner agent

    Leverage their expertise and Zillow's premium Showcase listings to get your home seen by more buyers.

    Get started

    List with your own agent

    Get your home in front of millions of buyers by listing it on Zillow.

    Learn how to do it

    Sell it yourself

    Take full control of how buyers see your home on Zillow by listing For Sale by Owner (FSBO).

    List your home

    What's special

    Hot tubBasketball courtTranquil water viewsTop schoolsEn suite bathroomHigh ceilingsFine dining
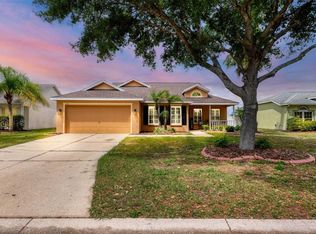
    This meticulously cared for home is in the desirable Kingsfield neighborhood. This charming 4 bedroom, 2 bath home has a large screened lanai with a pond view. This home has high impact windows and has a transferable limited lifetime warranty. The 4th bedroom, with double doors, is off of the great room and is currently used as a home office, but can be set up for multiple uses. The kitchen was remodeled (Dec. 2022) and has granite countertops, cabinets with soft-close doors, pull-out shelves and new appliances - dishwasher, sink, and microwave. The kitchen offers plenty of cabinet and counter space, inviting breakfast bar, pantry and dinette area. The open concept kitchen and living area combo will make it ideal for entertaining! Has a split bedroom floor plan for privacy and convenience. The bright and spacious primary suite features an oversized walk-in closet and peaceful water view. The en suite bathroom has a walk-in shower. The flooring is laminate & tile throughout – no carpet here. This stunning almost 1,600 sq ft home boasts large open floor plan and high ceilings and tranquil water views that create a bright and welcoming atmosphere. The backyard is fully enclosed with slatted fencing allowing for an unobstructed view of the pond. The backyard is large enough for a pool. HVAC (2013), Roof (2019). Kingsfield has fantastic amenities, including 2 playgrounds, a basketball court, dog park, and a large community pool with a hot tub, low HOA fees and the best part is there are no CDD fees! With Parrish's prime location, you'll be only a short drive away from some of Florida's most captivating beaches, fine dining, unique boutiques, and entertainment. Don't miss out on the opportunity to make this incredible home your own and enjoy the best of Florida living. Conveniently located to Ft. Hamer boat ramp, Ellenton Premium Outlet Mall, I-75, dining, shopping, TOP schools and more! Make this home yours today! US -301 and I-75 are just minutes away. The Ellenton Outlet Mall and Ellenton Ice Rink are less than 15 minutes away.

    Zillow last checked:

    Listing updated:

    Listed by:

    Wanda Crain 813-641-8300,

    KELLER WILLIAMS SOUTH SHORE 813-641-8300

    Bought with:

    Christopher Callas, 3194263

    RE/MAX ALLIANCE GROUP

    Source: Stellar MLS,MLS#: T3464484MLS LogoOriginating MLS: Tampa

    Facts & features

    Interior

    Bedrooms & bathrooms
    • Bedrooms: 4
    • Bathrooms: 2
    • Full bathrooms: 2
    Rooms
    • Room types: Attic, Den/Library/Office, Living Room, Great Room, Utility Room
    Primary bedroom
    • Features: Ceiling Fan(s), En Suite Bathroom, Shower No Tub, Walk-In Closet(s)
    • Level: First
    • Dimensions: 14.1x13.6
    Bedroom 2
    • Features: Ceiling Fan(s), Built-in Closet
    • Level: First
    • Dimensions: 12.7x10.6
    Bedroom 3
    • Features: Ceiling Fan(s), Built-in Closet
    • Level: First
    • Dimensions: 10.3x10
    Bedroom 4
    • Features: Ceiling Fan(s), Built-in Closet
    • Level: First
    • Dimensions: 10.4x10.6
    Great room
    • Features: Ceiling Fan(s)
    • Level: First
    • Dimensions: 17.8x14.6
    Kitchen
    • Features: Breakfast Bar, Pantry, Granite Counters
    • Level: First
    • Dimensions: 10x20.1
    Living room
    • Features: Ceiling Fan(s)
    • Level: First
    • Dimensions: 10.9x10.6
    Heating
    • Central, Electric
    Cooling
    • Central Air
    Appliances
    • Included: Dishwasher, Disposal, Dryer, Electric Water Heater, Microwave, Range, Refrigerator, Washer
    • Laundry: Inside, Laundry Room
    Features
    • Ceiling Fan(s), Eating Space In Kitchen, High Ceilings, Kitchen/Family Room Combo, Open Floorplan, Solid Wood Cabinets, Split Bedroom, Stone Counters, Walk-In Closet(s)
    • Flooring: Ceramic Tile, Laminate
    • Windows: Storm Window(s), Shades, Window Treatments
    • Has fireplace: No
    Interior area
    • Total structure area: 2,264
    • Total interior livable area: 1,586 sqft

    Property

    Parking
    • Total spaces: 2
    • Parking features: Garage Door Opener
    • Attached garage spaces: 2
    Features
    • Levels: One
    • Stories: 1
    • Patio & porch: Covered, Front Porch, Patio, Screened
    • Exterior features: Rain Gutters, Sprinkler Metered
    • Fencing: Fenced,Vinyl
    • Has view: Yes
    • View description: Water, Pond
    • Has water view: Yes
    • Water view: Water,Pond
    • Waterfront features: Pond, Pond Access
    Lot
    • Size: 7,854 Square Feet
    Details
    • Parcel number: 503616309
    • Zoning: PDR
    • Special conditions: None

    Construction

    Type & style
    • Home type: SingleFamily
    • Property subtype: Single Family Residence
    Materials
    • Block, Stucco
    • Foundation: Slab
    • Roof: Shingle
    Condition
    • New construction: No
    • Year built: 2001

    Utilities & green energy

    • Sewer: Public Sewer
    • Water: Public
    • Utilities for property: BB/HS Internet Available, Cable Connected, Electricity Connected, Phone Available, Sewer Connected, Sprinkler Meter, Street Lights, Underground Utilities, Water Connected

    Community & HOA

    Community
    • Features: Clubhouse, Deed Restrictions, Dog Park, Playground, Pool
    • Pet fee: $0 monthly
    • Subdivision: KINGSFIELD
    HOA
    • Has HOA: Yes
    • Amenities included: Basketball Court, Clubhouse, Playground, Pool, Spa/Hot Tub
    • Services included: Community Pool, Pool Maintenance
    • HOA fee: $75 monthly
    • HOA name: Gulf Coast Community Management/Bill Ashby
    • HOA phone: 941-870-5600
    Location
    • Region: Parrish

    Financial & listing details

    • Price per square foot: $252/sqft
    • Tax assessed value: $286,663
    • Annual tax amount: $1,283
    • Date on market: 8/9/2023
    • Cumulative days on market: 11 days
    • Listing terms: Cash,Conventional
    • Ownership: Fee Simple
    • Total actual rent: 0
    • Electric utility on property: Yes
    • Road surface type: Asphalt

    Price history

    DateEventPrice
    9/22/2023Sold$400,000-3.6%$252/sqft
    Source: Stellar MLS #T3464484 Report a problem
    8/21/2023Pending sale$415,000$262/sqft
    Source: Stellar MLS #T3464484 Report a problem
    8/9/2023Listed for sale$415,000+69.4%$262/sqft
    Source: Stellar MLS #T3464484 Report a problem
    10/23/2006Sold$245,000+103.5%$154/sqft
    Source: Public Record Report a problem
    11/26/2001Sold$120,400$76/sqft
    Source: Public Record Report a problem

    Public tax history

    YearProperty taxesTax assessment
    2025$4,176 -11.9%$286,663 -12.9%
    2024$4,737 +270.9%$329,256 +189.5%
    2023$1,277 -0.5%$113,737 +3%
    2022$1,284 +1.6%$110,424 +3%
    2021$1,263 +7%$107,208 +1.4%
    2020$1,181 +2.8%$105,728 +2.3%
    2019$1,149 $103,351 +1.9%
    2018$1,149 +2.1%$101,424 +2.1%
    2017$1,126 +8.9%$99,338 +2.1%
    2016$1,034 $97,295 +0.7%
    2015$1,034 $96,619 +0.8%
    2014$1,034 +0.7%$95,852 +1.5%
    2013$1,027 +102579%$94,435 +1.7%
    2012$1 $92,856 -7.4%
    2011$1 $100,266 -1.6%
    2010-- $101,897 -26.5%
    2009$1,704 -23%$138,628 -19.6%
    2008$2,213 -22.6%$172,405 -18.6%
    2007$2,858 +94.6%$211,818 +86.5%
    2006$1,469 +0.6%$113,579 +3%
    2005$1,460 +2.4%$110,271 +3%
    2004$1,426 +0.7%$107,059 +1.9%
    2003$1,416 +2.7%$105,063 +2.4%
    2002$1,379 +2426.3%$102,601 +3191.7%
    2001$55 $3,117
    Find assessor info on the county website

    Neighborhood: 34219

    Nearby schools

    GreatSchools rating
    Get a cash offer in 3 minutes
    Find out how much your home could sell for in as little as 3 minutes with a no-obligation cash offer.
    Estimated market value
    $351,500
    Get a cash offer in 3 minutes
    Find out how much your home could sell for in as little as 3 minutes with a no-obligation cash offer.
    Estimated market value
    $351,500