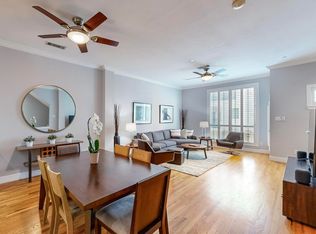
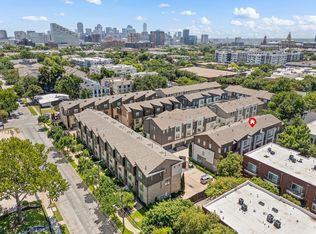
MOTIVATED SELLER Fully reimagined in 2023 by Thom Stayart, this light-filled home stands out with thoughtful upgrades and designer touches throughout. Highlights include recessed lighting, crown molding, glass railings, stainless bannisters, remote blinds, and a stunning book-matched fireplace. The kitchen features stainless appliances, glass-front cabinetry to the ceiling, granite and quartz countertops, pull-out shelving, and sleek under-cabinet lighting. A bold powder room with Christian LaCroix wallpaper adds personality. The first-floor guest suite offers sisal carpeting and a private bath, while the top-level primary suite impresses with hand-painted Schumacher wallpaper, walk-in closet, and a frameless shower—plumbed for a future tub. Across the hall is a flex space overlooking the pool and could function beautifully as a media room, gym, or office. This property is truly spectacular and will not last long. Schedule your showing today!
Sold
Price Unknown
4211 Rawlins St Unit 525, Dallas, TX 75219
2beds
1,628sqft
Condominium
Built in 2006
-- sqft lot
$526,600 Zestimate®
$--/sqft
$3,129 Estimated rent
Home value
$526,600
$484,000 - $574,000
$3,129/mo
Zestimate® history
Owner options
List your home for rent
$3,129/mo
Rent Zestimate®
Find your next renter with Zillow Rental Manager. Plus, with online applications, you can quickly screen prospective tenants – for free.
$3,129/mo
Rent Zestimate®
Refinance and save
$500/mo
Est. payment
Refinancing to a lower rate could help reduce your monthly payments and save thousands over the life of the loan.
$500/mo
Est. payment
Explore your selling options
Work with a Zillow partner agent
Leverage their expertise and Zillow's premium Showcase listings to get your home seen by more buyers.
Get startedList with your own agent
Get your home in front of millions of buyers by listing it on Zillow.
Learn how to do itSell it yourself
Take full control of how buyers see your home on Zillow by listing For Sale by Owner (FSBO).
List your homeWhat's special
Stunning book-matched fireplaceRecessed lightingPull-out shelvingGranite and quartz countertopsGlass railingsLight-filled homeCrown molding
Zillow last checked:
Listing updated:
Listed by:
Ani Nosnik 0604095 972-896-5432,
Allie Beth Allman & Assoc. 214-521-7355
Bought with:
Kerri Goldfarb, 0804880
Allie Beth Allman & Assoc.
Source: NTREIS,MLS#: 21223328
Facts & features
Interior
Bedrooms & bathrooms
- Bedrooms: 2
- Bathrooms: 3
- Full bathrooms: 2
- 1/2 bathrooms: 1
Primary bedroom
- Features: Dual Sinks, En Suite Bathroom, Separate Shower, Walk-In Closet(s)
- Level: Third
- Dimensions: 16 x 16
Bedroom
- Features: En Suite Bathroom, Split Bedrooms, Walk-In Closet(s)
- Level: First
- Dimensions: 12 x 10
Dining room
- Level: Second
- Dimensions: 16 x 10
Kitchen
- Features: Breakfast Bar, Built-in Features, Kitchen Island, Stone Counters
- Level: Second
- Dimensions: 16 x 10
Living room
- Features: Fireplace
- Level: Second
- Dimensions: 16 x 16
Office
- Level: Third
- Dimensions: 11 x 10
Appliances
- Included: Built-In Gas Range, Built-In Refrigerator, Dryer, Dishwasher, Disposal, Microwave, Vented Exhaust Fan, Washer
Features
- Wet Bar, Chandelier, Decorative/Designer Lighting Fixtures, High Speed Internet, Cable TV, Walk-In Closet(s), Wired for Sound
- Has basement: No
- Number of fireplaces: 1
- Fireplace features: Electric
Interior area
- Total interior livable area: 1,628 sqft
Property
Parking
- Total spaces: 2
- Parking features: Garage, Garage Door Opener, Garage Faces Rear
- Attached garage spaces: 2
Features
- Levels: Three Or More
- Pool features: Outdoor Pool, Pool
Lot
- Size: 2.53 Acres
Details
- Parcel number: 00C55050000500025
Construction
Type & style
- Home type: Condo
- Property subtype: Condominium
- Attached to another structure: Yes
Condition
- Year built: 2006
Utilities & green energy
- Sewer: Public Sewer
- Water: Public
- Utilities for property: Sewer Available, Water Available, Cable Available
Community & HOA
Community
- Subdivision: Palo Alto Twnhms Condo
HOA
- Has HOA: Yes
- Services included: Gas, Maintenance Grounds, Sewer, Trash, Water
- HOA fee: $500 monthly
- HOA name: Fletcher Community Partners
- HOA phone: 214-874-0900
Location
- Region: Dallas
Financial & listing details
- Tax assessed value: $561,660
- Annual tax amount: $12,553
- Date on market: 3/30/2026
- Cumulative days on market: 34 days
- Listing terms: Cash,Conventional,Other
Price history
| Date | Event | Price |
|---|---|---|
| 6/1/2026 | Sold | -- |
Source: NTREIS #21223328 Report a problem | ||
| 5/25/2026 | Pending sale | $549,000$337/sqft |
Source: NTREIS #21223328 Report a problem | ||
| 5/3/2026 | Contingent | $549,000$337/sqft |
Source: NTREIS #21223328 Report a problem | ||
| 3/30/2026 | Listed for sale | $549,000-9.3%$337/sqft |
Source: NTREIS #21223328 Report a problem | ||
| 12/1/2025 | Listing removed | $605,000$372/sqft |
Source: NTREIS #20927162 Report a problem | ||
| 5/23/2025 | Price change | $605,000-3.2%$372/sqft |
Source: NTREIS #20927162 Report a problem | ||
| 5/9/2025 | Listed for sale | $625,000+6.8%$384/sqft |
Source: NTREIS #20927162 Report a problem | ||
| 7/20/2023 | Sold | -- |
Source: NTREIS #20327002 Report a problem | ||
| 6/1/2023 | Pending sale | $585,000$359/sqft |
Source: NTREIS #20327002 Report a problem | ||
| 5/21/2023 | Contingent | $585,000$359/sqft |
Source: NTREIS #20327002 Report a problem | ||
| 5/12/2023 | Listed for sale | $585,000$359/sqft |
Source: NTREIS #20327002 Report a problem | ||
| 4/5/2023 | Listing removed | -- |
Source: NTREIS #20250212 Report a problem | ||
| 2/22/2023 | Price change | $585,000+39.6%$359/sqft |
Source: NTREIS #20250212 Report a problem | ||
| 9/13/2021 | Pending sale | $419,000$257/sqft |
Source: NTREIS #14637058 Report a problem | ||
| 8/12/2021 | Listed for sale | $419,000$257/sqft |
Source: NTREIS #14637058 Report a problem | ||
Public tax history
| Year | Property taxes | Tax assessment |
|---|---|---|
| 2025 | $12,507 -0.4% | $561,660 |
| 2024 | $12,553 +40% | $561,660 +43.8% |
| 2023 | $8,966 | $390,720 |
Find assessor info on the county website
Neighborhood: 75219
Nearby homes
- $--2 bd3 ba2k sqft4211 Rawlins St UNIT 416, Dallas, TX 75219Sold
- $--2 bd3 ba1.7k sqft4211 Rawlins St UNIT 348, Dallas, TX 75219Sold
- $--3 bd4 ba2.3k sqft4211 Rawlins St UNIT 733, Dallas, TX 75219Sold
- $--3 bd4 ba1.9k sqft4211 Rawlins St UNIT 97, Dallas, TX 75219Sold
- $--3 bd4 ba2k sqft4211 Rawlins St UNIT 838, Dallas, TX 75219Sold
- $--3 bd4 ba1.8k sqft4211 Rawlins St UNIT 839, Dallas, TX 75219Sold
- $--3 bd4 ba1.8k sqft4211 Rawlins St UNIT 641, Dallas, TX 75219Sold
- $458,0002 bd2 ba1.6k sqft4211 Rawlins St #346, Dallas, TX 75219Off Market
Nearby schools
GreatSchools rating
- 5/10Esperanza Hope Medrano Elementary SchoolGrades: PK-5Distance: 0.9 mi
- 4/10Thomas J Rusk Middle SchoolGrades: 6-8Distance: 1.5 mi
- 3/10North Dallas High SchoolGrades: 9-12Distance: 1 mi
Schools provided by the listing agent
- Elementary: Houston
- Middle: Rusk
- High: North Dallas
- District: Dallas ISD
Source: NTREIS. This data may not be complete. We recommend contacting the local school district to confirm school assignments for this home.
Get a cash offer in 3 minutes
Find out how much your home could sell for in as little as 3 minutes with a no-obligation cash offer.
Estimated market value
$526,600
Get a cash offer in 3 minutes
Find out how much your home could sell for in as little as 3 minutes with a no-obligation cash offer.
Estimated market value
$526,600
- Texas
- Dallas County
- Dallas
- 75219
- 4211 Rawlins St Unit 525
