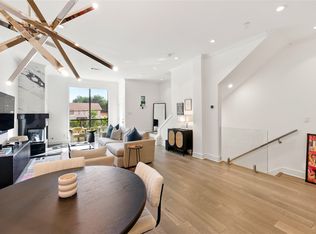
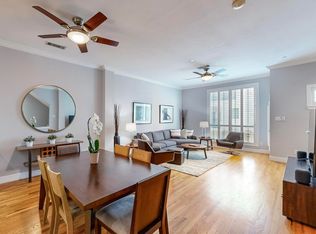
This stunning, and extremely well-kept, corner unit embodies modern luxury and unparalleled convenience. Featuring an open floor plan with 3 spacious bedrooms, each with its own ensuite bath, a Community POOL, and 3.5 stylish baths in total, this home is designed with your comfort and privacy in mind. This sought-after corner unit boasts immense natural light and a spacious fenced-in courtyard, perfect for your furry friends to roam.
Inside, beautiful, solid oak wood floors flow seamlessly throughout, enhancing the home's warmth and sophistication. The gourmet kitchen is a chef’s dream, complete with custom cabinetry, luxurious countertops, an oversized island, premium Bosch stainless steel appliances, and a generous walk-in pantry. Open to the living area, this kitchen is perfect for both intimate gatherings and larger entertaining events. The spacious primary suite offers tall ceilings, a separate glass shower, a larger soaking tub, and a sizable walk-in closet.
Storage is abundant in this home, with ample closet space and thoughtful design that maximizes every square foot.
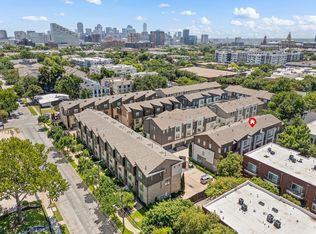
You will enjoy the prime location that places you steps from the best dining, shopping, and entertainment that Dallas' Uptown and Oak Lawn areas have to offer. This home is within a short 5-minute walk to a grocery store, a variety of restaurants, shopping, and nightlife along Cedar Springs.
This home is a true gem, combining elegance, functionality, and a prime location in one of Dallas’ most sought-after neighborhoods. It is important to note that this unit is situated in the preferred newer section of the development, facing N Hall St, a quiet residential street, and the most premium location within the development.
Sold
Price Unknown
4211 Rawlins St Unit 97, Dallas, TX 75219
3beds
1,900sqft
Townhouse
Built in 2014
-- sqft lot
$562,500 Zestimate®
$--/sqft
$4,096 Estimated rent
Home value
$562,500
$512,000 - $619,000
$4,096/mo
Zestimate® history
Owner options
List your home for rent
$4,096/mo
Rent Zestimate®
Find your next renter with Zillow Rental Manager. Plus, with online applications, you can quickly screen prospective tenants – for free.
$4,096/mo
Rent Zestimate®
Refinance and save
$568/mo
Est. payment
Refinancing to a lower rate could help reduce your monthly payments and save thousands over the life of the loan.
$568/mo
Est. payment
Explore your selling options
Work with a Zillow partner agent
Leverage their expertise and Zillow's premium Showcase listings to get your home seen by more buyers.
Get startedList with your own agent
Get your home in front of millions of buyers by listing it on Zillow.
Learn how to do itSell it yourself
Take full control of how buyers see your home on Zillow by listing For Sale by Owner (FSBO).
List your homeWhat's special
Fenced-in courtyardOpen floor planCorner unitSolid oak wood floorsSpacious bedroomsLuxurious countertopsSoaking tub
Zillow last checked:
Listing updated:
Listed by:
Jeffrey Mitchell 0520046 214-478-8009,
Compass RE Texas, LLC 214-814-8100,
Katie Aspen 0584821 214-909-9668,
Compass RE Texas, LLC
Bought with:
Chad Hulings
Monument Realty
Source: NTREIS,MLS#: 21079650
Facts & features
Interior
Bedrooms & bathrooms
- Bedrooms: 3
- Bathrooms: 4
- Full bathrooms: 3
- 1/2 bathrooms: 1
Primary bedroom
- Features: Ceiling Fan(s), En Suite Bathroom, Garden Tub/Roman Tub, Separate Shower, Walk-In Closet(s)
- Level: Third
- Dimensions: 16 x 13
Bedroom
- Features: En Suite Bathroom, Walk-In Closet(s)
- Level: First
- Dimensions: 13 x 13
Bedroom
- Features: Ceiling Fan(s), En Suite Bathroom, Walk-In Closet(s)
- Level: Third
- Dimensions: 11 x 13
Dining room
- Level: Second
- Dimensions: 19 x 10
Other
- Features: Built-in Features, Granite Counters
- Level: Third
- Dimensions: 8 x 5
Other
- Features: Built-in Features, Granite Counters
- Level: First
- Dimensions: 9 x 5
Half bath
- Level: Second
- Dimensions: 7 x 4
Living room
- Features: Ceiling Fan(s)
- Level: Second
- Dimensions: 20 x 14
Heating
- Central, Natural Gas
Cooling
- Ceiling Fan(s), Electric
Appliances
- Included: Dishwasher, Electric Oven, Gas Cooktop, Disposal
- Laundry: Washer Hookup, Electric Dryer Hookup, Gas Dryer Hookup
Features
- Eat-in Kitchen, Kitchen Island, Cable TV, Walk-In Closet(s), Wired for Sound
- Flooring: Ceramic Tile, Wood
- Has basement: No
- Has fireplace: No
Interior area
- Total interior livable area: 1,900 sqft
Property
Parking
- Total spaces: 2
- Parking features: Driveway, Garage, Garage Door Opener, Off Street, Garage Faces Rear
- Attached garage spaces: 2
- Has uncovered spaces: Yes
Features
- Levels: Three Or More
- Stories: 3
- Patio & porch: Covered, Balcony
- Exterior features: Balcony, Courtyard, Lighting, Private Yard, Rain Gutters
- Pool features: In Ground, Pool, Community
- Fencing: Wood,Wrought Iron
Lot
- Features: Corner Lot, Landscaped, Sprinkler System, Few Trees
Details
- Parcel number: 00C55050000900097
Construction
Type & style
- Home type: Townhouse
- Architectural style: Contemporary/Modern,Traditional
- Property subtype: Townhouse
- Attached to another structure: Yes
Materials
- Fiber Cement, Stucco
- Foundation: Slab
- Roof: Other
Condition
- Year built: 2014
Utilities & green energy
- Sewer: Public Sewer
- Water: Public
- Utilities for property: Electricity Available, Sewer Available, Water Available, Cable Available
Community & HOA
Community
- Features: Pool, Sidewalks, Curbs
- Security: Security System, Other
- Subdivision: Palo Alto Twonhomes Condos
HOA
- Has HOA: Yes
- Amenities included: Maintenance Front Yard
- Services included: All Facilities, Gas, Insurance, Maintenance Grounds, Sewer, Trash, Water
- HOA fee: $568 monthly
- HOA name: Palo Alto
- HOA phone: 111-111-1111
Location
- Region: Dallas
Financial & listing details
- Tax assessed value: $498,000
- Annual tax amount: $11,130
- Date on market: 10/9/2025
- Cumulative days on market: 6 days
- Listing terms: Cash,Conventional
- Electric utility on property: Yes
Price history
| Date | Event | Price |
|---|---|---|
| 12/22/2025 | Sold | -- |
Source: NTREIS #21079650 Report a problem | ||
| 10/26/2025 | Pending sale | $579,000$305/sqft |
Source: NTREIS #21079650 Report a problem | ||
| 10/17/2025 | Contingent | $579,000$305/sqft |
Source: NTREIS #21079650 Report a problem | ||
| 10/9/2025 | Listed for sale | $579,000-0.2%$305/sqft |
Source: NTREIS #21079650 Report a problem | ||
| 9/4/2025 | Listing removed | $580,000$305/sqft |
Source: NTREIS #20884714 Report a problem | ||
| 8/5/2025 | Price change | $580,000-0.8%$305/sqft |
Source: NTREIS #20884714 Report a problem | ||
| 7/8/2025 | Price change | $584,900-0.8%$308/sqft |
Source: NTREIS #20884714 Report a problem | ||
| 6/10/2025 | Price change | $589,900-0.8%$310/sqft |
Source: NTREIS #20884714 Report a problem | ||
| 5/5/2025 | Price change | $594,900-0.7%$313/sqft |
Source: NTREIS #20884714 Report a problem | ||
| 3/28/2025 | Listed for sale | $599,000$315/sqft |
Source: NTREIS #20884714 Report a problem | ||
Public tax history
| Year | Property taxes | Tax assessment |
|---|---|---|
| 2025 | $7,975 -5.1% | $498,000 |
| 2024 | $8,404 -3.8% | $498,000 -1.1% |
| 2023 | $8,740 -5.8% | $503,500 |
| 2022 | $9,273 -7.2% | $503,500 +20.8% |
| 2021 | $9,996 -6.9% | $416,640 -4.2% |
| 2020 | $10,741 -2.9% | $435,000 -2.1% |
| 2019 | $11,058 -6.5% | $444,300 -2.6% |
| 2018 | $11,822 +9.3% | $456,000 +4.3% |
| 2017 | $10,815 0% | $437,000 |
| 2016 | $10,815 | $437,000 +585.3% |
| 2015 | -- | $63,770 |
Find assessor info on the county website
Neighborhood: 75219
Nearby homes
- $--2 bd3 ba2k sqft4211 Rawlins St UNIT 416, Dallas, TX 75219Sold
- $--2 bd3 ba1.6k sqft4211 Rawlins St UNIT 525, Dallas, TX 75219Sold
- $--2 bd3 ba1.7k sqft4211 Rawlins St UNIT 348, Dallas, TX 75219Sold
- $--3 bd4 ba2.3k sqft4211 Rawlins St UNIT 733, Dallas, TX 75219Sold
- $--3 bd4 ba2k sqft4211 Rawlins St UNIT 838, Dallas, TX 75219Sold
- $--3 bd4 ba1.8k sqft4211 Rawlins St UNIT 839, Dallas, TX 75219Sold
- $--3 bd4 ba1.8k sqft4211 Rawlins St UNIT 641, Dallas, TX 75219Sold
- $458,0002 bd2 ba1.6k sqft4211 Rawlins St #346, Dallas, TX 75219Off Market
Nearby schools
GreatSchools rating
- 5/10Esperanza Hope Medrano Elementary SchoolGrades: PK-5Distance: 0.9 mi
- 4/10Thomas J Rusk Middle SchoolGrades: 6-8Distance: 1.5 mi
- 3/10North Dallas High SchoolGrades: 9-12Distance: 1 mi
Schools provided by the listing agent
- Elementary: Esperanza Medrano
- Middle: Rusk
- High: North Dallas
- District: Dallas ISD
Source: NTREIS. This data may not be complete. We recommend contacting the local school district to confirm school assignments for this home.
Get a cash offer in 3 minutes
Find out how much your home could sell for in as little as 3 minutes with a no-obligation cash offer.
Estimated market value
$562,500
Get a cash offer in 3 minutes
Find out how much your home could sell for in as little as 3 minutes with a no-obligation cash offer.
Estimated market value
$562,500
- Texas
- Dallas County
- Dallas
- 75219
- 4211 Rawlins St Unit 97
