Skip main navigation
Sold for $1,278,000
  • $1,278,000

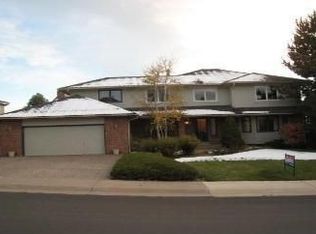
    4211 S Yarrow Court, Lakewood, CO 80235

    5beds
    5,230sqft
    Single Family Residence
    Built in 1981
    0.48 Acres Lot
    $1,357,000 Zestimate®
    $244/sqft
    $5,895 Estimated rent

    Home value

    $1,357,000

    $1.28M - $1.47M

    $5,895/mo

    Zestimate® history
    Loading
    Loading...

    Owner options

    List your home for rent

    $5,895/mo

    Rent Zestimate®

    Find your next renter with Zillow Rental Manager. Plus, with online applications, you can quickly screen prospective tenants – for free.

    Learn more

    $5,895/mo

    Rent Zestimate®

    Refinance and save

    $6,796/mo

    Est. payment

    Refinancing to a lower rate could help reduce your monthly payments and save thousands over the life of the loan.

    See today's rates

    $6,796/mo

    Est. payment

    Explore your selling options

    Work with a Zillow partner agent

    Leverage their expertise and Zillow's premium Showcase listings to get your home seen by more buyers.

    Get started

    List with your own agent

    Get your home in front of millions of buyers by listing it on Zillow.

    Learn how to do it

    Sell it yourself

    Take full control of how buyers see your home on Zillow by listing For Sale by Owner (FSBO).

    List your home

    What's special

    Heated poolCovered deckVast covered deckGas firepitExpansive deckPark-like backyardAl fresco dining
    The Marston Slopes Multi-Generational Mansion is now available for its next fortunate owner, offering an unparalleled resort-style living experience. This stunning custom home boasts 5230 sq ft of luxury living on nearly 1/2 an acre, complete with extraordinary outdoor entertainment spaces, including a heated pool. With 2 kitchens, 3 laundry rooms (1 on each level), and 4 gas fireplaces, this home is magnificent. The main level has a grand entry, gourmet kitchen, dining area, stylish study, and 2 spacious living areas. The large family room exudes warmth with hardwood floors and a stunning fireplace, while the hearth room offers another cozy double sided fireplace and scenic backyard views. The spacious kitchen is a chef's dream with granite countertops and is equipped with recently installed Electrolux refrigerator, freezer, oven, and microwave, along with a new Dacor stove. Enjoy the convenience of two KitchenAid dishwashers, a wet bar, and a warming drawer. French doors open to an expansive deck with captivating mountain, sunset, and pine tree views. An adjacent covered deck is ideal for al fresco dining and morning relaxation. The 2nd level has 3 bedrooms & 2 bathrooms, with a laundry room that can easily be converted back into a 4th upstairs bedroom. The primary bedroom offers a private sitting area, a fireplace, & walk-in closet. The spa-like primary bath has a clawfoot tub and glass tile accents. The walk-out basement is a haven of comfort, with a great room, bonus room, bedroom, laundry room, bathroom, and a fully equipped kitchen. It's perfect for multi-generational living or guest accommodations. Step outside to a park-like backyard with a vast covered deck, heated pool, soothing pond with a waterfall, and gas firepit. A stamped concrete patio completes the scene, creating the perfect space for relaxation and entertaining. Conveniently located 1.5 miles from Colorado Academy and in close proximity to top-rated schools.

    Zillow last checked:

    Listing updated:

    Listed by:

    Katie K. Portenga 303-242-5062 katie@portengaproperties.com,

    Coldwell Banker Global Luxury Denver

    Bought with:

    Jake Dire, 100024798

    Brokers Guild Homes

    Source: REcolorado as distributed by MLS GRID,MLS#: 2156721MLS Logo

    Facts & features

    Interior

    Bedrooms & bathrooms
    • Bedrooms: 5
    • Bathrooms: 4
    • Full bathrooms: 2
    • 3/4 bathrooms: 1
    • 1/2 bathrooms: 1
    • Main level bathrooms: 1
    Primary bedroom
    • Description: Has A Fireplace And Walk-In Closet
    • Level: Upper
    Bedroom
    • Level: Upper
    Bedroom
    • Level: Upper
    Bedroom
    • Level: Basement
    Bedroom
    • Description: Currently Used As Laundry Room For Upstairs, But Can Be Converted Back To A Bedroom As It Has A Closet. And There Are Two Other Laundry Areas.
    • Level: Upper
    Primary bathroom
    • Level: Upper
    Bathroom
    • Level: Main
    Bathroom
    • Level: Upper
    Bathroom
    • Level: Basement
    Bonus room
    • Description: Private Sitting/Exercise Area Connected To Primary Bedroom
    • Level: Upper
    Bonus room
    • Description: Great For An Office
    • Level: Basement
    Dining room
    • Description: Double Fireplace Adjoins To Family Room
    • Level: Main
    Family room
    • Description: Double Fireplace Adjoins To Dining Room
    • Level: Main
    Great room
    • Description: Walk-Out Basement Perfect For Multi-Generational Living Or Guest Accommodations
    • Level: Basement
    Kitchen
    • Description: 2 Kitchenaid Dishwashers, Wet Bar, Warming Drawer, Recently Installed Electrolux Refrigerator, Freezer, Oven, And Built-In Microwave, Along With A New Dacor Stove
    • Level: Main
    Kitchen
    • Description: Fully Equipped Kitchen With Dishwasher And Stove
    • Level: Basement
    Laundry
    • Description: Has Sink In This Room As Well - Makes Good Mud Room
    • Level: Main
    Laundry
    • Description: Has Sink In Room, And The Washer And Dryer Are Included
    • Level: Upper
    Laundry
    • Description: Washer And Dryer Included
    • Level: Basement
    Living room
    • Description: Has Fireplace, Wood Floors And Mountain Views
    • Level: Main
    Office
    • Description: Cozy With Lots Of Sunlight
    • Level: Main
    Heating
    • Forced Air, Natural Gas
    Cooling
    • Central Air
    Appliances
    • Included: Bar Fridge, Cooktop, Dishwasher, Disposal, Dryer, Freezer, Microwave, Range, Range Hood, Refrigerator, Warming Drawer, Washer, Wine Cooler
    Features
    • Built-in Features, Ceiling Fan(s), Eat-in Kitchen, Entrance Foyer, Five Piece Bath, Granite Counters, High Ceilings, Primary Suite, Smoke Free, Vaulted Ceiling(s), Walk-In Closet(s), Wet Bar
    • Flooring: Carpet, Tile, Wood
    • Basement: Daylight,Exterior Entry,Finished,Full,Interior Entry,Walk-Out Access
    • Number of fireplaces: 4
    • Fireplace features: Basement, Bedroom, Dining Room, Family Room, Gas, Gas Log, Great Room, Living Room, Master Bedroom
    Interior area
    • Total structure area: 5,230
    • Total interior livable area: 5,230 sqft
    • Finished area above ground: 3,591
    • Finished area below ground: 1,557

    Property

    Parking
    • Total spaces: 3
    • Parking features: Oversized, Storage
    • Attached garage spaces: 3
    Features
    • Levels: Two
    • Stories: 2
    • Patio & porch: Covered, Deck, Front Porch, Patio, Wrap Around
    • Exterior features: Balcony, Fire Pit, Garden, Private Yard, Water Feature
    • Has private pool: Yes
    • Pool features: Private
    Lot
    • Size: 0.48 Acres
    • Features: Cul-De-Sac, Landscaped, Sloped, Sprinklers In Front, Sprinklers In Rear
    Details
    • Parcel number: 104593
    • Special conditions: Standard

    Construction

    Type & style
    • Home type: SingleFamily
    • Property subtype: Single Family Residence
    Materials
    • Brick, Frame, Wood Siding
    • Roof: Composition
    Condition
    • Year built: 1981
    Details
    • Builder model: Home

    Utilities & green energy

    • Sewer: Public Sewer
    • Water: Public

    Community & HOA

    Community
    • Security: Smoke Detector(s)
    • Subdivision: Marston Slopes
    HOA
    • Has HOA: Yes
    • Services included: Maintenance Grounds, Snow Removal, Trash
    • HOA fee: $850 annually
    • HOA name: Marston Slopes HOA
    • HOA phone: 720-353-6293
    Location
    • Region: Lakewood

    Financial & listing details

    • Price per square foot: $244/sqft
    • Tax assessed value: $1,314,517
    • Annual tax amount: $5,916
    • Date on market: 10/21/2023
    • Listing terms: Cash,Conventional,Jumbo,VA Loan
    • Exclusions: Seller's Personal Property, Refrigerator In Basement
    • Ownership: Individual
    • Electric utility on property: Yes
    • Road surface type: Paved

    Price history

    DateEventPrice
    12/1/2023Sold$1,278,000-6.7%$244/sqft
    Source: REcolorado as distributed by MLS GRID #2156721 Report a problem
    10/28/2023Pending sale$1,370,000$262/sqft
    Source: REcolorado as distributed by MLS GRID #2156721 Report a problem
    10/20/2023Listed for sale$1,370,000+91.6%$262/sqft
    Source: REcolorado as distributed by MLS GRID #2156721 Report a problem
    4/3/2015Sold$715,000$137/sqft
    Source: Public Record Report a problem
    2/20/2015Pending sale$715,000$137/sqft
    Source: RE/MAX 100 INC #5046386 Report a problem
    2/11/2015Listed for sale$715,000+17.2%$137/sqft
    Source: Remax 100 Report a problem
    3/31/2010Listing removed--
    Source: Single Property Sites, Inc #701103 Report a problem
    2/1/2009Listed for sale--
    Source: Single Property Sites, Inc #701103 Report a problem
    1/21/2009Sold$610,000-4.2%$117/sqft
    Source: Public Record Report a problem
    9/13/2008Listed for sale$637,000+34.1%$122/sqft
    Source: Vflyer Report a problem
    8/31/2001Sold$475,000+25.3%$91/sqft
    Source: Public Record Report a problem
    3/29/1999Sold$379,000$72/sqft
    Source: Public Record Report a problem

    Public tax history

    YearProperty taxesTax assessment
    2025$6,288 +0.5%$82,158 +18.4%
    2024$6,256 +5.7%$69,364
    2023$5,916 -1.4%$69,364 +8.2%
    2022$6,001 +14.4%$64,129 -2.8%
    2021$5,244 $65,975 +13.9%
    2020$5,244 +1.3%$57,915
    2019$5,177 +14.2%$57,915 +18.1%
    2018$4,532 $49,036
    2017$4,532 +18.3%$49,036 +12.5%
    2016$3,832 $43,594
    2015$3,832 -0.9%$43,594 +7.2%
    2014$3,866 -2.4%$40,683
    2013$3,961 +2.1%$40,683 -3.4%
    2012$3,881 -5.1%$42,107
    2011$4,088 +0.2%$42,107 -5.6%
    2010$4,079 -1.3%$44,610
    2009$4,132 +0.2%$44,610 -1%
    2008$4,121 +28.7%$45,070
    2007$3,203 +2.3%$45,070 +29.8%
    2006$3,130 -8%$34,710 -5.9%
    2005$3,402 +9.2%$36,880
    2004$3,117 -12.4%$36,880
    2003$3,558 +1.6%$36,880 -11.2%
    2002$3,503 +10.8%$41,510 +21.3%
    2001$3,161 -0.9%$34,210
    2000$3,190 $34,210
    Find assessor info on the county website

    Neighborhood: 80235

    Nearby schools

    GreatSchools rating
    Schools provided by the listing agent
    • Elementary: Westgate
    • Middle: Carmody
    • High: Bear Creek
    • District: Jefferson County R-1

    Source: REcolorado as distributed by MLS GRID. This data may not be complete. We recommend contacting the local school district to confirm school assignments for this home.

    Get a cash offer in 3 minutes
    Find out how much your home could sell for in as little as 3 minutes with a no-obligation cash offer.
    Estimated market value
    $1,357,000
    Get a cash offer in 3 minutes
    Find out how much your home could sell for in as little as 3 minutes with a no-obligation cash offer.
    Estimated market value
    $1,357,000