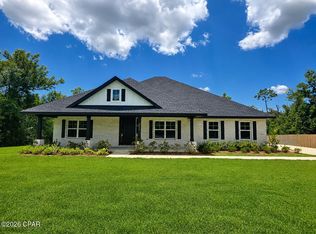
Introducing the exquisite 2751 floor plan by Adams Homes, sitting on over a half acre lot.
This luxurious single story home offers an impressive layout with 4 bedrooms, 2 .5 bathrooms and a 2 car garage. You open the 8 foot door to a grand foyer captivated by elegance and craftmanship. The open concept design seamlessly connects the formal ding room, spacious family room, and gourmet kitchen, creating a true centerpiece for entertaining and making lasting memories. The gourmet kitchen is a chef's dream come true, featuring high-end stainless-steel appliances, a large center island with a breakfast bar, granite countertops, and ample cabinet space. Whether you are hosting a dinner party or preparing a family meal this kitchen is designed to inspire your culinary creativity. Escape to your luxurious master suite, a private sanctuary where you can unwind and recharge. The master bedroom is generously sized, featuring elegant finishes, and an abundance of natural light. The attached master bathroom features dual vanities, a spa like soaker tub, separate walk-in shower and spacious walk-in closets. Down the hall from the master bedroom the additional 3 bedrooms each designed with personal closet spaces and access to two well apointed bathrooms. This layout offers flexibility for growing families, accommodating guests or creating dedicated spaces for hobbies and work. Adams homes takes pride in building homes that are not only visually stunning but also energy-efficient and built to last.
Sold for $538,310
$538,310
4211 Wood Duck Cv, Southport, FL 32409
4beds
2,751sqft
Single Family Residence
Built in 2025
0.6 Acres Lot
$534,800 Zestimate®
$196/sqft
$3,606 Estimated rent
Home value
$534,800
$487,000 - $588,000
$3,606/mo
Zestimate® history
Owner options
List your home for rent
$3,606/mo
Rent Zestimate®
Find your next renter with Zillow Rental Manager. Plus, with online applications, you can quickly screen prospective tenants – for free.
$3,606/mo
Rent Zestimate®
Refinance and save
$3,490/mo
Est. payment
Refinancing to a lower rate could help reduce your monthly payments and save thousands over the life of the loan.
$3,490/mo
Est. payment
Explore your selling options
Work with a Zillow partner agent
Leverage their expertise and Zillow's premium Showcase listings to get your home seen by more buyers.
Get startedList with your own agent
Get your home in front of millions of buyers by listing it on Zillow.
Learn how to do itSell it yourself
Take full control of how buyers see your home on Zillow by listing For Sale by Owner (FSBO).
List your homeWhat's special
Abundance of natural lightGranite countertopsElegant finishesSpacious family roomGourmet kitchenSpa like soaker tubOpen concept design
Zillow last checked:
Listing updated:
Listed by:
Connie L Berry 850-866-1722,
Adams Homes Realty, Inc.,
Kim E Hobson 917-373-9777,
Adams Homes Realty, Inc.
Bought with:
Kim E Hobson
Adams Homes Realty, Inc.
Source: CPAR,MLS#: 784167 Originating MLS: Central Panhandle Association of REALTORS
Originating MLS: Central Panhandle Association of REALTORSFacts & features
Interior
Bedrooms & bathrooms
- Bedrooms: 4
- Bathrooms: 3
- Full bathrooms: 2
- 1/2 bathrooms: 1
Rooms
- Room types: Bedroom, Dining Room, Family Room, Primary Bedroom
Primary bedroom
- Level: First
- Dimensions: 14 x 21.1
Bedroom
- Level: First
- Dimensions: 13.5 x 10.1
Bedroom
- Level: First
- Dimensions: 13.1 x 11
Bedroom
- Level: First
- Dimensions: 12.4 x 13.6
Dining room
- Level: First
- Dimensions: 11.2 x 15.6
Family room
- Level: First
- Dimensions: 29 x 17.4
Heating
- Central
Cooling
- Central Air, Ceiling Fan(s)
Appliances
- Included: Electric Range, Electric Water Heater, Water Purifier Owned, Plumbed For Ice Maker
Features
- Smart Home, Smart Thermostat
Interior area
- Total structure area: 2,751
- Total interior livable area: 2,751 sqft
Property
Parking
- Total spaces: 2
- Parking features: Garage, Garage Door Opener
- Garage spaces: 2
Features
- Levels: One
- Stories: 1
- Patio & porch: Covered, Patio
- Pool features: Community
Lot
- Size: 0.6 Acres
- Dimensions: 121 x 215
- Features: Sprinkler System
Details
- Parcel number: 07611450040
- Zoning description: Resid Single Family
- Special conditions: Listed As-Is
Construction
Type & style
- Home type: SingleFamily
- Architectural style: Traditional
- Property subtype: Single Family Residence
Materials
- Brick, HardiPlank Type
- Foundation: Slab
- Roof: Asphalt
Condition
- New construction: Yes
- Year built: 2025
Utilities & green energy
- Sewer: Sewer Tap Paid
- Utilities for property: Electricity Available, Natural Gas Available, High Speed Internet Available, Underground Utilities
Community & HOA
Community
- Features: Dock, Fishing, Playground, Park, Pool, Gated
- Security: Gated Community
- Subdivision: Cedar Creek At Deerpoint Lake
HOA
- Has HOA: Yes
- Amenities included: Dock, Gazebo, Barbecue, Picnic Area
Location
- Region: Southport
Financial & listing details
- Price per square foot: $196/sqft
- Tax assessed value: $80,325
- Annual tax amount: $1,073
- Date on market: 1/25/2026
- Cumulative days on market: 19 days
- Electric utility on property: Yes
Price history
| Date | Event | Price |
|---|---|---|
| 3/26/2026 | Sold | $538,310-2.3%$196/sqft |
Source:  CPAR #784167 Report a problem CPAR #784167 Report a problem | ||
| 2/14/2026 | Pending sale | $550,810$200/sqft |
Source: CPAR #784167 Report a problem | ||
| 1/25/2026 | Listed for sale | $550,810$200/sqft |
Source: CPAR #784167 Report a problem | ||
| 12/16/2025 | Listing removed | $550,810$200/sqft |
Source: CPAR #766580 Report a problem | ||
| 2/10/2025 | Price change | $550,810+1.8%$200/sqft |
Source: CPAR #766580 Report a problem | ||
| 12/27/2024 | Listed for sale | $540,810$197/sqft |
Source: CPAR #766580 Report a problem | ||
Public tax history
| Year | Property taxes | Tax assessment |
|---|---|---|
| 2024 | $992 +158.3% | $80,325 +162% |
| 2023 | $384 | $30,661 |
Find assessor info on the county website
Neighborhood: 32409
Nearby homes
- $544,2785 bd3 ba2.6k sqft4215 Wood Duck Cv, Southport, FL 32409Pending
- $189,5000.98 Acres4221 Wood Duck Cv, Panama City, FL 32409Lot/Land

- $189,5001.02 Acres4206 Wood Duck Cv, Panama City, FL 32409Lot/Land
- $189,5000.64 Acres4224 Wood Duck Cv, Panama City, FL 32409Lot/Land
- $123,4001.249 Acres9828 Summer Creek Dr, Southport, FL 32409Off Market
- $142,5001.65 Acres9911 Summer Creek Dr, Southport, FL 32409Sold
- $199,5000.75 Acres9904 Summer Creek Dr, Panama City, FL 32409Lot/Land
- $149,5001.33 Acres9832 Summer Creek Dr, Southport, FL 32409Lot/Land
Nearby schools
GreatSchools rating
- 6/10Deane Bozeman SchoolGrades: PK-12Distance: 7.2 mi
Schools provided by the listing agent
- Elementary: Deane Bozeman
- Middle: Deane Bozeman
- High: Deane Bozeman
Source: CPAR. This data may not be complete. We recommend contacting the local school district to confirm school assignments for this home.


Get pre-qualified for a loan
At Zillow Home Loans, we can pre-qualify you in as little as 5 minutes with no impact to your credit score.An equal housing lender. NMLS #10287.
Sell for more on Zillow
Get a Zillow Showcase℠ listing at no additional cost and you could sell for .
$534,800
2% more
+$10,696
With Zillow Showcase(estimated)
$545,496
- Florida
- Bay County
- Southport
- 32409
- 4211 Wood Duck Cv
Nearby cities
Nearby zip codes
Other Southport Topics
