Please call for great incentives on this beautiful home!
Spacious and thoughtfully designed, this 5-bedroom, 3-bath home with a 2-car garage offers room to live, work, and gather in comfort.
The open-concept layout centers around a generous family room that flows seamlessly into the kitchen and breakfast nook, creating the perfect space for everyday living and entertaining. The kitchen features ample counter space, a pantry, and easy access to both the dining room and covered patio--ideal for indoor-outdoor living.
The private primary suite includes a spacious bedroom, walk-in closet, and an en-suite bath designed for relaxation. Four additional bedrooms are well-sized and versatile, perfect for guests, home office space, or hobbies. With three full bathrooms, busy mornings are a breeze.
A formal dining room, welcoming foyer, dedicated laundry room, and storage throughout add to the home's functionality. The covered rear patio extends your living space outdoors, while the 2-car garage provides convenience and extra storage.
This flexible floorplan delivers the space you need with the layout you want--perfect for growing households or anyone who loves extra room to spread out.
Pending
$544,278
4215 Wood Duck Cv, Southport, FL 32409
5beds
2,685sqft
Single Family Residence
Built in 2025
0.6 Acres Lot
$536,500 Zestimate®
$203/sqft
$120/mo HOA
What's special
Generous family roomOpen-concept layoutStorage throughoutFormal dining roomWelcoming foyerCovered patioPrivate primary suite
- 201 days |
- 167 |
- 9 |
Zillow last checked:
Listing updated:
Listed by:
Derick Aubry 850-419-7675,
Adams Homes Realty, Inc.,
Kimberly H Suppa 850-323-7865,
Adams Homes Realty, Inc.
Source: CPAR,MLS#: 784470 Originating MLS: Central Panhandle Association of REALTORS
Originating MLS: Central Panhandle Association of REALTORSFacts & features
Interior
Bedrooms & bathrooms
- Bedrooms: 5
- Bathrooms: 3
- Full bathrooms: 3
Rooms
- Room types: Bedroom, Dining Room, Family Room, Kitchen, Primary Bedroom
Primary bedroom
- Level: First
- Dimensions: 22 x 13.42
Bedroom
- Level: First
- Dimensions: 11.67 x 16.08
Bedroom
- Level: First
- Dimensions: 13.33 x 16.08
Bedroom
- Level: First
- Dimensions: 14.5 x 13.33
Bedroom
- Level: First
- Dimensions: 12.17 x 13
Dining room
- Level: First
- Dimensions: 16 x 13.08
Family room
- Level: First
- Dimensions: 21.5 x 16.5
Kitchen
- Level: First
- Dimensions: 15.5 x 12.42
Heating
- Central, Electric
Cooling
- Central Air, Ceiling Fan(s)
Appliances
- Included: Electric Range, Electric Water Heater, Plumbed For Ice Maker
Features
- Double Vanity, Main Level Primary, Smart Home, Soaking Tub, Separate Shower, Walk-In Closet(s)
Interior area
- Total structure area: 2,685
- Total interior livable area: 2,685 sqft
Property
Parking
- Total spaces: 2
- Parking features: Garage, Garage Door Opener, Paved
- Garage spaces: 2
Features
- Levels: One
- Stories: 1
- Patio & porch: Covered, Patio
- Pool features: Community
Lot
- Size: 0.6 Acres
- Dimensions: 121 x 215
- Features: Sprinkler System
Details
- Parcel number: 07611450045
- Zoning description: Resid Single Family
Construction
Type & style
- Home type: SingleFamily
- Architectural style: Traditional
- Property subtype: Single Family Residence
Materials
- Brick
- Foundation: Slab
- Roof: Shingle
Condition
- New construction: Yes
- Year built: 2025
Utilities & green energy
- Utilities for property: Electricity Available, Natural Gas Available, High Speed Internet Available
Community & HOA
Community
- Features: Barbecue, Dock, Fishing, Playground, Park, Pool, Gated
- Security: Gated Community, Smoke Detector(s)
- Subdivision: Cedar Creek At Deerpoint Lake
HOA
- Has HOA: Yes
- Amenities included: Dock, Gated, Gazebo, Barbecue, Picnic Area
- Services included: Fishing Rights, Legal/Accounting, Playground, Pool(s)
- HOA fee: $1,440 annually
Location
- Region: Southport
Financial & listing details
- Price per square foot: $203/sqft
- Tax assessed value: $80,325
- Annual tax amount: $992
- Date on market: 1/31/2026
- Cumulative days on market: 202 days
- Electric utility on property: Yes
Estimated market value
$536,500
$510,000 - $563,000
$3,548/mo
Price history
| Date | Event | Price |
|---|---|---|
| 7/30/2026 | Pending sale | $544,278$203/sqft |
Source:  CPAR #784470 Report a problem CPAR #784470 Report a problem | ||
| 1/31/2026 | Listed for sale | $544,278$203/sqft |
Source: CPAR #784470 Report a problem | ||
| 12/27/2025 | Listing removed | $544,278$203/sqft |
Source: CPAR #778499 Report a problem | ||
| 9/4/2025 | Listed for sale | $544,278$203/sqft |
Source: CPAR #778499 Report a problem | ||
| 9/3/2025 | Listing removed | $544,278$203/sqft |
Source: CPAR #766579 Report a problem | ||
| 2/10/2025 | Price change | $544,278+1.9%$203/sqft |
Source: CPAR #766579 Report a problem | ||
| 12/27/2024 | Listed for sale | $534,278$199/sqft |
Source: CPAR #766579 Report a problem | ||
Public tax history
| Year | Property taxes | Tax assessment |
|---|---|---|
| 2024 | $992 +158.3% | $80,325 +162% |
| 2023 | $384 | $30,661 |
Find assessor info on the county website
Monthly payment
Est. payment
Payment breakdown
Explore the cost of this home by adjusting the details. Changes won't be saved.Climate risks
Neighborhood: 32409
Nearby schools
GreatSchools rating
- 6/10Deane Bozeman SchoolGrades: PK-12Distance: 7.2 mi
Schools provided by the listing agent
- Elementary: Deane Bozeman
- Middle: Deane Bozeman
- High: Deane Bozeman
Source: CPAR. This data may not be complete. We recommend contacting the local school district to confirm school assignments for this home.
- $189,5000.98 acres4221 Wood Duck Cv, Panama City, FL 32409Lot/Land

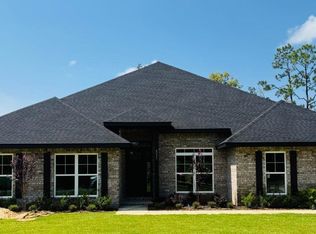
- $538,3104 bd3 ba2.7k sqft4211 Wood Duck Cv, Southport, FL 32409Sold
- $189,5000.64 acres4224 Wood Duck Cv, Panama City, FL 32409Lot/Land
- $123,4001.25 acres9828 Summer Creek Dr, Southport, FL 32409Off Market
- $189,5001.02 acres4206 Wood Duck Cv, Panama City, FL 32409Lot/Land
- $180,0000.78 acres4227 Wood Duck Cv, Southport, FL 32409Sold
- $123,4000.56 acres4230 Wood Duck Cv, Southport, FL 32409Off Market
- $199,5000.75 acres9904 Summer Creek Dr, Panama City, FL 32409Lot/Land
A local agent can set up tours, give advice and negotiate with sellers.
A local lender can help you make sure your offer is ready when you are.
Similar homes
- $534,4004 bd2 ba2.5k sqft4513 Silkwater Ln, Southport, FL 32409New Construction
 MLS ID #784763, Derick Aubry. CPAR
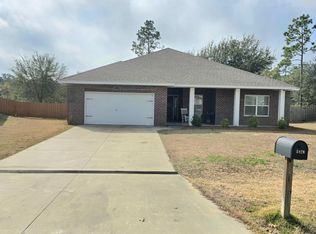
 - $420,0004 bd3 ba2.2k sqft3428 High Cliff Rd, Southport, FL 32409For Sale
 MLS ID #784285, Danny Rogers. CPAR
 - $449,0005 bd3 ba3.3k sqft13920 Woodland Rd, Southport, FL 32409For Sale
 MLS ID #784210, Vince O'Keefe. CPAR
 - $629,0004 bd4 ba2.8k sqft3 Fedora Dr, Southport, FL 32409For Sale
 MLS ID #793068, Scott Stanford. CPAR
 - $499,9004 bd3 ba2.2k sqft922 Radcliff Ave, Lynn Haven, FL 32444For SaleMLS ID #790588, Daryle Burkey. CPAR
- $409,0005 bd3 ba2.7k sqft117 Merrion Rd, Southport, FL 32409For SaleMLS ID #788851, Raymond M Williams. CPAR
- $450,0003 bd2 ba2.1k sqft5955 Piza Cir, Youngstown, FL 32466For SaleMLS ID #791015, Thomas Bachelder. CPAR
- $699,0003 bd3 ba2.8k sqft9927 Bedgood Rd, Southport, FL 32409For SaleMLS ID #790102, Kristin Aleywine. CPAR
- $499,9004 bd4 ba2.3k sqft1918 Country Club Dr, Lynn Haven, FL 32444For SaleMLS ID #788700, Amanda Cialoni. CPAR
- $384,9004 bd3 ba2k sqft11840 Country Club Dr, Panama City, FL 32404For SaleMLS ID #794291, Sandi Smith. CPAR
- $669,9004 bd4 ba3.7k sqft315 Iowa Ave, Lynn Haven, FL 32444For SaleMLS ID #792449, Denise B Quintana. CPAR
- $495,0003 bd2 ba1.8k sqft2113 Pebble Beach Pl, Panama City Beach, FL 32408For SaleMLS ID #794095, Camilo De La Cruz Perez. CPAR
- $550,0003 bd4 ba1.9k sqft2626 Allison Ave #B, Panama City Beach, FL 32408New ConstructionMLS ID #794130, Sandi Smith. CPAR
- $419,9005 bd2 ba2.5k sqft1428 Bluegrass Ln, Lynn Haven, FL 32444For SaleMLS ID #791254, Daryle Burkey. CPAR
- $569,5003 bd3 ba2k sqft13322 Airway St, Panama City, FL 32404For SaleMLS ID #787510, Kim P Logel. CPAR
- $589,9004 bd3 ba2.9k sqft121 Dragon Cir, Panama City Beach, FL 32408For SaleMLS ID #787864, Hope Abbott, PA. CPAR
- $524,9004 bd3 ba2.1k sqft123 Moonraker Cir, Panama City Beach, FL 32407For SaleMLS ID #782046, Steven Koleno. CPAR
- $509,9005 bd4 ba2.3k sqft853 Breakfast Point Blvd, Panama City Beach, FL 32407For SaleMLS ID #789538, Ricky L Ingram. CPAR
- $599,9905 bd3 ba2.5k sqft2905 W 27th Ct, Panama City, FL 32405New ConstructionMLS ID #789626, Pam B Edwards. CPAR
- $445,0003 bd3 ba2.2k sqft2734 Jamedon Dr, Panama City, FL 32405For SaleMLS ID #788022, Gary Barrett. CPAR
