Please call for great incentives on this beautiful home! Pictures for reference only. Options and colors may vary. LOT IS OVER HALF AN ACRE!!
Step inside to a welcoming foyer that flows into a spacious family room -- the true heart of the home -- perfectly positioned next to the kitchen and breakfast nook for easy everyday living and entertaining. The kitchen features ample counterspace and overlooks the main living area, so the cook is always part of the conversation. Enjoy the cozy fireplace in the Family room adding ambiance to every gathering. Just off the family room, a covered patio extends your living space outdoors, ideal for morning coffee or evening gatherings.
The private primary suite is thoughtfully tucked away and offers generous space, 2 walk-in closets, and an en-suite bath designed for comfort and convenience. Three additional bedrooms are located on the opposite side of the home, providing flexibility for guests, a home office, or hobbies, with a full bath nearby.
A separate dining room near the entry adds versatility for formal meals or could serve as a flex space, while the centrally located laundry room provides everyday ease. With its functional flow, split-bedroom design, and seamless indoor-outdoor connection, this home delivers the space and layout today's buyers are looking for.
Cedar Creek is life at an easier pace, the way you want it - naturally. Country Living with Convenience & Tranquility!
This is it, this is home.
Explore Cedar Creek at Deerpoint Lake in Panama City today!
New construction
$534,400
4513 Silkwater Ln, Southport, FL 32409
4beds
2,557sqft
Single Family Residence
Built in 2026
0.59 Acres Lot
$529,400 Zestimate®
$209/sqft
$120/mo HOA
What's special
Spacious family roomSeamless indoor-outdoor connectionWelcoming foyerCentrally located laundry room
- 197 days |
- 269 |
- 10 |
Zillow last checked:
Listing updated:
Listed by:
Derick Aubry 850-419-7675,
Adams Homes Realty, Inc.,
Kimberly H Suppa 850-323-7865,
Adams Homes Realty, Inc.
Source: CPAR,MLS#: 784763 Originating MLS: Central Panhandle Association of REALTORS
Originating MLS: Central Panhandle Association of REALTORSFacts & features
Interior
Bedrooms & bathrooms
- Bedrooms: 4
- Bathrooms: 2
- Full bathrooms: 2
Rooms
- Room types: Bedroom, Dining Room, Family Room, Kitchen, Living Room, Primary Bedroom
Primary bedroom
- Level: First
- Dimensions: 17.5 x 14
Bedroom
- Level: First
- Dimensions: 12 x 14
Bedroom
- Level: First
- Dimensions: 10.08 x 14.08
Bedroom
- Level: First
- Dimensions: 10.33 x 10.5
Dining room
- Level: First
- Dimensions: 12.5 x 10.33
Family room
- Level: First
- Dimensions: 30 x 16.67
Kitchen
- Level: First
- Dimensions: 13.58 x 11.58
Living room
- Level: First
- Dimensions: 15 x 11.25
Heating
- Central, Electric, Fireplace(s)
Cooling
- Central Air, Ceiling Fan(s)
Appliances
- Included: Electric Range, Electric Water Heater, Plumbed For Ice Maker
Features
- Double Vanity, Main Level Primary, Smart Home, Soaking Tub, Separate Shower, Walk-In Closet(s)
- Has fireplace: Yes
- Fireplace features: Electric
Interior area
- Total structure area: 2,557
- Total interior livable area: 2,557 sqft
Property
Parking
- Total spaces: 2
- Parking features: Garage, Garage Door Opener, Paved, Gated
- Garage spaces: 2
Accessibility
- Accessibility features: Smart Technology
Features
- Levels: One
- Stories: 1
- Patio & porch: Covered, Patio
- Pool features: Community
Lot
- Size: 0.59 Acres
- Dimensions: 100 x 258
- Features: Cul-De-Sac, Sprinkler System
Details
- Parcel number: 07611450260
- Zoning description: Resid Single Family
Construction
Type & style
- Home type: SingleFamily
- Architectural style: Traditional
- Property subtype: Single Family Residence
Materials
- Brick, Wood Frame
- Foundation: Slab
- Roof: Shingle
Condition
- New construction: Yes
- Year built: 2026
Utilities & green energy
- Utilities for property: Electricity Available, Natural Gas Available, High Speed Internet Available
Community & HOA
Community
- Features: Barbecue, Dock, Fishing, Playground, Park, Pool, Gated
- Security: Gated Community, Security Lights, Security Gate, Smoke Detector(s)
- Subdivision: Cedar Creek At Deerpoint Lake
HOA
- Has HOA: Yes
- Amenities included: Dock, Gated, Gazebo, Barbecue, Picnic Area
- Services included: Playground, Pool(s)
- HOA fee: $1,440 annually
Location
- Region: Southport
Financial & listing details
- Price per square foot: $209/sqft
- Tax assessed value: $80,325
- Annual tax amount: $1,073
- Date on market: 2/5/2026
- Cumulative days on market: 176 days
- Electric utility on property: Yes
Estimated market value
$529,400
$503,000 - $556,000
$2,809/mo
Price history
| Date | Event | Price |
|---|---|---|
| 2/5/2026 | Listed for sale | $534,400$209/sqft |
Source:  CPAR #784763 Report a problem CPAR #784763 Report a problem | ||
Public tax history
| Year | Property taxes | Tax assessment |
|---|---|---|
| 2024 | $992 +158.3% | $80,325 +162% |
| 2023 | $384 | $30,661 |
Find assessor info on the county website
Monthly payment
Est. payment
Payment breakdown
Explore the cost of this home by adjusting the details. Changes won't be saved.Climate risks
Neighborhood: 32409
Nearby schools
GreatSchools rating
- 6/10Deane Bozeman SchoolGrades: PK-12Distance: 7.2 mi
Schools provided by the listing agent
- Elementary: Deane Bozeman
- Middle: Deane Bozeman
- High: Deane Bozeman
Source: CPAR. This data may not be complete. We recommend contacting the local school district to confirm school assignments for this home.
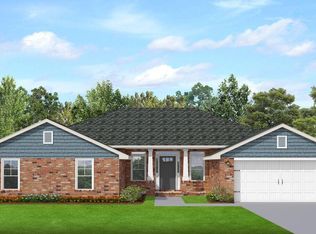
- $80,3250.6 acres4517 Silkwater Ln, Southport, FL 32409Off Market
- $554,0504 bd3 ba3k sqft9837 Summer Creek Dr, Southport, FL 32409Pending
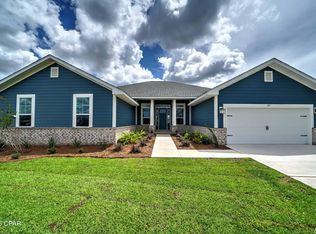
- $548,5304 bd4 ba3k sqft4523 Silkwater Ln, Southport, FL 32409Sold
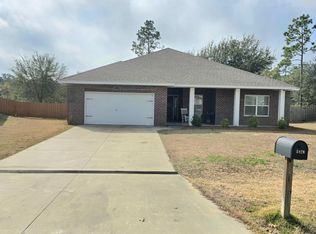
- $89,5000.71 acres4518 Lovegrass Ln, Southport, FL 32409Sold
- $109,5001.14 acres9813 Summer Creek Dr, Southport, FL 32409Sold
- $524,7844 bd3 ba2.4k sqft4514 Lovegrass Ln, Southport, FL 32409Pending
- $149,5000.9 acres9816 Summer Creek Dr, Southport, FL 32409Lot/Land
- $99,5001.12 acres4524 Lovegrass Ln, Southport, FL 32409Sold
A local agent can set up tours, give advice and negotiate with sellers.
A local lender can help you make sure your offer is ready when you are.
Similar homes
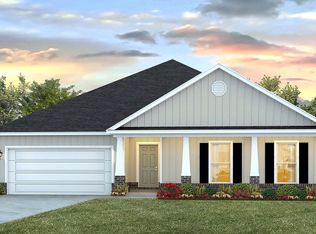
- $420,0004 bd3 ba2.2k sqft3428 High Cliff Rd, Southport, FL 32409For Sale
 MLS ID #784285, Danny Rogers. CPAR
 - $549,9004 bd3 ba3k sqft3244 Country Club Dr, Lynn Haven, FL 32444For Sale
 MLS ID #788285, Mindy A Koester. CPAR
 - $409,9004 bd3 ba2.2k sqft7175 Big Buck Blvd, Southport, FL 32409New Construction
 MLS ID #793168, Mark A Miles. CPAR
 - $435,0003 bd3 ba2.2k sqft9019 Pecan St, Youngstown, FL 32466New Construction
 MLS ID #682063, Kimberly Taylor, Levin Rinke Realty. PAR
 - $399,9905 bd3 ba2.6k sqft109 Merrion Rd, Southport, FL 32409For SaleMLS ID #789246, Justin G Thomas. CPAR
- $435,0002 bd3 ba2.2k sqft9019 Pecan Ave, Youngstown, FL 32466New ConstructionMLS ID #787460, KIMBERLY E TAYLOR. CPAR
- $589,9004 bd3 ba2.9k sqft121 Dragon Cir, Panama City Beach, FL 32408For SaleMLS ID #787864, Hope Abbott, PA. CPAR
- $419,9005 bd2 ba2.5k sqft1428 Bluegrass Ln, Lynn Haven, FL 32444For SaleMLS ID #791254, Daryle Burkey. CPAR
- $429,9004 bd3 ba2.2k sqft4841 Windrow Way, Panama City, FL 32404New ConstructionMLS ID #793184, Mark A Miles. CPAR
- $434,9004 bd3 ba2.2k sqft4817 Windrow Way, Panama City, FL 32404New ConstructionCPAR
- $485,0004 bd4 ba2.1k sqft821 Breakfast Point Blvd, Panama City Beach, FL 32407For SaleMLS ID #789537, Ricky L Ingram. CPAR
- $514,4854 bd2 ba2k sqft503 Bainbridge St, Panama City Beach, FL 32413For SaleMLS ID #783172, Paul T LaCourse. CPAR
- $374,9994 bd2 ba1.7k sqft1607 Montana Ave, Lynn Haven, FL 32444For SaleMLS ID #790238, Miranda L Barnes. CPAR
- $383,0004 bd2 ba1.8k sqft907 Amber Way, Panama City, FL 32404For SaleMLS ID #793717, Moe Mossa. CPAR
- $509,9005 bd4 ba2.3k sqft853 Breakfast Point Blvd, Panama City Beach, FL 32407For SaleMLS ID #789538, Ricky L Ingram. CPAR
- $375,0004 bd3 ba2k sqft3836 Redbud Way, Panama City, FL 32404For SaleMLS ID #786267, Chris M Shelton. CPAR
- $625,0005 bd2 ba1.8k sqft5045 E Highway 98, Panama City, FL 32404For SaleMLS ID #786756, Dennis Nelson. CPAR
- $390,0004 bd3 ba1.9k sqft7016 Benton Dr, Panama City, FL 32404For SaleMLS ID #792394, David Cannon. CPAR
- $365,0004 bd2 ba1.8k sqft5022 Hagin Dr, Panama City, FL 32404For SaleMLS ID #793837, Michael Christie. CPAR
- $399,0003 bd3 ba2.3k sqft4339 Pine Tree Ln, Lynn Haven, FL 32444For SaleMLS ID #786842, Susan Tucker. CPAR
