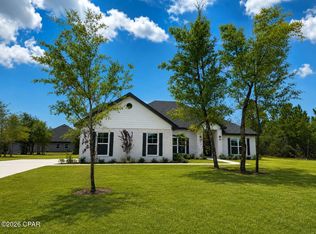
Home is being built. Pictures for reference only. Options and colors may vary. LOT IS OVER HALF AN ACRE!!
Our 3044 sq ft plan is one that you have to see to believe! This home is to be built and will awe you upon entry! From the soaring ceilings to the extremely large kitchen....this home is an entertainer's dream!!
Large bedrooms, Large Living Room and a smart family layout. Large yards will give you the privacy you have been seeking and endless possibilities!
Cedar Creek at Deerpoint Lake, is a Bay County lakeside community, that is inspired by the traditional architecture of country towns and villages. Cedar Creek, is a carefully planned neighborhood on the tranquil shores of Deerpoint Lake, featuring large wooded home sites and community recreation areas. You'll see the commitment to keep land the way it always has been and preserve the wetlands for generations to come.
Cedar Creek is life at an easier pace, the way you want it - naturally. Country Living with Convenience & Tranquility!
This is it, this is home.
Explore Cedar Creek at Deerpoint Lake in Panama City today!
Sold for $554,050
Zillow last checked:
Listing updated:
Bought with:
Katie A Malek, SL3478275
Keller Williams Success Realty
Source: CPAR,MLS#: 784699 Originating MLS: Central Panhandle Association of REALTORS
Originating MLS: Central Panhandle Association of REALTORSPrice history
| Date | Event | Price |
|---|---|---|
| 8/27/2026 | Sold | $554,050$182/sqft |
Source:  CPAR #784699 Report a problem CPAR #784699 Report a problem | ||
| 2/24/2026 | Pending sale | $554,050$182/sqft |
Source: CPAR #784699 Report a problem | ||
| 2/4/2026 | Listed for sale | $554,050$182/sqft |
Source: CPAR #784699 Report a problem | ||



Get pre-qualified for a loan
At Zillow Home Loans, we can pre-qualify you in as little as 5 minutes with no impact to your credit score.An equal housing lender. NMLS #10287.
Sell for more on Zillow
Get a Zillow Showcase℠ listing at no additional cost and you could sell for .
$554,000
2% more
+$11,080
With Zillow Showcase(estimated)
$565,080
