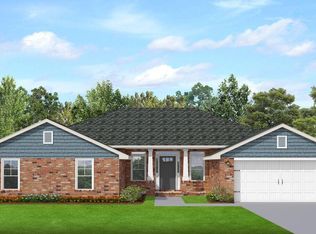
CURRENTLY UNDER CONTRACT, SELLER WILL CONSIDER BACKUP OFFERS.. Welcome to the 2402 Plan -- a beautifully designed 4-bedroom, 3-bath home offering space, comfort, and functionality in every detail.
Step inside to a welcoming foyer that opens to a spacious living room and formal dining area, perfect for hosting gatherings or everyday living. The heart of the home is the expansive family room with fireplace that flows seamlessly into the kitchen and breakfast nook, creating an open-concept layout ideal for entertaining. The kitchen features abundant counter space and overlooks the oversized family room, making it easy to stay connected.
The private primary suite is thoughtfully positioned away from the secondary bedrooms and offers a generous bedroom, dual walk-in closets, and an en-suite bath designed for relaxation. Three additional bedrooms share a full bath, with the third bath down the hall, providing flexibility for family, guests, or a home office.
Enjoy outdoor living on the covered front porch or the spacious patio out back -- perfect for grilling and relaxing evenings. An interior laundry room and a large 2-car garage complete this well-designed home.
With over 2,400 square feet of smartly planned living space, this home blends style and function for modern living.
________________________________________
Pending
Price increase: $1.3K (6/9)
$524,784
4514 Lovegrass Ln, Southport, FL 32409
4beds
2,402sqft
Single Family Residence
Built in 2025
0.56 Acres Lot
$518,000 Zestimate®
$218/sqft
$120/mo HOA
What's special
Covered front porchSpacious patio out backFormal dining areaOversized family roomWelcoming foyerPrivate primary suiteInterior laundry room
- 177 days |
- 191 |
- 10 |
Zillow last checked:
Listing updated:
Listed by:
Derick Aubry 850-419-7675,
Adams Homes Realty, Inc.,
Kimberly H Suppa 850-323-7865,
Adams Homes Realty, Inc.
Source: CPAR,MLS#: 785671 Originating MLS: Central Panhandle Association of REALTORS
Originating MLS: Central Panhandle Association of REALTORSFacts & features
Interior
Bedrooms & bathrooms
- Bedrooms: 4
- Bathrooms: 3
- Full bathrooms: 3
Rooms
- Room types: Bedroom, Dining Room, Family Room, Kitchen, Primary Bedroom, Patio
Primary bedroom
- Level: First
- Dimensions: 17.67 x 13.08
Bedroom
- Level: First
- Dimensions: 12.07 x 11.5
Bedroom
- Level: First
- Dimensions: 11.33 x 11.5
Bedroom
- Level: First
- Dimensions: 11.08 x 11.5
Dining room
- Level: First
- Dimensions: 11.17 x 12.17
Family room
- Level: First
- Dimensions: 25.9 x 18.67
Kitchen
- Level: First
- Dimensions: 10.67 x 13
Patio
- Level: First
- Dimensions: 8 x 23.33
Heating
- Central, Electric
Cooling
- Central Air, Ceiling Fan(s)
Appliances
- Included: Electric Range, Electric Water Heater, Plumbed For Ice Maker
Features
- Double Vanity, Main Level Primary, Smart Home, Soaking Tub, Separate Shower, Walk-In Closet(s)
Interior area
- Total structure area: 2,402
- Total interior livable area: 2,402 sqft
Property
Parking
- Total spaces: 2
- Parking features: Garage, Garage Door Opener, Paved
- Garage spaces: 2
Features
- Levels: One
- Stories: 1
- Patio & porch: Patio, Covered, Porch
- Exterior features: Patio
- Pool features: Community
Lot
- Size: 0.56 Acres
- Dimensions: 107 x 227
- Features: Sprinkler System
Details
- Parcel number: 07611450240
- Zoning description: Resid Single Family
Construction
Type & style
- Home type: SingleFamily
- Architectural style: Traditional
- Property subtype: Single Family Residence
Materials
- Brick
- Foundation: Slab
- Roof: Shingle
Condition
- New construction: Yes
- Year built: 2025
Utilities & green energy
- Utilities for property: Electricity Available, Natural Gas Available, High Speed Internet Available
Community & HOA
Community
- Features: Barbecue, Clubhouse, Dock, Fishing, Playground, Park, Pool, Gated
- Security: Gated Community, Security Lights, Smoke Detector(s)
- Subdivision: Cedar Creek At Deerpoint Lake
HOA
- Has HOA: Yes
- Amenities included: Dock, Gated, Gazebo, Barbecue, Picnic Area
- Services included: Fishing Rights, Legal/Accounting, Playground, Pool(s)
- HOA fee: $1,440 annually
Location
- Region: Southport
Financial & listing details
- Price per square foot: $218/sqft
- Tax assessed value: $80,325
- Annual tax amount: $1,073
- Date on market: 2/22/2026
- Cumulative days on market: 178 days
- Electric utility on property: Yes
Estimated market value
$518,000
$492,000 - $544,000
$2,845/mo
Price history
| Date | Event | Price |
|---|---|---|
| 8/10/2026 | Pending sale | $524,784$218/sqft |
Source:  CPAR #785671 Report a problem CPAR #785671 Report a problem | ||
| 6/9/2026 | Price change | $524,784+0.2%$218/sqft |
Source: CPAR #785671 Report a problem | ||
| 6/4/2026 | Price change | $523,534+1.1%$218/sqft |
Source: CPAR #785671 Report a problem | ||
| 2/22/2026 | Listed for sale | $517,874$216/sqft |
Source: CPAR #785671 Report a problem | ||
Public tax history
| Year | Property taxes | Tax assessment |
|---|---|---|
| 2024 | $992 +158.3% | $80,325 +162% |
| 2023 | $384 | $30,661 |
Find assessor info on the county website
Monthly payment
Est. payment
Payment breakdown
Explore the cost of this home by adjusting the details. Changes won't be saved.Climate risks
Neighborhood: 32409
Nearby schools
GreatSchools rating
- 6/10Deane Bozeman SchoolGrades: PK-12Distance: 7.2 mi
Schools provided by the listing agent
- Elementary: Deane Bozeman
- Middle: Deane Bozeman
- High: Deane Bozeman
Source: CPAR. This data may not be complete. We recommend contacting the local school district to confirm school assignments for this home.
- $545,5000.56 acres9841 Summer Creek Dr, Southport, FL 32409Sold
- $545,4204 bd3 ba2.5k sqft4510 Lovegrass Ln, Panama City, FL 32409Sold

- $554,0504 bd3 ba3k sqft9837 Summer Creek Dr, Southport, FL 32409Pending
- $89,5000.71 acres4518 Lovegrass Ln, Southport, FL 32409Sold
- $149,5001.07 acres9824 Summer Creek Dr, Southport, FL 32409Lot/Land
- $516,1275 bd3 ba2.6k sqft9851 Summer Creek Dr, Southport, FL 32409Sold
- $519,6304 bd2 ba2.5k sqft4515 Lovegrass Ln, Southport, FL 32409Sold
- $557,7704 bd3 ba3k sqft4519 Lovegrass Ln, Southport, FL 32409Sold
A local agent can set up tours, give advice and negotiate with sellers.
A local lender can help you make sure your offer is ready when you are.
Similar homes
- $534,4004 bd2 ba2.5k sqft4513 Silkwater Ln, Southport, FL 32409New Construction
 MLS ID #784763, Derick Aubry. CPAR
 - $508,9904 bd3 ba2.6k sqft208 Lake Merial Blvd, Panama City, FL 32409New Construction
 CPAR
CPAR - $374,9004 bd3 ba2.3k sqft3049 Rachel Pl, Southport, FL 32409For Sale
 MLS ID #792296, The Jarrett Group. CPAR
 - $399,9004 bd3 ba2.2k sqft7175 Big Buck Blvd, Southport, FL 32409New Construction
 MLS ID #793168, Mark A Miles. CPAR
 - $399,9004 bd3 ba2.2k sqft7163 Big Buck Blvd, Southport, FL 32409New ConstructionMLS ID #790910, Mark A Miles. CPAR
- $374,9004 bd2 ba1.7k sqft1416 Destini Ln, Southport, FL 32409New ConstructionMLS ID #791067, Mark A Miles. CPAR
- $429,9004 bd3 ba2.2k sqft4841 Windrow Way, Panama City, FL 32404New ConstructionMLS ID #793184, Mark A Miles. CPAR
- $434,9004 bd3 ba2.2k sqft4817 Windrow Way, Panama City, FL 32404New ConstructionCPAR
- $389,9005 bd3 ba2.1k sqft5214 Hastings Dr, Panama City, FL 32404New ConstructionMLS ID #793939, Mark A Miles. CPAR
- $504,4384 bd2 ba2k sqft254 Dama Del Mar Way, Panama City Beach, FL 32407New ConstructionCPAR
- $324,9904 bd2 ba1.7k sqft8623 Kildee Ln, Youngstown, FL 32466New ConstructionCPAR
- $375,0004 bd3 ba2k sqft3836 Redbud Way, Panama City, FL 32404For SaleMLS ID #786267, Chris M Shelton. CPAR
- $455,0005 bd3 ba2.6k sqft1254 Jack Jack Dr, Lynn Haven, FL 32444For SaleMLS ID #783255, Scott A Moon. CPAR
- $321,9904 bd2 ba1.7k sqft8429 Hornbill Dr, Youngstown, FL 32466New ConstructionMLS ID #790179, Octavia Valencia. CPAR
- from $429,9004 bd3 ba2.2k sqftThe Victoria Plan, Titus Park, Panama City, FL 32404New ConstructionDR Horton
- $301,8884 bd2 ba1.7k sqft8639 Kildee Ln, Youngstown, FL 32466New ConstructionCPAR
- $404,9005 bd3 ba2.1k sqft4788 Windrow Way, Panama City, FL 32404New ConstructionCPAR
- $349,9004 bd2 ba1.7k sqft5210 Hastings Dr, Panama City, FL 32404New ConstructionMLS ID #793181, Mark A Miles. CPAR
- $399,0003 bd3 ba2.3k sqft4339 Pine Tree Ln, Lynn Haven, FL 32444For SaleMLS ID #786842, Susan Tucker. CPAR
- $323,9904 bd2 ba1.7k sqft8131 Grebe St, Youngstown, FL 32466New ConstructionCPAR
