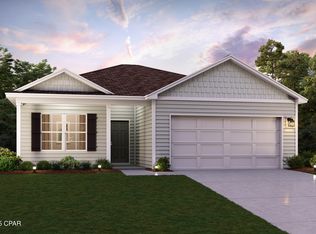
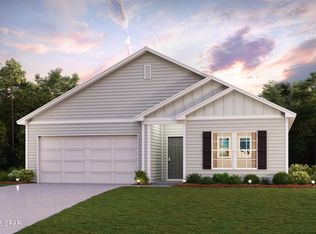
Discover Your Dream Home in the Clear Lake Estates Community! The Roanoke Plan offers a seamless open-concept design that integrates Living, Dining, and Kitchen areas--perfect for hosting guests or relaxing in comfort. Enjoy energy-efficient Low-E insulated windows throughout. The gourmet Kitchen boasts beautiful cabinetry, quartz countertops, and Stainless Steel Appliances. Retreat to the tranquil primary suite featuring dual vanity sinks and a spacious walk-in closet. Three additional bedrooms, a stylish secondary bathroom, and a charming patio complete this exceptional home. Energy-efficient features like Low E insulated dual pane windows and a one-year limited home warranty ensure peace of mind.
Pending
Price increase: $17K (9/29)
$318,990
8131 Grebe St, Youngstown, FL 32466
4beds
1,773sqft
Single Family Residence
Built in 2026
1.05 Acres Lot
$318,800 Zestimate®
$180/sqft
$-- HOA
What's special
Three additional bedroomsBeautiful cabinetryQuartz countertopsCharming patioGourmet kitchenStainless steel appliancesTranquil primary suite
- 172 days
- 79
- 15
Zillow last checked:
Listing updated:
Listed by:
Octavia Valencia 850-354-5573,
WJH Brokerage FL LLC
Source: CPAR,MLS#: 789861 Originating MLS: Central Panhandle Association of REALTORS
Facts & features
Interior
Bedrooms & bathrooms
- Bedrooms: 4
- Bathrooms: 2
- Full bathrooms: 2
Rooms
- Room types: Bedroom, Dining Room, Great Room, Kitchen
Bedroom
- Level: First
- Dimensions: 15 x 14
Bedroom
- Level: First
- Dimensions: 10 x 11
Bedroom
- Level: First
- Dimensions: 11 x 11
Bedroom
- Level: First
- Dimensions: 12 x 13
Dining room
- Level: First
- Dimensions: 10 x 9
Great room
- Level: First
- Dimensions: 13 x 15
Kitchen
- Level: First
- Dimensions: 14 x 9
Heating
- Electric
Cooling
- Central Air
Appliances
- Included: Electric Range
Interior area
- Total structure area: 1,773
- Total interior livable area: 1,773 sqft
Property
Parking
- Total spaces: 2
- Parking features: Garage
- Garage spaces: 2
Features
- Levels: One
- Stories: 1
Lot
- Size: 1.05 Acres
Details
- Parcel number: 05263099022
Construction
Type & style
- Home type: SingleFamily
- Architectural style: Ranch
- Property subtype: Single Family Residence
Materials
- Vinyl Siding
- Roof: Composition,Shingle
Condition
- New construction: Yes
- Year built: 2026
Utilities & green energy
- Utilities for property: Electricity Available
Community & HOA
Community
- Security: Carbon Monoxide Detector(s), Smoke Detector(s)
- Subdivision: Clear Lake Estates
HOA
- Has HOA: No
Location
- Region: Youngstown
Financial & listing details
- Price per square foot: $180/sqft
- Tax assessed value: $39,295
- Annual tax amount: $249
- Date on market: 5/14/2026
- Cumulative days on market: 173 days
- Electric utility on property: Yes
Estimated market value
$318,800
$303,000 - $335,000
$2,130/mo
Price history
| Date | Event | Price |
|---|---|---|
| 10/22/2026 | Pending sale | $318,990$180/sqft |
Source:  CPAR #789861 Report a problem | ||
| 9/29/2026 | Price change | $318,990+5.6%$180/sqft |
Source:  Century Communities Report a problem | ||
| 9/22/2026 | Price change | $301,990-4.4%$170/sqft |
Source: Century Communities Report a problem | ||
| 9/9/2026 | Price change | $315,990+5.7%$178/sqft |
Source: CPAR #789861 Report a problem | ||
| 8/25/2026 | Price change | $298,888-7.7%$169/sqft |
Source: Century Communities Report a problem | ||
| 6/16/2026 | Price change | $323,990+0.6%$183/sqft |
Source: Century Communities Report a problem | ||
| 5/19/2026 | Price change | $321,990+0.3%$182/sqft |
Source: CPAR #789861 Report a problem | ||
| 5/15/2026 | Listed for sale | $320,990+4838.3%$181/sqft |
Source: CPAR #789861 Report a problem | ||
| 10/1/1997 | Sold | $6,500$4/sqft |
Source: Agent Provided Report a problem | ||
Public tax history
| Year | Property taxes | Tax assessment |
|---|---|---|
| 2025 | $249 +294.3% | $5,633 +10% |
| 2024 | $63 -1.4% | $5,121 |
| 2023 | $64 +8.5% | $5,121 |
| 2022 | $59 | $5,121 |
| 2021 | -- | -- |
| 2020 | $62 +0.1% | $5,121 |
| 2019 | $61 | $5,121 +5% |
| 2018 | $61 +3.5% | $4,877 -27.4% |
| 2017 | $59 -28.7% | $6,720 |
| 2016 | $83 -5.9% | $6,720 |
| 2015 | $89 | $6,720 |
| 2014 | $89 | $6,720 |
Find assessor info on the county website
Monthly payment
Est. payment
Payment breakdown
Explore the cost of this home by adjusting the details. Changes won't be saved.Climate risks
Neighborhood: 32466
Nearby schools
Schools provided by the listing agent
- Elementary: Waller
- Middle: Merritt Brown
- High: Mosley
Source: CPAR. This data may not be complete. We recommend contacting the local school district to confirm school assignments for this home.
Similar homes
- $314,4904 bd2 ba1.6k sqft8116 Grebe St, Youngstown, FL 32466New Construction
 CPAR
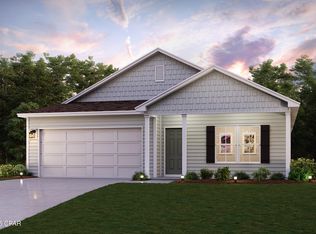
- $284,8884 bd2 ba1.6k sqft8101 Grebe St, Youngstown, FL 32466New Construction
 CPAR
- $309,9904 bd2 ba1.6k sqft8441 Hornbill Dr, Youngstown, FL 32466New ConstructionCPAR
- $299,9904 bd2 ba1.6k sqft8641 Hornbill Dr, Youngstown, FL 32466New ConstructionCPAR
