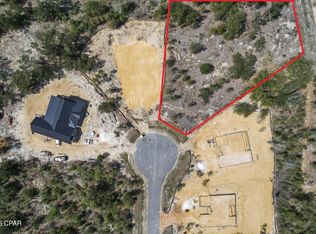
This lot is amazing with over half of an acre!!
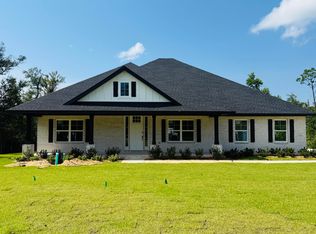
The 2557 floorplan by Adams Homes is a stunning single-story home that offers spacious living areas and luxurious features. With 4 bedrooms, 2 baths, and a two-car garage, this home provides ample space for both relaxation and entertaining. As you enter the home, you are greeted by a grand foyer that is flanked by formal dining and living rooms. Continuing through the foyer, you'll find a spacious and open-concept family room, breakfast nook, and kitchen. The family room is the perfect place to gather with family and friends, featuring large windows that provide an abundance of natural light. The gourmet kitchen is a chef's delight, equipped with modern appliances, granite countertops, and plenty of cabinet space for all your culinary needs. The adjacent dining area offers a convenient space for enjoying meals with loved ones. In the back of the home, you'll find the luxurious master suite, complete with a spacious bedroom, walk-in closets, and a private master bath. The master bath features dual vanities, a soaking tub, and a private water closet, creating a spa-like retreat where you can relax and unwind. Three additional bedrooms with ample closet space and a shared full bath are also located on the opposite side of the home, providing comfortable and private living spaces for family members or guests. A centrally located laundry room adds to the convenience of this floor plan. Outside, a concrete patio extends your living space, providing a great place to enjoy the outdoors and entertain guests. The well-designed landscaping adds to the curb appeal of the home. The 2557 floor plan offers a perfect combination of style, functionality, and luxury. With high-quality construction, attention to detail, and modern finishes, this home is designed to exceed your expectations.
Sold for $519,630
$519,630
4515 Lovegrass Ln, Southport, FL 32409
4beds
2,557sqft
Single Family Residence
Built in 2025
0.56 Acres Lot
$514,900 Zestimate®
$203/sqft
$2,852 Estimated rent
Home value
$514,900
$463,000 - $572,000
$2,852/mo
Zestimate® history
Owner options
List your home for rent
$2,852/mo
Rent Zestimate®
Find your next renter with Zillow Rental Manager. Plus, with online applications, you can quickly screen prospective tenants – for free.
$2,852/mo
Rent Zestimate®
Refinance and save
$3,373/mo
Est. payment
Refinancing to a lower rate could help reduce your monthly payments and save thousands over the life of the loan.
$3,373/mo
Est. payment
Explore your selling options
Work with a Zillow partner agent
Leverage their expertise and Zillow's premium Showcase listings to get your home seen by more buyers.
Get startedList with your own agent
Get your home in front of millions of buyers by listing it on Zillow.
Learn how to do itSell it yourself
Take full control of how buyers see your home on Zillow by listing For Sale by Owner (FSBO).
List your homeWhat's special
Granite countertopsLarge windowsOpen-concept family roomLuxurious featuresGourmet kitchenPrivate master bathSoaking tub
Zillow last checked:
Listing updated:
Listed by:
Matthew L Wickam 951-805-5611,
Adams Homes Realty, Inc.,
Matthew L Wickam 951-805-5611,
Adams Homes Realty, Inc.
Bought with:
Laura Hartzog, 3219905
Coldwell Banker Realty
Source: CPAR,MLS#: 766583 Originating MLS: Central Panhandle Association of REALTORS
Originating MLS: Central Panhandle Association of REALTORSFacts & features
Interior
Bedrooms & bathrooms
- Bedrooms: 4
- Bathrooms: 2
- Full bathrooms: 2
Rooms
- Room types: Bedroom, Family Room, Primary Bedroom
Primary bedroom
- Level: First
- Dimensions: 14 x 17.6
Bedroom
- Level: First
- Dimensions: 14 x 10.1
Bedroom
- Level: First
- Dimensions: 14 x 12
Family room
- Level: First
- Dimensions: 16.8 x 30
Heating
- Central, Electric
Cooling
- Central Air, Ceiling Fan(s), Separate Meters
Appliances
- Included: Electric Cooktop, Electric Water Heater, Water Purifier Owned, Plumbed For Ice Maker
Features
- Coffered Ceiling(s), Smart Home, Smart Thermostat
Interior area
- Total structure area: 2,557
- Total interior livable area: 2,557 sqft
Property
Parking
- Total spaces: 2
- Parking features: Garage, Garage Door Opener, Gated
- Garage spaces: 2
Features
- Levels: One
- Stories: 1
- Patio & porch: Covered, Patio, Porch
- Pool features: Community
Lot
- Size: 0.56 Acres
- Dimensions: .70
- Features: Cul-De-Sac, Sprinkler System, Paved
Details
- Parcel number: 07611450205
- Zoning description: Resid Single Family
Construction
Type & style
- Home type: SingleFamily
- Architectural style: Traditional
- Property subtype: Single Family Residence
Materials
- Brick, HardiPlank Type
- Roof: Asphalt
Condition
- New construction: Yes
- Year built: 2025
Utilities & green energy
- Sewer: Sewer Tap Paid
- Utilities for property: Electricity Available, High Speed Internet Available, Phone Connected, Underground Utilities
Community & HOA
Community
- Features: Clubhouse, Dock, Fishing, Playground, Park, Pool, Gated
- Security: Carbon Monoxide Detector(s), Gated Community, Security Lights, Security Gate, Smoke Detector(s)
- Subdivision: Cedar Creek At Deerpoint Lake
HOA
- Has HOA: Yes
- Amenities included: Dock, Gated, Gazebo, Picnic Area
Location
- Region: Southport
Financial & listing details
- Price per square foot: $203/sqft
- Tax assessed value: $80,325
- Annual tax amount: $384
- Date on market: 12/27/2024
- Cumulative days on market: 199 days
- Electric utility on property: Yes
Price history
| Date | Event | Price |
|---|---|---|
| 10/1/2025 | Sold | $519,630$203/sqft |
Source:  CPAR #766583 Report a problem CPAR #766583 Report a problem | ||
| 7/14/2025 | Pending sale | $519,630$203/sqft |
Source: CPAR #766583 Report a problem | ||
| 2/10/2025 | Price change | $519,630+2%$203/sqft |
Source: CPAR #766583 Report a problem | ||
| 12/27/2024 | Listed for sale | $509,630$199/sqft |
Source: CPAR #766583 Report a problem | ||
Public tax history
| Year | Property taxes | Tax assessment |
|---|---|---|
| 2024 | $992 +158.3% | $80,325 +162% |
| 2023 | $384 | $30,661 |
Find assessor info on the county website
Neighborhood: 32409
Nearby homes
- $557,7704 bd3 ba3k sqft4519 Lovegrass Ln, Southport, FL 32409Sold

- $516,1275 bd3 ba2.6k sqft9851 Summer Creek Dr, Southport, FL 32409Sold
- $538,8104 bd3 ba2.5k sqft4530 Lovegrass Ln, Southport, FL 32409Sold

- $113,0001.19 Acres4531 Lovegrass Ln, Southport, FL 32409Sold
- $524,7844 bd3 ba2.4k sqft4514 Lovegrass Ln, Southport, FL 32409Pending
- $149,5001.33 Acres9832 Summer Creek Dr, Southport, FL 32409Lot/Land
- $545,5000.557 Acres9841 Summer Creek Dr, Southport, FL 32409Sold
- $545,4204 bd3 ba2.5k sqft4510 Lovegrass Ln, Panama City, FL 32409Sold
Nearby schools
GreatSchools rating
- 6/10Deane Bozeman SchoolGrades: PK-12Distance: 7.1 mi
Schools provided by the listing agent
- Elementary: Deane Bozeman
- Middle: Deane Bozeman
- High: Deane Bozeman
Source: CPAR. This data may not be complete. We recommend contacting the local school district to confirm school assignments for this home.


Get pre-qualified for a loan
At Zillow Home Loans, we can pre-qualify you in as little as 5 minutes with no impact to your credit score.An equal housing lender. NMLS #10287.
Sell for more on Zillow
Get a Zillow Showcase℠ listing at no additional cost and you could sell for .
$514,900
2% more
+$10,298
With Zillow Showcase(estimated)
$525,198
- Florida
- Bay County
- Southport
- 32409
- 4515 Lovegrass Ln
Nearby cities
Nearby zip codes
Other Southport Topics
