DREAMING OF THE LAKE LIFE? Check out this brand new 3B/3BA (west facing) waterfront home on Deer Point Lake. It provides the perfect blend of modern comfort, outdoor adventure, and breathtaking natural beauty. West-facing means you are perfectly positioned to enjoy incredible sunsets over the water. The home features an open-concept main living area with breathtaking lake views from almost every room. The split bedroom layout includes 2 large bedrooms, each with its own private bathroom plus an additional 3rd bedroom. There is also a large 3rd bathroom with a convenient indoor laundry area. The heart of the home is the gourmet kitchen, featuring a large center island, premium granite countertops, abundant cabinetry, a spacious pantry, and a deep-basin farmhouse-style sink. This kitchen is designed to be both beautiful and functional. Step outside to the covered lakefront patio, where you can relax, entertain, watch the sunset, or simply enjoy the peaceful views. The spacious lot is partially fenced and offers plenty of room to enjoy the outdoors. An attached garage, long driveway, and two additional parking pads provide ample parking for vehicles, boats, and guests. Construction upgrades include durable steel framing designed to withstand wind loads of up to 180 mph, hardie board siding, a metal roof, gutters, on-demand hot water plus the home was constructed 3 feet above the flood zone for added peace of mind. The location offers privacy and convenience, with Garner's Supermarket & Deli, two public boat ramps less than a mile away, and a short drive to the new Publix shopping center on Highway 231, Ascension Sacred Heart, and Tyndall Air Force Base. The lake offers outstanding opportunities for freshwater fishing, kayaking, jet skiing, boating, and other water activities, all right in your backyard. Seller CONCESSIONS offered at closing for appliances and landscaping. Don't miss your chance to own a BRAND NEW LAKEFRONT HOME with private water access. Call TODAY!
New construction
Price cut: $5.1K (9/18)
$429,900
9019 Pecan St, Youngstown, FL 32466
3beds
2,212sqft
Single Family Residence
Built in 2026
0.38 Acres Lot
$-- Zestimate®
$194/sqft
$-- HOA
What's special
Attached garageLarge center islandMetal roofPremium granite countertopsConvenient indoor laundry areaTwo additional parking padsHardie board siding
- 146 days
- 342
- 22
Zillow last checked:
Listing updated:
Listed by:
Kimberly Taylor 914-563-1359,
Levin Rinke Realty
Source: PAR,MLS#: 682063
Facts & features
Interior
Bedrooms & bathrooms
- Bedrooms: 3
- Bathrooms: 3
- Full bathrooms: 3
Rooms
- Room types: Bonus Room, Office
Primary bedroom
- Level: First
- Area: 204.51
- Dimensions: 15.83 x 12.92
Bedroom
- Level: First
- Area: 155.17
- Dimensions: 14 x 11.08
Bathroom
- Level: First
- Area: 67.37
- Dimensions: 9.08 x 7.42
Dining room
- Level: First
- Area: 90.08
- Dimensions: 11.75 x 7.67
Kitchen
- Level: First
- Area: 131.21
- Dimensions: 11.75 x 11.17
Living room
- Level: First
- Area: 298.38
- Dimensions: 16.5 x 18.08
Heating
- Central
Cooling
- Central Air, Ceiling Fan(s), ENERGY STAR Qualified Equipment
Appliances
- Included: Electric Water Heater
Features
- Flooring: Tile, Vinyl
- Doors: ENERGY STAR Qualified Doors
- Windows: Double Pane Windows, Impact Resistant Windows
- Has basement: No
Interior area
- Total structure area: 2,212
- Total interior livable area: 2,212 sqft
Property
Parking
- Total spaces: 3
- Parking features: 2 Car Garage, RV Access/Parking, Garage Door Opener
- Garage spaces: 2
Features
- Levels: One
- Stories: 1
- Patio & porch: Covered
- Exterior features: Dock
- Pool features: None
- Fencing: Chain Link,Partial
- Has view: Yes
- View description: Lake
- Has water view: Yes
- Water view: Lake
- Waterfront features: Lake, Deed Access
- Frontage length: Water Frontage(118)
Lot
- Size: 0.38 Acres
- Features: Cul-De-Sac
Details
- Parcel number: 05367015000
- Zoning description: Res Single
- Special conditions: Standard
Construction
Type & style
- Home type: SingleFamily
- Architectural style: Contemporary
- Property subtype: Single Family Residence
Materials
- Steel
- Foundation: Slab
- Roof: Metal
Condition
- New Construction
- New construction: Yes
- Year built: 2026
Utilities & green energy
- Electric: Copper Wiring
- Sewer: Septic Tank
- Water: Private
Green energy
- Energy efficient items: Insulation, Insulated Walls
Community & HOA
Community
- Security: Smoke Detector(s)
- Subdivision: Lakeshore Heights
HOA
- Has HOA: No
Location
- Region: Youngstown
Financial & listing details
- Price per square foot: $194/sqft
- Price range: $429.9K - $429.9K
- Date on market: 5/5/2026
- Cumulative days on market: 185 days
- Road surface type: Paved
Estimated market value
Not available
Estimated sales range
Not available
Not available
Price history
| Date | Event | Price |
|---|---|---|
| 9/18/2026 | Price change | $429,900-1.2%$194/sqft |
Source:  PAR #682063 Report a problem PAR #682063 Report a problem | ||
| 8/11/2026 | Price change | $435,000-1.1%$197/sqft |
Source: PAR #682063 Report a problem | ||
| 7/22/2026 | Price change | $439,900-2%$199/sqft |
Source: PAR #682063 Report a problem | ||
| 5/5/2026 | Price change | $449,000+716.4%$203/sqft |
Source: PAR #682063 Report a problem | ||
| 5/7/2023 | Pending sale | $55,000$25/sqft |
Source:  CPAR #741092 Report a problem CPAR #741092 Report a problem | ||
| 5/6/2023 | Listed for sale | $55,000$25/sqft |
Source: CPAR #741092 Report a problem | ||
Public tax history
Tax history is unavailable.
Monthly payment
Est. payment
Payment breakdown
Explore the cost of this home by adjusting the details. Changes won't be saved.Climate risks
Neighborhood: 32466
Nearby schools
Schools provided by the listing agent
- Elementary: Local School In County
- Middle: LOCAL SCHOOL IN COUNTY
- High: Local School In County
Source: PAR. This data may not be complete. We recommend contacting the local school district to confirm school assignments for this home.


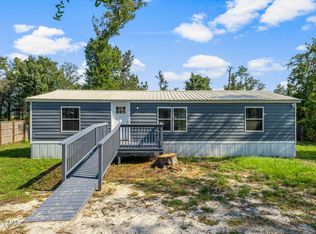
Similar homes
- $429,9003 bd3 ba2.2k sqft9019 Pecan Ave, Youngstown, FL 32466New Construction
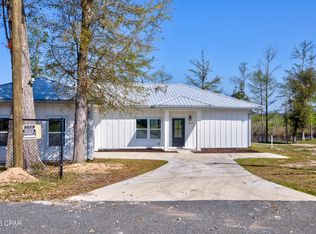 MLS ID #787460, Eva M Mullins. CPAR
 - $269,0003 bd2 ba1.1k sqft4911 Oak Ave, Youngstown, FL 32466New Construction
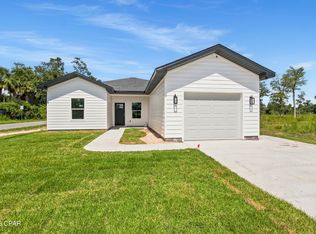 MLS ID #795264, Jennifer Bowman. CPAR
 - $369,9004 bd2 ba2.2k sqft7195 Big Buck Blvd, Southport, FL 32409New Construction
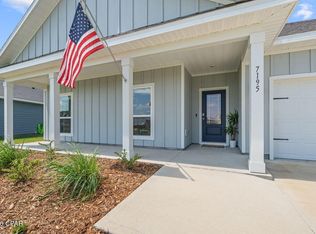 MLS ID #795911, Sabina V Balch. CPAR
 - $422,9004 bd3 ba2.5k sqft4890 Loblolly Way, Panama City, FL 32404For Sale
 MLS ID #790942, Michael S Werner. CPAR
