Situated high above the pristine upper reaches of Deerpoint Lake, this custom-designed home offers panoramic water views that must be seen to be believed. Facing due west to capture breathtaking Florida sunsets, the home boasts a half-mile unobstructed view across the water to state-protected land that will never be developed--ensuring your privacy and wild, natural surroundings forever.
Designed to maximize its incredible setting, the home features a striking prow-front design with soaring vaulted ceilings and floor-to-ceiling windows, offering a dramatic 270-degree view of the lake, majestic cedars, and cypress trees. Watch ospreys and eagles fish from the comfort of the massive great room, anchored by a cozy wood-burning fireplace. Step outside onto over 1,000 square feet of expansive decking--perfect for entertaining or peaceful morning coffee. The property slopes gently down to the water's edge, complete with a private dock and a covered boathouse ready for your fishing or pontoon boat.
This home offers a wide array of premium outbuildings, all architecturally matched to the main home for a clean, cohesive look. You have an oversized 24x24 two-car garage with an attached climate-controlled 12x24 workshop, fully outfitted with counters and cabinetry. There is a separate, covered high-clearance port perfect for an RV or large boat, while a dedicated utility building with a roll-up garage door and ramp easily accommodates a riding mower or golf cart. Plant lovers will also rejoice, as the property even features its own private greenhouse.
Inside, the massive master suite serves as a private sanctuary, featuring a generous walk-in closet, double vanities, a jacuzzi soaking tub, and private sliding glass door access to a shaded deck. The spacious kitchen is perfect for hosting, equipped with durable solid-surface countertops and a brand-new stainless steel refrigerator. Added bonus all the appliances currently on site (3 fridges, a freezer, and washer and dryer) stay with the house.
Also, ''The Cherokee Landing county park and boat ramp are less than a half a mile from your driveway''
Current wind mitigation and 4 point inspection reports are on file. New interior and exterior paint 2026, New roof 2024, New water heater 2021, New HVAC 2015, New septic 2013.
Pending
$450,000
5955 Piza Cir, Youngstown, FL 32466
3beds
2,140sqft
:
Get pre-qualifiedN/A
Single Family Residence
Built in 1991
0.55 Acres Lot
$442,500 Zestimate®
$210/sqft
$-- HOA
What's special
Covered boathousePrivate dockFloor-to-ceiling windowsPanoramic water viewsMassive great roomSoaring vaulted ceilingsCozy wood-burning fireplace
- 45 days |
- 599 |
- 26 |
Zillow last checked:
Listing updated:
Listed by:
Thomas Bachelder 850-866-5577,
Panhandle Real Estate
Source: CPAR,MLS#: 791015 Originating MLS: Central Panhandle Association of REALTORS
Originating MLS: Central Panhandle Association of REALTORSFacts & features
Interior
Bedrooms & bathrooms
- Bedrooms: 3
- Bathrooms: 2
- Full bathrooms: 2
Rooms
- Room types: Bedroom, Dining Room, Florida Room, Great Room, Kitchen, Laundry, Primary Bedroom, Workshop
Primary bedroom
- Description: All measurement should be verified if Important to buyer
- Level: First
- Dimensions: 20 x 16
Bedroom
- Level: First
- Dimensions: 17 x 10
Bedroom
- Level: First
- Dimensions: 12 x 12
Dining room
- Level: First
- Dimensions: 12 x 15
Florida room
- Level: First
- Dimensions: 14 x 18
Great room
- Level: First
- Dimensions: 25 x 21
Kitchen
- Level: First
- Dimensions: 14 x 7
Laundry
- Level: First
- Dimensions: 15 x 7
Workshop
- Level: First
- Dimensions: 24 x 12
Cooling
- Ceiling Fan(s), Heat Pump, Whole House Fan
Appliances
- Included: Gas Range
Features
- Balcony, Double Vanity, Jetted Tub, Main Level Primary, Workshop
Interior area
- Total structure area: 2,140
- Total interior livable area: 2,140 sqft
Property
Parking
- Total spaces: 2
- Parking features: Garage, Garage Door Opener
- Garage spaces: 2
Accessibility
- Accessibility features: Accessible Approach with Ramp
Features
- Stories: 1
- Patio & porch: Deck
- Exterior features: Boat Slip, Deck, Dock
- Has spa: Yes
- Fencing: Partial
- Has view: Yes
- View description: Lake
- Has water view: Yes
- Water view: Lake
- Waterfront features: Canal Access, Lake, Lake Front
Lot
- Size: 0.55 Acres
- Dimensions: 112.0 ft x 214.0 ft
Details
- Additional structures: Greenhouse, Outbuilding
- Parcel number: 05167140000
- Zoning description: Resid Single Family
Construction
Type & style
- Home type: SingleFamily
- Architectural style: Ranch
- Property subtype: Single Family Residence
Materials
- Roof: Shingle
Condition
- New construction: No
- Year built: 1991
Community & HOA
Community
- Features: Short Term Rental Allowed
- Subdivision: Deer Point Lake
HOA
- Has HOA: No
Location
- Region: Youngstown
Financial & listing details
- Price per square foot: $210/sqft
- Tax assessed value: $220,223
- Annual tax amount: $1,343
- Date on market: 6/9/2026
- Cumulative days on market: 45 days
Estimated market value
$442,500
$420,000 - $465,000
$2,237/mo
Price history
| Date | Event | Price |
|---|---|---|
| 7/1/2026 | Pending sale | $450,000$210/sqft |
Source:  CPAR #791015 Report a problem CPAR #791015 Report a problem | ||
| 6/9/2026 | Listed for sale | $450,000+100%$210/sqft |
Source: CPAR #791015 Report a problem | ||
| 3/28/2014 | Sold | $225,000-9.6%$105/sqft |
Source: CPAR #616224 Report a problem | ||
| 3/19/2014 | Pending sale | $249,000$116/sqft |
Source: Keller Williams - Panama City Beach #616224 Report a problem | ||
| 1/16/2014 | Listed for sale | $249,000-0.4%$116/sqft |
Source: Keller Williams Success Realty #616224 Report a problem | ||
| 7/23/2013 | Listing removed | $249,900$117/sqft |
Source: Keller Williams - Panama City Beach #605230 Report a problem | ||
| 6/13/2013 | Price change | $249,900-3.8%$117/sqft |
Source: Keller Williams - Panama City Beach #605230 Report a problem | ||
| 5/18/2013 | Listed for sale | $259,900-1.9%$121/sqft |
Source: Keller Williams - Panama City Beach #605230 Report a problem | ||
| 4/12/2013 | Listing removed | $265,000$124/sqft |
Source: Keller Williams - Panama City Beach #605230 Report a problem | ||
| 4/7/2013 | Price change | $265,000-3.6%$124/sqft |
Source: Keller Williams - Panama City Beach #605230 Report a problem | ||
| 1/11/2013 | Listed for sale | $275,000-0.8%$129/sqft |
Source: Keller Williams - Panama City Beach #605230 Report a problem | ||
| 10/16/2012 | Listing removed | $277,100$129/sqft |
Source: Vflyer Homes #407907 Report a problem | ||
| 6/27/2012 | Listed for sale | $277,100-1%$129/sqft |
Source: Vflyer Homes #407907 Report a problem | ||
| 5/4/2012 | Listing removed | $279,900$131/sqft |
Source: Vflyer Homes #407907 Report a problem | ||
| 4/22/2012 | Listed for sale | $279,900+0.3%$131/sqft |
Source: Vflyer Homes #407907 Report a problem | ||
| 1/15/2012 | Listing removed | $279,000-0.3%$130/sqft |
Source: Reachoo LLC Report a problem | ||
| 11/10/2011 | Price change | $279,900-6.4%$131/sqft |
Source: Counts Real Estate Group #407907 Report a problem | ||
| 11/9/2011 | Price change | $299,000+6.8%$140/sqft |
Source: Counts Real Estate Group #407907 Report a problem | ||
| 10/13/2011 | Price change | $279,900-6.4%$131/sqft |
Source: Counts Real Estate Group #407907 Report a problem | ||
| 8/23/2011 | Price change | $299,000-99%$140/sqft |
Source: Counts Real Estate Group #407907 Report a problem | ||
| 8/17/2011 | Price change | $29,900,000+9999900%$13,972/sqft |
Source: Reachoo LLC Report a problem | ||
| 8/14/2011 | Price change | $299-99.9% |
Source: Reachoo LLC Report a problem | ||
| 6/30/2011 | Price change | $299,000-3.2%$140/sqft |
Source: Counts Real Estate Group #407907 Report a problem | ||
| 6/29/2011 | Price change | $309,000+3.3%$144/sqft |
Source: Counts Real Estate Group #407907 Report a problem | ||
| 6/20/2011 | Listed for sale | $299,000$140/sqft |
Source: Counts Real Estate Group #407907 Report a problem | ||
Public tax history
| Year | Property taxes | Tax assessment |
|---|---|---|
| 2024 | $1,343 +105.6% | $181,382 +46% |
| 2023 | $653 +1.1% | $124,209 +3% |
| 2022 | $646 | $120,591 |
| 2021 | -- | -- |
| 2020 | $629 +0.9% | $115,463 +0.3% |
| 2019 | $623 | $115,147 -33.4% |
| 2018 | $623 -53.6% | $172,945 -0.6% |
| 2017 | $1,343 -3.3% | $173,966 -0.8% |
| 2016 | $1,388 -9% | $175,356 -0.8% |
| 2015 | $1,524 | $176,747 -2.1% |
| 2014 | $1,524 | $180,545 -2.8% |
| 2013 | -- | $185,704 |
| 2012 | -- | $185,704 -24.3% |
| 2011 | -- | $245,271 -8.9% |
| 2010 | -- | $269,363 +26.9% |
| 2009 | -- | $212,198 +0.1% |
| 2008 | -- | $211,986 +8.2% |
| 2007 | -- | $195,980 +2.5% |
| 2006 | -- | $191,200 +3% |
| 2005 | -- | $185,631 +13.2% |
| 2004 | -- | $164,011 +35.4% |
| 2003 | -- | $121,122 +9.9% |
| 2002 | -- | $110,173 |
| 2001 | -- | $110,173 +11.7% |
| 2000 | -- | $98,616 |
Find assessor info on the county website
Monthly payment
Est. payment
Payment breakdown
Explore the cost of this home by adjusting the details. Changes won't be saved.Climate risks
Neighborhood: 32466
Nearby schools
GreatSchools rating
- 6/10Deane Bozeman SchoolGrades: PK-12Distance: 8.6 mi
- 4/10Merritt Brown Middle SchoolGrades: 6-8Distance: 6.5 mi
Schools provided by the listing agent
- Elementary: Deane Bozeman
- Middle: Deane Bozeman
- High: Deane Bozeman
Source: CPAR. This data may not be complete. We recommend contacting the local school district to confirm school assignments for this home.
- $175,8003 bd2 ba1.3k sqft5949 Piza Cir, Youngstown, FL 32466Off Market
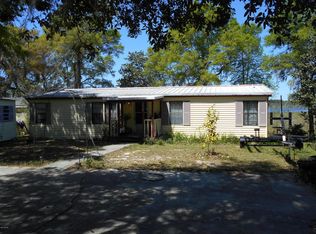
- $73,3190.757 Acres5963 Cook Dr, Youngstown, FL 32466Off Market

- $199,2004 bd2 ba2.1k sqft5959 Piza Cir, Youngstown, FL 32466Off Market
- $33,2770.505 Acres5947 Piza Cir, Youngstown, FL 32466Off Market
- $37,7400.75 Acres5941 Piza Cir, Youngstown, FL 32466Off Market
- $55,2563 bd1 ba1.2k sqft5944 Piza Cir, Youngstown, FL 32466Off Market
- $130,0003 bd1 ba1.1k sqft5939 Piza Cir, Youngstown, FL 32466Sold
- $57,1770.76 Acres5965 Cook Dr, Youngstown, FL 32466Off Market
A local agent can set up tours, give advice and negotiate with sellers.
Similar homes
- $479,5003 bd2 ba2.5k sqft6334 High Point Rd, Panama City, FL 32404For Sale
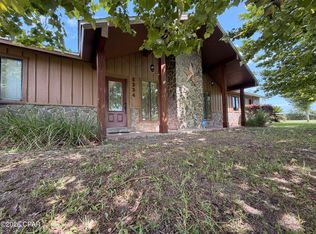 MLS ID #792161, Scott Roberts. CPAR
 - $420,0004 bd3 ba2.2k sqft3428 High Cliff Rd, Southport, FL 32409For Sale
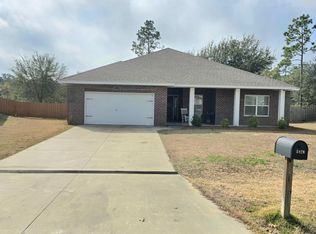 MLS ID #784285, Danny Rogers. CPAR
 - $400,0003 bd2 ba2.4k sqft419 Spikes Rd, Southport, FL 32409For Sale
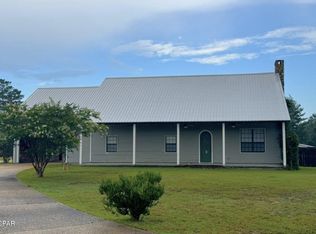 MLS ID #792470, Serena L Wise. CPAR
 - $424,9993 bd2 ba2.4k sqft6836 Forsythe Dr, Panama City, FL 32404For Sale
 MLS ID #791905, Moe Mossa. CPAR
 - $379,0003 bd2 ba1.5k sqft12835 Farm Rd, Southport, FL 32409For SaleMLS ID #791721, Susan Tucker. CPAR
- $419,9005 bd2 ba2.5k sqft1428 Bluegrass Ln, Lynn Haven, FL 32444For SaleMLS ID #791254, Daryle Burkey. CPAR
- $459,0003 bd2 ba2k sqft2513 Parkwood Dr, Panama City, FL 32405For SaleMLS ID #777802, Dane McKenzie. CPAR
- $499,9004 bd3 ba2.2k sqft922 Radcliff Ave, Lynn Haven, FL 32444For SaleMLS ID #790588, Daryle Burkey. CPAR
- $499,9004 bd4 ba2.3k sqft1918 Country Club Dr, Lynn Haven, FL 32444For SaleMLS ID #788700, Amanda Cialoni. CPAR
- $436,0003 bd3 ba2k sqft3836A Belmar Pl, Chipley, FL 32428For SaleMLS ID #790719, Kristi Basinger. CPAR
- $430,0005 bd3 ba2.1k sqft6800 Forsythe Dr, Panama City, FL 32404For SaleMLS ID #792377, Mayrelis C Roman Davila. CPAR
- $449,9003 bd3 ba1.8k sqft3421 Quail Ridge Dr, Chipley, FL 32428For SaleMLS ID #791965, Harvey B Webb. CPAR
- $414,9003 bd2 ba1.6k sqft2816 Mary Baldwin Cir, Panama City, FL 32405For SaleMLS ID #789654, Frank Trenholm. CPAR
- $450,0004 bd3 ba2.3k sqft209 Boca Shores Dr, Panama City Beach, FL 32408For SaleMLS ID #785504, Donna M Stokes. CPAR
- $259,5004 bd2 ba2k sqft9125 Merlin Dr, Youngstown, FL 32466For SaleMLS ID #777831, Martha P Gray. CPAR
- $399,0003 bd3 ba2.3k sqft4339 Pine Tree Ln, Lynn Haven, FL 32444For SaleMLS ID #786842, Susan Tucker. CPAR
- $439,0004 bd2 ba1.9k sqft246 Scooter Dr, Panama City Beach, FL 32408For Sale By Owner
- $375,0003 bd3 ba3k sqft8334 Florida E #22, Panama City, FL 32404For SaleMLS ID #787966, Jesse A Cole. CPAR
- $414,9954 bd3 ba2k sqft109 Arlington Dr, Panama City, FL 32404For SaleMLS ID #789521, Selina M Bullock. CPAR
- $379,0004 bd3 ba2k sqft11840 Country Club Dr, Panama City, FL 32404For SaleMLS ID #792010, Kim Timmins. CPAR
