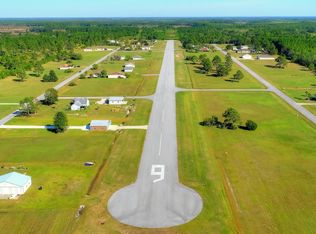
Experience premier aviation living on this .71-acre, turnkey and move-in ready estate in Sandy Creek Airpark (75FL), a private gated fly-in community in Panama City. This exceptional property features a 2,035 SF 3-bedroom, 2.5-bath residence with a 2-car attached garage, complemented by an impressive 1,984 SF private hangar with two additional single-bay garage spaces and a 40' hydraulic door--perfectly designed for both aircraft and luxury storage.
Relax on the expansive front porch, perfectly positioned to take in the area's beautiful sunsets, or unwind in the large Florida/Sun Room, ideal for enjoying the surrounding nature and abundant wildlife in this peaceful country setting. Sandy Creek Airpark offers an exclusive 18-acre setting with a 3,400' x 60' asphalt runway (9/27), delivering seamless access from your home to the skies. Enjoy the rare convenience of keeping your aircraft just steps from your door while being a short flight from destinations across the Florida Panhandle and the pristine, white-sand beaches of the Emerald Coast.
Ideally positioned for both privacy and accessibility, this property is very convenient to Tyndall Air Force Base and all that Panama City and the Gulf Coast have to offer. A truly distinctive opportunity to own a refined aviation retreat where luxury living meets unmatched functionality.
For sale
Price cut: $4.6K (8/13)
$569,500
13322 Airway St, Panama City, FL 32404
3beds
2,035sqft
Single Family Residence
Built in 2002
0.71 Acres Lot
$553,300 Zestimate®
$280/sqft
$115/mo HOA
What's special
Peaceful country settingExpansive front porch
- 144 days |
- 387 |
- 28 |
Zillow last checked:
Listing updated:
Listed by:
Kim P Logel 352-538-1130,
EXIT Realty Anchor South
Source: CPAR,MLS#: 787510 Originating MLS: Central Panhandle Association of REALTORS
Originating MLS: Central Panhandle Association of REALTORSFacts & features
Interior
Bedrooms & bathrooms
- Bedrooms: 3
- Bathrooms: 3
- Full bathrooms: 2
- 1/2 bathrooms: 1
Rooms
- Room types: Kitchen, Living Room, Primary Bedroom
Primary bedroom
- Description: approx.
- Dimensions: 15 x 13.5
Kitchen
- Description: approx.
- Dimensions: 13 x 14.5
Living room
- Description: approx.
- Dimensions: 27 x 19
Heating
- Central, Electric
Cooling
- Central Air, Ceiling Fan(s), Heat Pump
Appliances
- Included: Convection Oven, Electric Range, Electric Water Heater
Features
- Double Vanity, Main Level Primary, Walk-In Closet(s)
- Windows: Double Pane Windows
Interior area
- Total structure area: 2,035
- Total interior livable area: 2,035 sqft
Property
Parking
- Total spaces: 4
- Parking features: Additional Parking, Garage, Garage Door Opener
- Garage spaces: 4
Features
- Levels: One
- Stories: 1
- Patio & porch: Patio, Covered, Porch
- Exterior features: Patio
Lot
- Size: 0.71 Acres
- Dimensions: 135 x 232
- Features: Airpark, Paved
Details
- Additional structures: Airplane Hangar
- Parcel number: 03946340000
- Zoning description: Resid Single Family
Construction
Type & style
- Home type: SingleFamily
- Architectural style: Traditional
- Property subtype: Single Family Residence
Materials
- Brick Veneer, HardiPlank Type, Wood Frame
- Roof: Asphalt,Composition,Shingle
Condition
- New construction: No
- Year built: 2002
Utilities & green energy
- Sewer: Public Sewer
- Utilities for property: Electricity Available, Underground Utilities
Community & HOA
Community
- Features: Airport/Runway, Gated, Short Term Rental Allowed
- Security: Gated Community, Smoke Detector(s)
- Subdivision: Sandy Creek Air Park
HOA
- Has HOA: Yes
- Amenities included: Gated
- Services included: Association Management
- HOA fee: $1,380 annually
Location
- Region: Panama City
Financial & listing details
- Price per square foot: $280/sqft
- Tax assessed value: $362,995
- Annual tax amount: $3,669
- Date on market: 3/27/2026
- Cumulative days on market: 145 days
- Electric utility on property: Yes
Estimated market value
$553,300
$526,000 - $581,000
$2,343/mo
Price history
| Date | Event | Price |
|---|---|---|
| 8/13/2026 | Price change | $569,500-0.8%$280/sqft |
Source:  CPAR #787510 Report a problem CPAR #787510 Report a problem | ||
| 6/23/2026 | Price change | $574,124-0.7%$282/sqft |
Source: EXIT Realty broker feed #787510 Report a problem | ||
| 4/21/2026 | Price change | $578,124-1.8%$284/sqft |
Source: CPAR #787510 Report a problem | ||
| 3/27/2026 | Listed for sale | $588,500+50.1%$289/sqft |
Source: CPAR #787510 Report a problem | ||
| 12/8/2021 | Sold | $392,000-7.8%$193/sqft |
Source: CPAR #715376 Report a problem | ||
| 11/9/2021 | Pending sale | $425,000$209/sqft |
Source: CPAR #715376 Report a problem | ||
| 8/10/2021 | Listed for sale | $425,000+41.7%$209/sqft |
Source: CPAR #715376 Report a problem | ||
| 8/4/2006 | Sold | $300,000+1900%$147/sqft |
Source: Public Record Report a problem | ||
| 3/1/2001 | Sold | $15,000$7/sqft |
Source: Public Record Report a problem | ||
Public tax history
| Year | Property taxes | Tax assessment |
|---|---|---|
| 2024 | $3,550 +1.9% | $323,488 +3% |
| 2023 | $3,484 +11.6% | $314,066 +3% |
| 2022 | $3,121 | $304,918 |
| 2021 | -- | -- |
| 2020 | $2,874 +18.3% | $232,489 +16.7% |
| 2019 | $2,430 | $199,232 -5.7% |
| 2018 | $2,430 -7% | $211,354 -2% |
| 2017 | $2,613 -3.7% | $215,600 -0.8% |
| 2016 | $2,712 -9.5% | $217,238 -3.2% |
| 2015 | $2,997 | $224,414 -1.5% |
| 2014 | $2,997 | $227,837 -3.7% |
| 2013 | -- | $236,511 |
| 2012 | -- | $236,511 -1.8% |
| 2011 | -- | $240,808 -0.9% |
| 2010 | -- | $242,956 -6.6% |
| 2009 | -- | $260,105 -12.5% |
| 2008 | -- | $297,203 +8.6% |
| 2007 | -- | $273,716 +54.1% |
| 2006 | -- | $177,592 +3% |
| 2005 | -- | $172,419 +3% |
| 2004 | -- | $167,397 +1.9% |
| 2003 | -- | $164,276 |
Find assessor info on the county website
Monthly payment
Est. payment
Payment breakdown
Explore the cost of this home by adjusting the details. Changes won't be saved.Climate risks
Neighborhood: 32404
Nearby schools
GreatSchools rating
- 6/10Callaway Elementary SchoolGrades: PK-5Distance: 6.6 mi
- 2/10Rutherford High SchoolGrades: 6-12Distance: 9.4 mi
Schools provided by the listing agent
- Elementary: Callaway
- Middle: Rutherford Middle
- High: Rutherford
Source: CPAR. This data may not be complete. We recommend contacting the local school district to confirm school assignments for this home.
- $45,0000.7 acres13330 Airway St, Panama City, FL 32404Sold

- $35,3000.71 acres13314 Airway St, Panama City, FL 32404Off Market
- $42,0000.72 acres13340 Airway St, Panama City, FL 32404Sold
- $350,3003 bd2 ba1.5k sqft13304 Airway St, Panama City, FL 32404Off Market

- $37,5000.79 acres13321 Airway St, Panama City, FL 32404Sold
- $37,5000.78 acres13329 Airway St, Panama City, FL 32404Sold
- $392,5003 bd2 ba2k sqft13311 Airway St, Panama City, FL 32404Off Market
- $20,7112.46 acresAirway St, Panama city, FL 32404Off Market
A local agent can set up tours, give advice and negotiate with sellers.
A local lender can help you make sure your offer is ready when you are.
Similar homes
- $518,0003 bd2 ba2.2k sqft7248 W Lakeland Dr, Panama City, FL 32404For Sale
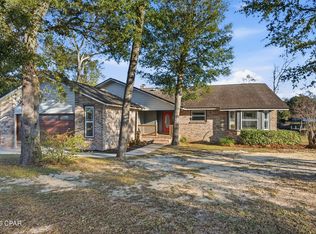 MLS ID #790710, Kimberly E Smith. CPAR
 - $599,9003 bd2 ba1.4k sqft6427 Georgia Ave, Port Saint Joe, FL 32456For Sale
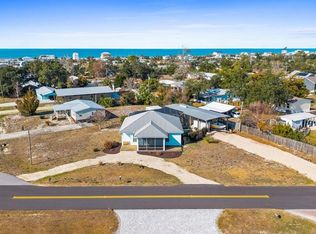 MLS ID #329253, Miranda Rollins, 98 Real Estate Group, LLC. Forgotten Coast Realtor Association
 - $414,9995 bd3 ba2.1k sqft6800 Forsythe Dr, Panama City, FL 32404For Sale
 MLS ID #792377, Mayrelis C Roman Davila. CPAR
 - $625,0005 bd2 ba1.8k sqft5045 E Highway 98, Panama City, FL 32404For Sale
 MLS ID #786756, Dennis Nelson. CPAR
 - $383,0004 bd2 ba1.8k sqft907 Amber Way, Panama City, FL 32404For SaleMLS ID #793717, Moe Mossa. CPAR
- $375,0003 bd2 ba2k sqft575 W River Rd, Wewahitchka, FL 32465For SaleMLS ID #794055, Bruce A Koep. CPAR
- $579,0002 bd3 ba2.1k sqft130 Pine St, Mexico Beach, FL 32456For SaleMLS ID #328242, Bonita Thompson, 98 Real Estate Group, LLC. Forgotten Coast Realtor Association
- $445,0003 bd3 ba2.2k sqft2734 Jamedon Dr, Panama City, FL 32405For SaleMLS ID #788022, Gary Barrett. CPAR
- $550,0003 bd2 ba1.8k sqft6535 Alabama Ave, Port Saint Joe, FL 32456For SaleMLS ID #325001, Leilani Bruner, Coastal Realty Group - Port St. Joe. Forgotten Coast Realtor Association
- $499,9004 bd3 ba2.2k sqft922 Radcliff Ave, Lynn Haven, FL 32444For SaleMLS ID #790588, Daryle Burkey. CPAR
- $292,5004 bd3 ba1.6k sqft1910 Coach Scovel Way, Panama City, FL 32405For SaleMLS ID #767621, Jesse A Cole. CPAR
- $313,9004 bd2 ba1.7k sqft230 Reddy Creek Dr, Panama City, FL 32404New ConstructionCPAR
- $313,9004 bd2 ba1.7k sqft222 Reddy Creek Dr, Panama City, FL 32404New ConstructionCPAR
- $316,1484 bd3 ba1.8k sqft721 Fox Den Ln, Panama City, FL 32404New ConstructionMLS ID #793999, REGAN E Crockett. CPAR
- $459,0003 bd2 ba2k sqft2513 Parkwood Dr, Panama City, FL 32405For SaleMLS ID #777802, Dane McKenzie. CPAR
- $318,7903 bd2 ba2.1k sqft11501 Singo Dr, Panama City, FL 32404New ConstructionMLS ID #790592, Shae B Shepherd. CPAR
- $374,0003 bd2 ba2.1k sqft11701 Poston Rd, Panama City, FL 32404For SaleMLS ID #790462, Danielle Britton. CPAR
- $430,0003 bd2 ba2.2k sqft1902 Sutherland Rd, Lynn Haven, FL 32444For SaleMLS ID #793793, Cheri Bruckner. CPAR
- $310,7004 bd2 ba1.3k sqft176 N Anita Dr, Panama City, FL 32404For SaleMLS ID #792263, Geannette Turner. CPAR
- $539,0003 bd2 ba1.1k sqft63 Oak Ave, Mexico Beach, FL 32456For SaleMLS ID #328334, Carol Erwin, Forgotten Coast Realty of NW Florida. Forgotten Coast Realtor Association
