

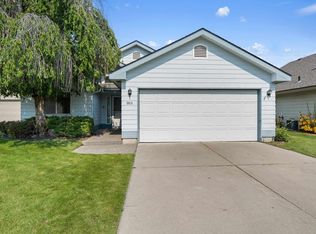
Envision yourself in this lovely 5 bedroom, 2 bathroom home tucked away on Spokane's South Hill! The split entry design offers a functional layout with the main level featuring a bright living room, dining area, kitchen with stainless steel appliances, wood cabinetry, a pantry, 2 bedrooms, and a full bath. Downstairs you'll find a spacious family room, 3 additional bedrooms, a second bathroom, and a laundry room with washer and dryer included. Enjoy peace of mind with a newer roof, central A/C, and **paid off solar panels** to help keep energy costs low. Step outside to a large deck overlooking a spacious backyard, ready to become your outdoor entertaining oasis with your vision. Conveniently located near parks, shopping, restaurants, and everyday amenities. Come see all this wonderful home has to offer. *Note: Home has been virtually staged and lawn enhanced to show the potential.
Active
Price cut: $15K (8/31)
$400,000
4212 E 24th Ave, Spokane, WA 99223
5beds
2baths
1,824sqft
Single Family Residence
Built in 1981
6,500 Square Feet Lot
$-- Zestimate®
$219/sqft
$-- HOA
What's special
Paid off solar panelsSplit entry designSpacious family roomDining areaWood cabinetryNewer roof
- 29 days
- 428
- 44
Zillow last checked:
Listing updated:
Listed by:
Ashley Esposito Main:(509)367-4658,
CENTURY 21 Beutler & Associates
Source: SMLS as distributed by MLS GRID,MLS#: 202622289
Facts & features
Interior
Bedrooms & bathrooms
- Bedrooms: 5
- Bathrooms: 2
Basement
- Level: Basement
First floor
- Level: First
- Area: 940 Square Feet
Heating
- Natural Gas, Forced Air, Solar
Cooling
- Central Air
Appliances
- Included: Free-Standing Range, Dishwasher, Refrigerator, Disposal, Microwave, Washer, Dryer
Features
- Windows: Vinyl Frames
- Basement: Full,Finished,Rec/Family Area,Walk-Out Access
- Has fireplace: No
Interior area
- Total structure area: 1,824
- Total interior livable area: 1,824 sqft
Video & virtual tour
Property
Parking
- Parking features: Off Site
Features
- Stories: 1
- Fencing: Fenced Yard
Lot
- Size: 6,500 Square Feet
- Features: Level
Details
- Parcel number: 35274.1727
Construction
Type & style
- Home type: SingleFamily
- Architectural style: Contemporary
- Property subtype: Single Family Residence
Materials
- Siding
- Roof: Composition
Condition
- New construction: No
- Year built: 1981
Community & HOA
Community
- Subdivision: Lincoln Heights
HOA
- Has HOA: No
Location
- Region: Spokane
Financial & listing details
- Price per square foot: $219/sqft
- Tax assessed value: $325,800
- Annual tax amount: $3,334
- Date on market: 8/7/2026
- Listing terms: FHA,VA Loan,Conventional,Cash
- Road surface type: Paved
Estimated market value
Not available
Estimated sales range
Not available
Not available
Price history
| Date | Event | Price |
|---|---|---|
| 8/31/2026 | Price change | $400,000-3.6%$219/sqft |
Source:  SMLS as distributed by MLS GRID #202622289 Report a problem SMLS as distributed by MLS GRID #202622289 Report a problem | ||
| 8/7/2026 | Listed for sale | $415,000-1.2%$228/sqft |
Source: SMLS as distributed by MLS GRID #202622289 Report a problem | ||
| 7/29/2026 | Listing removed | $419,999$230/sqft |
Source: SMLS as distributed by MLS GRID #202613570 Report a problem | ||
| 5/15/2026 | Price change | $419,999-1.2%$230/sqft |
Source: SMLS as distributed by MLS GRID #202613570 Report a problem | ||
| 3/15/2026 | Listed for sale | $424,999+114.3%$233/sqft |
Source: SMLS as distributed by MLS GRID #202613570 Report a problem | ||
| 6/29/2017 | Sold | $198,300+73.6%$109/sqft |
Source: Public Record Report a problem | ||
| 1/5/2017 | Sold | $114,240+24.3%$63/sqft |
Source: Public Record Report a problem | ||
| 10/28/2016 | Listed for sale | -- |
Source: Hudson & Marshall Report a problem | ||
| 3/30/1999 | Sold | $91,900$50/sqft |
Source: Public Record Report a problem | ||
Public tax history
| Year | Property taxes | Tax assessment |
|---|---|---|
| 2025 | $3,334 +6% | $325,800 +2.8% |
| 2024 | $3,146 +0.1% | $316,800 -2.3% |
| 2023 | $3,143 -3.1% | $324,100 -2.2% |
| 2022 | $3,243 +19.9% | $331,400 +35.5% |
| 2021 | $2,705 +8.3% | $244,500 +21% |
| 2020 | $2,498 +15.1% | $202,080 +11.4% |
| 2019 | $2,170 | $181,400 +19.5% |
| 2018 | $2,170 +2.7% | $151,800 +11.5% |
| 2017 | $2,114 +13.5% | $136,200 +1.8% |
| 2016 | $1,863 -1.3% | $133,800 +1.3% |
| 2015 | $1,888 | $132,100 |
| 2014 | $1,888 | $132,100 |
| 2013 | $1,888 -7.3% | -- |
| 2011 | $2,037 +21.2% | -- |
| 2010 | $1,680 +1% | -- |
| 2009 | $1,664 +8.7% | -- |
| 2008 | $1,531 | -- |
| 2007 | $1,531 +7.5% | $137,500 |
| 2005 | $1,424 +3.5% | -- |
| 2004 | $1,376 +23% | -- |
| 2003 | $1,119 | -- |
| 2002 | $1,119 -0.1% | -- |
| 2001 | $1,120 -4.9% | $75,900 |
| 1999 | $1,177 | $75,900 |
Find assessor info on the county website
Monthly payment
Est. payment
Payment breakdown
Explore the cost of this home by adjusting the details. Changes won't be saved.Climate risks
Neighborhood: Lincoln Heights
Nearby schools
Schools provided by the listing agent
- Elementary: Lincoln
- Middle: Chase
- High: Ferris
- District: Spokane Dist 81
Source: SMLS as distributed by MLS GRID. This data may not be complete. We recommend contacting the local school district to confirm school assignments for this home.
Similar homes
- $399,0004 bd3 ba1.7k sqft4108 E 34th Ave, Spokane, WA 99223For Sale
 MLS ID #202620495, Haydn Halsted, REAL Broker LLC. SMLS as distributed by MLS GRID
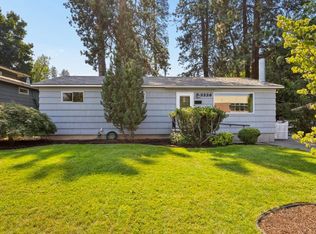
 - $370,0005 bd1 ba2.2k sqft3228 E 23rd Ave, Spokane, WA 99223For Sale
 MLS ID #202623121, David Taigen, Windermere North. SMLS as distributed by MLS GRID
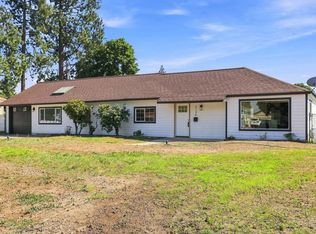
 - $425,0003 bd2 ba1.6k sqft3136 E 32nd Ave, Spokane, WA 99223For Sale
 MLS ID #202623359, Robert Bond, The Experience Northwest. SMLS as distributed by MLS GRID
 - $399,9993 bd2 ba1.3k sqft3611 E Baycourt Ln, Spokane, WA 99223For Sale
 MLS ID #202621400, Melissa O'Bannon, Kelly Right Real Estate of Spokane. SMLS as distributed by MLS GRID
