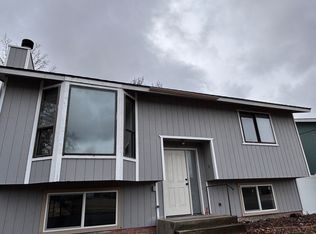
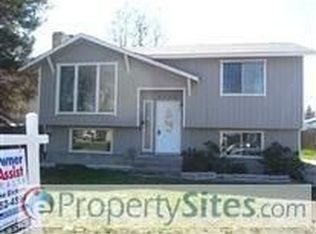
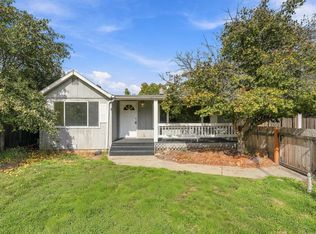
Room to spread out on Spokane’s South Hill! This clean, inviting split-entry home offers 4 bedrooms, 2 bathrooms and approximately 1,700 square feet. A bright living room welcomes you inside, while bedrooms on both levels provide flexibility for guests, a home office or hobbies. The generously sized laundry room offers extra space for storage and everyday organization. Step outside to the spacious deck that is perfect for morning coffee, outdoor dining or relaxing at the end of the day. A great opportunity to make this South Hill home your own!
Pending
$350,000
4218 E 24th Ave, Spokane, WA 99223
4beds
2baths
1,724sqft
Single Family Residence
Built in 1981
6,500 Square Feet Lot
$351,500 Zestimate®
$203/sqft
$-- HOA
What's special
Generously sized laundry roomSpacious deckClean inviting split-entry home
- 17 days
- 876
- 189
Likely to sell faster than
Zillow last checked:
Listing updated:
Listed by:
Nicole Malubay 509-868-2592,
Windermere City Group
Source: SMLS as distributed by MLS GRID,MLS#: 202626169
Facts & features
Interior
Bedrooms & bathrooms
- Bedrooms: 4
- Bathrooms: 2
Basement
- Level: Basement
First floor
- Level: First
- Area: 238 Square Feet
Other
- Level: Second
- Area: 794 Square Feet
Heating
- Electric, Forced Air, Heat Pump
Cooling
- Central Air
Appliances
- Included: Free-Standing Range, Double Oven, Dishwasher, Refrigerator, Disposal, Microwave, Washer, Dryer
- Laundry: In Basement
Features
- Windows: LVP/LVT Flr
- Basement: Finished
- Number of fireplaces: 1
- Fireplace features: Pellet Stove
Interior area
- Total structure area: 1,724
- Total interior livable area: 1,724 sqft
Property
Parking
- Parking features: Open, Off Site, Shared Driveway
- Has uncovered spaces: Yes
Features
- Fencing: Fenced Yard
Lot
- Size: 6,500 Square Feet
- Features: Sprinkler - Automatic, Level
Details
- Parcel number: 35274.1728
Construction
Type & style
- Home type: SingleFamily
- Architectural style: Contemporary
- Property subtype: Single Family Residence
Materials
- Siding
- Roof: Composition
Condition
- New construction: No
- Year built: 1981
Community & HOA
HOA
- Has HOA: No
Location
- Region: Spokane
Financial & listing details
- Price per square foot: $203/sqft
- Tax assessed value: $322,500
- Annual tax amount: $3,300
- Date on market: 10/23/2026
- Listing terms: FHA,VA Loan,Conventional,Cash
- Road surface type: Paved
Estimated market value
$351,500
$334,000 - $369,000
$2,352/mo
Price history
| Date | Event | Price |
|---|---|---|
| 10/29/2026 | Pending sale | $350,000$203/sqft |
Source:  SMLS as distributed by MLS GRID #202626169 Report a problem | ||
| 10/23/2026 | Listed for sale | $350,000+221.1%$203/sqft |
Source: SMLS as distributed by MLS GRID #202626169 Report a problem | ||
| 6/21/2004 | Sold | $109,000+25.3%$63/sqft |
Source: Public Record Report a problem | ||
| 10/22/1999 | Sold | $87,000+128.9%$50/sqft |
Source: Public Record Report a problem | ||
| 10/5/1995 | Sold | $38,000$22/sqft |
Source: Public Record Report a problem | ||
Public tax history
| Year | Property taxes | Tax assessment |
|---|---|---|
| 2025 | $3,301 +8% | $322,500 +4.8% |
| 2024 | $3,056 +0.3% | $307,700 -2.1% |
| 2023 | $3,048 -3% | $314,300 -2.1% |
| 2022 | $3,141 +19.8% | $320,900 +43.8% |
| 2021 | $2,622 +8.2% | $223,200 +13.9% |
| 2020 | $2,423 +14.6% | $195,980 +10.9% |
| 2019 | $2,114 | $176,700 +19.5% |
| 2018 | $2,114 +2.6% | $147,900 +11.4% |
| 2017 | $2,060 +13.4% | $132,800 +1.7% |
| 2016 | $1,817 -1.2% | $130,600 +1.5% |
| 2015 | $1,839 | $128,700 |
| 2014 | $1,839 | $128,700 |
| 2013 | $1,839 -7.1% | -- |
| 2011 | $1,979 +22.4% | -- |
| 2010 | $1,617 | -- |
| 2009 | $1,617 +2.6% | -- |
| 2008 | $1,575 | -- |
| 2007 | $1,575 +10.9% | $141,500 |
| 2005 | $1,421 +3.5% | -- |
| 2004 | $1,373 +25.1% | -- |
| 2003 | $1,097 | -- |
| 2002 | $1,097 -0.1% | -- |
| 2001 | $1,098 -4.9% | $74,400 |
| 1999 | $1,154 | $74,400 |
Find assessor info on the county website
Monthly payment
Est. payment
Payment breakdown
Explore the cost of this home by adjusting the details. Changes won't be saved.Climate risks
Neighborhood: Lincoln Heights
Nearby schools
Schools provided by the listing agent
- District: Spokane Dist 81
Source: SMLS as distributed by MLS GRID. This data may not be complete. We recommend contacting the local school district to confirm school assignments for this home.

Similar homes
- $350,0003 bd1 ba1.4k sqft3017 E 18th Ave, Spokane, WA 99223For Sale
 MLS ID #202626782, Phoebe Webb, Windermere City Group. SMLS as distributed by MLS GRID
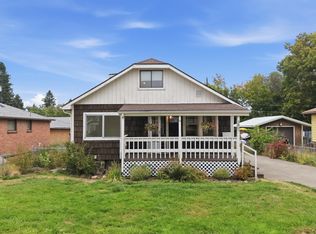
- $350,0004 bd2 ba2.2k sqft3807 E 26th Ave, Spokane, WA 99223For Sale
 MLS ID #202625026, Matt Mehring, Windermere North. SMLS as distributed by MLS GRID
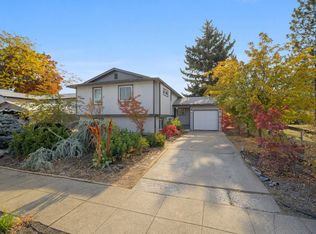
- $379,9504 bd2 ba2k sqft3622 E 26th Ave, Spokane, WA 99223For Sale
 MLS ID #202626080, Jared Urbick, Kelly Right Real Estate of Spokane. SMLS as distributed by MLS GRID
- $359,0004 bd2 ba1.9k sqft3807 E 29th Ave, Spokane, WA 99223For Sale
 MLS ID #202625688, Patrick Libey, Avalon 24 Real Estate. SMLS as distributed by MLS GRID
