Located steps from Highland Park Village, this transitional Mediterranean home boasts Ludowici clay roof tiles, slurried brick, & floor-to-ceiling Kolbe windows & exterior doors. The entry is flanked by formals, & leads to the study. The kitchen opens to a large breakfast space & family room, featuring 60” Wolf Gas Range, Wolf electric oven & microwave, Subzero refrigerator, freezer, & wine storage. The family room is centered around the fireplace & flanked by floor-to-ceiling windows that overlook outdoor spaces with direct access to the bar. Upstairs, you'll find 5 bedroom suites, a 2nd living area & a laundry room. The primary retreat includes a coffee bar outside the door, large vaulted ceilings, a sitting area, dual separate bathrooms & separate closets. Additional features include an elevator, Generac Generator, walnut floors, designer lighting, Kallista & Waterworks plumbing fixtures, 3-car garage, and electric shades throughout.
Sold
Price Unknown
4212 Edmondson Ave, Highland Park, TX 75205
5beds
7,508sqft
Single Family Residence
Built in 2021
0.26 Acres Lot
$8,274,500 Zestimate®
$--/sqft
$8,130 Estimated rent
Home value
$8,274,500
$7.45M - $9.18M
$8,130/mo
Zestimate® history
Owner options
List your home for rent
$8,130/mo
Rent Zestimate®
Find your next renter with Zillow Rental Manager. Plus, with online applications, you can quickly screen prospective tenants – for free.
$8,130/mo
Rent Zestimate®
Refinance and save
Refinancing to a lower rate could help reduce your monthly payments and save thousands over the life of the loan.
Explore your selling options
Work with a Zillow partner agent
Leverage their expertise and Zillow's premium Showcase listings to get your home seen by more buyers.
Get startedList with your own agent
Get your home in front of millions of buyers by listing it on Zillow.
Learn how to do itSell it yourself
Take full control of how buyers see your home on Zillow by listing For Sale by Owner (FSBO).
List your homeWhat's special
Floor-to-ceiling windowsWalnut floorsPrimary retreatSeparate closetsWine storageVaulted ceilingsLarge breakfast space
Zillow last checked:
Listing updated:
Listed by:
McKamy Looney 0559845 214-354-6903,
Compass RE Texas, LLC. 214-814-8100,
Martha Tiner 0220475 214-533-5058,
Compass RE Texas, LLC.
Bought with:
Madeline Jobst
Briggs Freeman Sotheby's Int'l
Source: NTREIS,MLS#: 20821962
Facts & features
Interior
Bedrooms & bathrooms
- Bedrooms: 5
- Bathrooms: 8
- Full bathrooms: 7
- 1/2 bathrooms: 1
Primary bedroom
- Features: Bath in Primary Bedroom, Sitting Area in Primary, Walk-In Closet(s)
- Level: Second
- Dimensions: 20 x 18
Bedroom
- Features: En Suite Bathroom, Walk-In Closet(s)
- Level: Second
- Dimensions: 19 x 13
Bedroom
- Features: En Suite Bathroom, Walk-In Closet(s)
- Level: Second
- Dimensions: 18 x 15
Bedroom
- Features: En Suite Bathroom, Walk-In Closet(s)
- Level: Second
- Dimensions: 11 x 12
Bedroom
- Level: Second
- Dimensions: 14 x 20
Breakfast room nook
- Level: First
- Dimensions: 21 x 11
Dining room
- Level: First
- Dimensions: 19 x 13
Game room
- Level: Second
- Dimensions: 12 x 16
Kitchen
- Features: Built-in Features, Kitchen Island, Stone Counters
- Level: First
- Dimensions: 21 x 21
Library
- Features: Built-in Features
- Level: First
- Dimensions: 18 x 13
Living room
- Features: Built-in Features, Fireplace
- Level: First
- Dimensions: 18 x 18
Living room
- Features: Built-in Features, Fireplace
- Level: First
- Dimensions: 29 x 18
Living room
- Level: Second
- Dimensions: 10 x 10
Utility room
- Features: Built-in Features, Utility Room, Utility Sink
- Level: Second
- Dimensions: 10 x 9
Heating
- Central, Natural Gas
Cooling
- Central Air, Electric
Appliances
- Included: Some Gas Appliances, Built-In Gas Range, Built-in Coffee Maker, Built-In Refrigerator, Dishwasher, Electric Oven, Disposal, Gas Water Heater, Ice Maker, Microwave, Plumbed For Gas, Range, Refrigerator, Some Commercial Grade, Tankless Water Heater, Vented Exhaust Fan, Wine Cooler
- Laundry: Washer Hookup, Electric Dryer Hookup, Laundry in Utility Room
Features
- Wet Bar, Chandelier, Cathedral Ceiling(s), Decorative/Designer Lighting Fixtures, Eat-in Kitchen, Elevator, Kitchen Island, Open Floorplan, Paneling/Wainscoting, Smart Home, Vaulted Ceiling(s), Natural Woodwork, Walk-In Closet(s), Wired for Sound
- Flooring: Tile, Wood
- Has basement: No
- Number of fireplaces: 2
- Fireplace features: Gas Starter, Living Room
Interior area
- Total interior livable area: 7,508 sqft
Property
Parking
- Total spaces: 3
- Parking features: Door-Multi, Garage, Garage Door Opener, Gated, Garage Faces Rear
- Attached garage spaces: 3
Features
- Levels: Two
- Stories: 2
- Patio & porch: Patio, Screened, Covered
- Exterior features: Lighting, Outdoor Grill, Rain Gutters
- Pool features: Heated, In Ground, Pool, Pool/Spa Combo, Water Feature
- Fencing: Electric,Gate,Masonry,Privacy
Lot
- Size: 0.26 Acres
- Dimensions: 70 x 165 x 75 x 159
- Features: Interior Lot, Landscaped, Sprinkler System
Details
- Parcel number: 60084501430160000
Construction
Type & style
- Home type: SingleFamily
- Architectural style: Contemporary/Modern,Mediterranean,Detached
- Property subtype: Single Family Residence
Materials
- Brick, Stucco
- Foundation: Pillar/Post/Pier
- Roof: Metal,Tile
Condition
- Year built: 2021
Utilities & green energy
- Sewer: Public Sewer
- Water: Public
- Utilities for property: Sewer Available, Water Available
Community & HOA
Community
- Features: Curbs
- Security: Prewired, Security System, Carbon Monoxide Detector(s), Fire Alarm, Fire Sprinkler System, Security Gate, Smoke Detector(s)
- Subdivision: Highland Park West 02 Instl
HOA
- Has HOA: No
Location
- Region: Highland Park
Financial & listing details
- Tax assessed value: $9,073,050
- Annual tax amount: $34,777
- Date on market: 1/21/2025
- Cumulative days on market: 5 days
- Listing terms: Cash,Conventional,Other
- Exclusions: Staging Items
Price history
| Date | Event | Price |
|---|---|---|
| 3/6/2025 | Sold | -- |
Source: NTREIS #20821962 Report a problem | ||
| 2/6/2025 | Pending sale | $8,500,000$1,132/sqft |
Source: NTREIS #20821962 Report a problem | ||
| 1/29/2025 | Contingent | $8,500,000$1,132/sqft |
Source: NTREIS #20821962 Report a problem | ||
| 1/21/2025 | Listed for sale | $8,500,000-5%$1,132/sqft |
Source: NTREIS #20821962 Report a problem | ||
| 10/15/2024 | Listing removed | $8,950,000$1,192/sqft |
Source: NTREIS #20624338 Report a problem | ||
| 5/23/2024 | Listed for sale | $8,950,000+43.2%$1,192/sqft |
Source: NTREIS #20624338 Report a problem | ||
| 3/2/2022 | Listing removed | -- |
Source: NTREIS #14507837 Report a problem | ||
| 4/7/2021 | Pending sale | $6,250,000$832/sqft |
Source: NTREIS #14536467 Report a problem | ||
| 3/22/2021 | Listed for sale | $6,250,000+4.3%$832/sqft |
Source: NTREIS #14536467 Report a problem | ||
| 2/18/2021 | Listing removed | $5,995,000$798/sqft |
Source: NTREIS #14507837 Report a problem | ||
| 1/28/2021 | Listed for sale | $5,995,000+160.9%$798/sqft |
Source: NTREIS #14507837 Report a problem | ||
| 9/29/2020 | Listing removed | $2,297,500$306/sqft |
Source: Briggs Freeman Sotheby's Int'l #14411893 Report a problem | ||
| 8/23/2020 | Pending sale | $2,297,500$306/sqft |
Source: Briggs Freeman Sotheby's Int'l #14411893 Report a problem | ||
| 8/14/2020 | Listed for sale | $2,297,500$306/sqft |
Source: Briggs Freeman Sotheby's Int'l #14411893 Report a problem | ||
Public tax history
| Year | Property taxes | Tax assessment |
|---|---|---|
| 2025 | $142,272 +37.2% | $9,073,050 +40.8% |
| 2024 | $103,661 -4.8% | $6,444,400 -1.8% |
| 2023 | $108,868 -5.6% | $6,564,310 +7.5% |
| 2022 | $115,277 +308.7% | $6,107,570 +328.2% |
| 2021 | $28,203 +68.9% | $1,426,250 -17.1% |
| 2020 | $16,703 +2% | $1,720,150 +4.6% |
| 2019 | $16,367 0% | $1,645,200 |
| 2018 | $16,372 +1.6% | $1,645,200 +3.3% |
| 2017 | $16,110 +0.9% | $1,592,960 |
| 2016 | $15,962 +7.4% | $1,592,960 +12% |
| 2015 | $14,868 | $1,421,810 +8.7% |
| 2014 | $14,868 | $1,307,710 |
| 2013 | -- | -- |
| 2012 | -- | -- |
| 2011 | -- | -- |
| 2010 | -- | -- |
| 2009 | -- | -- |
| 2008 | -- | -- |
| 2007 | -- | -- |
| 2005 | -- | -- |
| 2004 | -- | -- |
| 2003 | -- | -- |
| 2002 | -- | -- |
| 2001 | -- | -- |
Find assessor info on the county website
Neighborhood: 75205
Nearby homes
- $5,012,2006 bd7 ba6.4k sqft4208 Edmondson Ave, Highland Park, TX 75205Off Market
- $--0.252 Acres4216 Edmondson Ave, Highland Park, TX 75219Sold
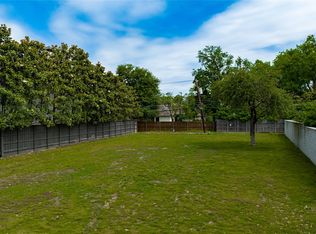
- $7,554,1004 bd7 ba7.2k sqft4204 Edmondson Ave, Highland Park, TX 75205Off Market
- $--4 bd5 ba5.6k sqft4220 Edmondson Ave, Highland Park, TX 75205Sold

- $3,585,0004 bd3 ba4.7k sqft4217 Livingston Ave, Highland Park, TX 75205Off Market
- $2,563,9004 bd5 ba2.7k sqft4221 Livingston Ave, Highland Park, TX 75205Off Market
- $1,230,3504 bd4 ba2.8k sqft4215 Livingston Ave, Dallas, TX 75205Off Market
- $2,076,4002 bd2 ba1.7k sqft4225 Livingston Ave, Highland Park, TX 75205Off Market
Nearby schools
GreatSchools rating
- 10/10Bradfield Elementary SchoolGrades: PK-4Distance: 0.2 mi
- 10/10Highland Park Middle SchoolGrades: 7-8Distance: 1 mi
- 9/10Highland Park High SchoolGrades: 9-12Distance: 1 mi
Schools provided by the listing agent
- Elementary: Bradfield
- Middle: Highland Park
- High: Highland Park
- District: Highland Park ISD
Source: NTREIS. This data may not be complete. We recommend contacting the local school district to confirm school assignments for this home.
Get a cash offer in 3 minutes
Find out how much your home could sell for in as little as 3 minutes with a no-obligation cash offer.
Estimated market value
$8,274,500
Get a cash offer in 3 minutes
Find out how much your home could sell for in as little as 3 minutes with a no-obligation cash offer.
Estimated market value
$8,274,500
- Texas
- Dallas County
- Highland Park
- 75205
- 4212 Edmondson Ave
Nearby cities
Nearby zip codes
Other Highland Park Topics
