Welcome to 4220 Edmondson, a true Highland Park retreat! This beautifully remodeled home offers a sophisticated, peaceful ambiance with exquisite styling and highest quality finishes. Situated in the center of a desirable block, between Preston Road and Douglas Ave., you’ll enjoy the convenience of being within a short walk of both Highland Park Village and Bradfield Elementary, plus a short walk to Dallas Country Club. The Mediterranean-inspired architecture, complete with a beautiful red-tiled roof, warmly welcomes you home, with features including tall ceilings, marble staircases, and a pool that will get you excited for Texas summers! Relax on the inviting front patio and take in the neighborhood’s charm. Inside, the elegant center hall layout features a formal living room with a fireplace and a spacious dining room. The open-concept casual living space, anchored by a blue and white tiled fireplace and surround, flows seamlessly into the recently remodeled kitchen and breakfast room, all offering serene views of the pool and back patio through a wall of windows. Upstairs, you'll find four spacious bedrooms, four baths and a versatile game room with bar area. The luxurious primary suite includes a sitting area, fireplace, dual closets and vanities, as well as a separate tub and shower for ultimate relaxation. The third floor is a nice surprise, ideal for play space, homework or air-conditioned storage. It also has wood flooring and offers great flex space. For added convenience and enjoyment, the property includes a fully equipped back house with over 800 sf, featuring a living room, kitchenette, bedroom, bathroom, and a second full bath for the pool. The three-car air conditioned garage, along with a gated and covered porte-cochere, provides four covered parking spaces and additional entertainment space adorned with elegant French limestone. This exceptional home is truly move-in ready and a rare find in Highland Park. It’s a breath of fresh air!
Sold
Price Unknown
4220 Edmondson Ave, Highland Park, TX 75205
4beds
5,608sqft
Single Family Residence
Built in 2003
10,628 Square Feet Lot
$6,451,500 Zestimate®
$--/sqft
$28,846 Estimated rent
Home value
$6,451,500
$5.81M - $7.16M
$28,846/mo
Zestimate® history
Owner options
List your home for rent
$28,846/mo
Rent Zestimate®
Find your next renter with Zillow Rental Manager. Plus, with online applications, you can quickly screen prospective tenants – for free.
$28,846/mo
Rent Zestimate®
Refinance and save
Refinancing to a lower rate could help reduce your monthly payments and save thousands over the life of the loan.
Explore your selling options
Work with a Zillow partner agent
Leverage their expertise and Zillow's premium Showcase listings to get your home seen by more buyers.
Get startedList with your own agent
Get your home in front of millions of buyers by listing it on Zillow.
Learn how to do itSell it yourself
Take full control of how buyers see your home on Zillow by listing For Sale by Owner (FSBO).
List your homeWhat's special
Mediterranean-inspired architectureWood flooringMarble staircasesWall of windowsFlex spaceSpacious dining roomSpacious bedrooms
Zillow last checked:
Listing updated:
Listed by:
Susan Baldwin 0512725 214-763-1591,
Allie Beth Allman & Assoc. 214-521-7355
Bought with:
Tom Hughes
Compass RE Texas, LLC.
Source: NTREIS,MLS#: 20912849
Facts & features
Interior
Bedrooms & bathrooms
- Bedrooms: 4
- Bathrooms: 5
- Full bathrooms: 4
- 1/2 bathrooms: 1
Primary bedroom
- Features: Double Vanity, En Suite Bathroom, Fireplace, Garden Tub/Roman Tub, Sitting Area in Primary, Separate Shower, Steam Shower, Walk-In Closet(s)
- Level: Second
- Dimensions: 21 x 23
Bedroom
- Features: En Suite Bathroom, Walk-In Closet(s)
- Level: Second
- Dimensions: 15 x 13
Bedroom
- Features: En Suite Bathroom, Walk-In Closet(s)
- Level: Second
- Dimensions: 15 x 15
Bedroom
- Features: En Suite Bathroom
- Level: Second
- Dimensions: 13 x 15
Bonus room
- Level: Third
- Dimensions: 17 x 10
Bonus room
- Level: Third
- Dimensions: 24 x 11
Breakfast room nook
- Features: Eat-in Kitchen
- Level: First
- Dimensions: 15 x 12
Dining room
- Level: First
- Dimensions: 20 x 25
Dining room
- Level: First
- Dimensions: 15 x 18
Family room
- Features: Built-in Features, Fireplace
- Level: First
- Dimensions: 20 x 23
Kitchen
- Features: Breakfast Bar, Built-in Features, Butler's Pantry, Eat-in Kitchen, Kitchen Island, Pantry, Stone Counters
- Level: First
- Dimensions: 18 x 16
Living room
- Features: Fireplace
- Level: First
- Dimensions: 15 x 18
Media room
- Features: Built-in Features
- Level: Second
- Dimensions: 17 x 23
Utility room
- Level: Second
- Dimensions: 11 x 8
Heating
- Central, Natural Gas, Zoned
Cooling
- Central Air, Electric, Zoned
Appliances
- Included: Built-In Gas Range, Built-In Refrigerator, Dryer, Dishwasher, Disposal, Gas Water Heater, Ice Maker, Microwave, Refrigerator, Warming Drawer, Wine Cooler
- Laundry: Washer Hookup, Electric Dryer Hookup, Laundry in Utility Room
Features
- Wet Bar, Built-in Features, Chandelier, Dry Bar, Decorative/Designer Lighting Fixtures, Double Vanity, Eat-in Kitchen, High Speed Internet, In-Law Floorplan, Kitchen Island, Multiple Staircases, Open Floorplan, Pantry, Smart Home, Cable TV, Walk-In Closet(s), Wired for Sound
- Flooring: Wood
- Windows: Window Coverings
- Has basement: No
- Number of fireplaces: 4
- Fireplace features: Family Room, Gas Log, Gas Starter, Living Room, Primary Bedroom, Outside
Interior area
- Total interior livable area: 5,608 sqft
Property
Parking
- Total spaces: 4
- Parking features: Additional Parking, Door-Multi, Drive Through, Door-Single, Driveway, Electric Gate, Garage Faces Front, Garage, Garage Door Opener, Heated Garage, Kitchen Level, Oversized, Secured
- Garage spaces: 3
- Carport spaces: 1
- Covered spaces: 4
- Has uncovered spaces: Yes
Features
- Levels: Three Or More
- Stories: 3
- Patio & porch: Rear Porch, Front Porch, Patio, Terrace, Balcony, Covered, Mosquito System
- Exterior features: Balcony, Garden, Lighting, Outdoor Grill, Outdoor Kitchen, Outdoor Living Area, Permeable Paving, Private Yard, Rain Gutters
- Pool features: Above Ground, Pool, Pool Sweep
- Has spa: Yes
- Spa features: Hot Tub
- Fencing: Fenced,Full,Wood
Lot
- Size: 10,628 Square Feet
- Dimensions: 70 x 159
- Features: Interior Lot, Landscaped, Level, Sprinkler System
Details
- Additional structures: Garage(s), Guest House
- Parcel number: 60084501430180000
Construction
Type & style
- Home type: SingleFamily
- Architectural style: Contemporary/Modern,Mediterranean,Traditional,Detached
- Property subtype: Single Family Residence
Materials
- Stucco
- Foundation: Pillar/Post/Pier
- Roof: Tile
Condition
- Year built: 2003
Utilities & green energy
- Sewer: Public Sewer
- Water: Public
- Utilities for property: Electricity Available, Electricity Connected, Natural Gas Available, Sewer Available, Separate Meters, Water Available, Cable Available
Community & HOA
Community
- Features: Curbs, Sidewalks
- Security: Prewired, Security System Owned, Security System, Carbon Monoxide Detector(s), Fire Sprinkler System, Security Gate, Smoke Detector(s), Security Lights
- Subdivision: Highland Park West 02
HOA
- Has HOA: No
Location
- Region: Highland Park
Financial & listing details
- Tax assessed value: $6,970,900
- Annual tax amount: $59,044
- Date on market: 4/29/2025
- Cumulative days on market: 6 days
- Listing terms: Cash,Conventional
- Electric utility on property: Yes
Price history
| Date | Event | Price |
|---|---|---|
| 6/20/2025 | Sold | -- |
Source: NTREIS #20912849 Report a problem | ||
| 5/12/2025 | Pending sale | $6,950,000$1,239/sqft |
Source: NTREIS #20912849 Report a problem | ||
| 4/29/2025 | Listed for sale | $6,950,000+101.4%$1,239/sqft |
Source: NTREIS #20912849 Report a problem | ||
| 8/3/2020 | Listing removed | $3,450,000$615/sqft |
Source: Compass RE Texas, LLC. #14363406 Report a problem | ||
| 8/3/2020 | Listed for sale | $3,450,000$615/sqft |
Source: Compass RE Texas, LLC. #14363406 Report a problem | ||
| 7/31/2020 | Sold | -- |
Source: Agent Provided Report a problem | ||
| 6/26/2020 | Pending sale | $3,450,000$615/sqft |
Source: Compass RE Texas, LLC. #14363406 Report a problem | ||
| 6/15/2020 | Listed for sale | $3,450,000+23.4%$615/sqft |
Source: Compass RE Texas, LLC. #14363406 Report a problem | ||
| 7/2/2010 | Listing removed | $2,795,000$498/sqft |
Source: Allie Beth Allman & Assoc. #11371944 Report a problem | ||
| 3/28/2010 | Listed for sale | $2,795,000$498/sqft |
Source: Allie Beth Allman & Assoc. #11371944 Report a problem | ||
| 8/31/2006 | Sold | -- |
Source: Agent Provided Report a problem | ||
Public tax history
| Year | Property taxes | Tax assessment |
|---|---|---|
| 2025 | $59,044 +6.8% | $6,970,900 +35.4% |
| 2024 | $55,284 +6.9% | $5,150,040 +1.3% |
| 2023 | $51,739 -4.2% | $5,082,800 +9.5% |
| 2022 | $54,021 +4.7% | $4,641,010 +41.6% |
| 2021 | $51,580 | $3,278,380 |
Find assessor info on the county website
Neighborhood: 75205
Nearby homes
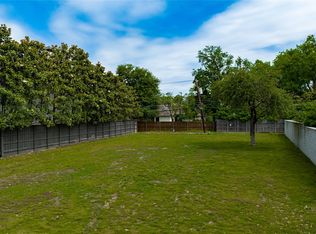
- $--0.252 Acres4216 Edmondson Ave, Highland Park, TX 75219Sold
- $1,405,3804 bd4 ba3.5k sqft4224 Edmondson Ave, Dallas, TX 75205Off Market

- $4,187,4006 bd5 ba4.5k sqft4224 Edmondson Ave, Highland Park, TX 75205Off Market
- $3,807,7004 bd4 ba4.2k sqft4228 Edmondson Ave, Highland Park, TX 75205Off Market
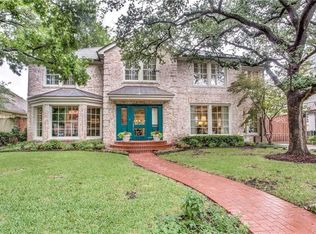
- $--5 bd8 ba7.5k sqft4212 Edmondson Ave, Highland Park, TX 75205Sold
- $3,810,4003 bd2 ba2.9k sqft4229 Livingston Ave, Highland Park, TX 75205Off Market
- $2,076,4002 bd2 ba1.7k sqft4225 Livingston Ave, Highland Park, TX 75205Off Market
- $2,000,2003 bd2 ba2.4k sqft4233 Livingston Ave, Highland Park, TX 75205Off Market
Nearby schools
GreatSchools rating
- 10/10Bradfield Elementary SchoolGrades: PK-4Distance: 0.2 mi
- 10/10Highland Park Middle SchoolGrades: 7-8Distance: 1 mi
- 9/10Highland Park High SchoolGrades: 9-12Distance: 1 mi
Schools provided by the listing agent
- Elementary: Bradfield
- Middle: Highland Park
- High: Highland Park
- District: Highland Park ISD
Source: NTREIS. This data may not be complete. We recommend contacting the local school district to confirm school assignments for this home.
Get a cash offer in 3 minutes
Find out how much your home could sell for in as little as 3 minutes with a no-obligation cash offer.
Estimated market value
$6,451,500
Get a cash offer in 3 minutes
Find out how much your home could sell for in as little as 3 minutes with a no-obligation cash offer.
Estimated market value
$6,451,500
- Texas
- Dallas County
- Highland Park
- 75205
- 4220 Edmondson Ave
Nearby cities
Nearby zip codes
Other Highland Park Topics
